Wake up to views that rival your favorite beach movie.
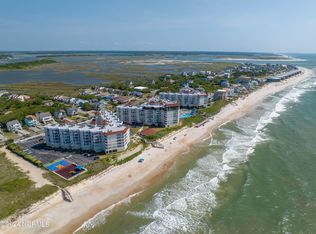
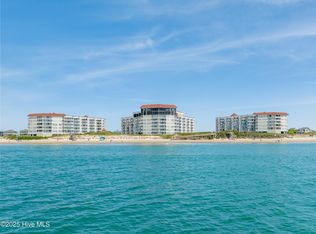
This 4th-floor oceanfront gem at St. Regis Resort on North Topsail Beach puts you steps from the sand with sweeping Atlantic views from your private balconies.
Start your mornings watching waves roll in, then head down to the sparkling oceanfront pool or covered pool. The updated kitchen features fresh cabinets, quartz countertops, stainless steel appliances, and modern plumbing & lighting -- perfect for prepping that fresh local catch.
Luxury vinyl plank flooring flows through the living areas, while both bathrooms have been beautifully updated with new tile, cabinets, fixtures, and lighting throughout. Furnishings are negotiable, so this turnkey condo is truly move-in ready.
We hear about paradise resorts in Turks & Caicos, Jamaica, and the Virgin Islands... but we live in paradise right here in eastern North Carolina.
St. Regis Resort delivers true resort-style living with an oceanfront pool, covered pool, putting green, tennis courts, on-site restaurants, sauna, fitness center, and more.
Whether you're looking for a primary residence, vacation home, or investment property, this condo in the desirable St. Regis community on North Topsail Beach delivers the ultimate coastal lifestyle.
For sale
Price cut: $20K (9/11)
$525,000
2000 New River Inlet Road Unit 3407, North Topsail Beach, NC 28460
3beds
1,222sqft
Condominium
Built in 1986
-- sqft lot
$516,800 Zestimate®
$430/sqft
$1,595/mo HOA
What's special
Covered poolPutting greenLuxury vinyl plank flooringQuartz countertopsTennis courtsSparkling oceanfront poolFresh cabinets
- 155 days
- 279
- 27
Zillow last checked:
Listing updated:
Listed by:
Jodi T Crumpler 910-262-1452,
Live Where You Love Realty LLC
Source: Hive MLS,MLS#: 100569538 Originating MLS: Cape Fear Realtors MLS, Inc.
Originating MLS: Cape Fear Realtors MLS, Inc.Facts & features
Interior
Bedrooms & bathrooms
- Bedrooms: 3
- Bathrooms: 2
- Full bathrooms: 2
Rooms
- Room types: Bedroom 1, Bedroom 2, Bedroom 3, Living Room, Dining Room, Bathroom 1, Bathroom 2
Heating
- Electric, Heat Pump
Cooling
- Central Air
Appliances
- Included: Built-In Microwave, Washer, Self Cleaning Oven, Refrigerator, Ice Maker, Dryer, Dishwasher, Electric Range
- Laundry: Laundry Closet
Features
- Solid Surface, Elevator, Ceiling Fan(s), Walk-in Shower, Blinds/Shades, Built-in Features, Eat-in Kitchen
- Flooring: LVT/LVP, Carpet, Tile
- Has fireplace: No
Interior area
- Total structure area: 1,222
- Total interior livable area: 1,222 sqft
Property
Parking
- Parking features: Shared Driveway, Electric Vehicle Charging Station(s), Parking Lot, Lighted, On Site, Paved
- Has uncovered spaces: Yes
- Details: Parking Lot
Accessibility
- Accessibility features: Accessible Elevator Installed
Features
- Levels: One
- Patio & porch: Covered, Balcony
- Fencing: None
- Has view: Yes
- View description: Ocean
- Has water view: Yes
- Water view: Ocean
- Waterfront features: Deeded Beach Access, Ocean Front
- Frontage type: Oceanfront
Lot
- Features: Deeded Beach Access, Ocean Side
Details
- Parcel number: 779f3407
- Zoning: R-5
- Special conditions: Standard
Construction
Type & style
- Home type: Condo
- Property subtype: Condominium
Materials
- Concrete, See Remarks, Stucco, Steel Frame
- Foundation: Other, Concrete Perimeter, Pilings
- Roof: Membrane,Flat
Condition
- New construction: No
- Year built: 1986
Utilities & green energy
- Water: Public
- Utilities for property: Cable Available, Sewer Connected, Water Connected
Community & HOA
Community
- Security: Fire Sprinkler System, Smoke Detector(s)
- Subdivision: St. Regis
HOA
- Has HOA: Yes
- Amenities included: Roof Maintenance, Waterfront Community, Basketball Court, Beach Access, Beach Rights, Clubhouse, Pool, Elevator(s), Fitness Center, Flood Insurance, Indoor Pool, Maintenance Common Areas, Maintenance Grounds, Maintenance Structure, Management, Master Insure, Pest Control, Pickleball, Picnic Area, Playground, Restaurant, Sauna, Security, Sewer, Sidewalks, Spa/Hot Tub, Storage, Street Lights, Tennis Court(s), Water, No Pets, No Tenant Pets, Cable TV
- HOA fee: $19,136 annually
- HOA name: CCMC
- HOA phone: 252-351-6333
Location
- Region: North Topsail Beach
Financial & listing details
- Price per square foot: $430/sqft
- Tax assessed value: $475,000
- Annual tax amount: $5,153
- Date on market: 4/24/2026
- Cumulative days on market: 155 days
- Listing agreement: Exclusive Right To Sell
- Listing terms: Cash,Conventional
- Road surface type: Paved
Estimated market value
$516,800
$491,000 - $543,000
$2,178/mo
Price history
| Date | Event | Price |
|---|---|---|
| 9/11/2026 | Price change | $525,000-3.7%$430/sqft |
Source:  Hive MLS #100569538 Report a problem Hive MLS #100569538 Report a problem | ||
| 5/21/2026 | Price change | $545,000-5.2%$446/sqft |
Source: Hive MLS #100569538 Report a problem | ||
| 4/24/2026 | Listed for sale | $575,000-4.2%$471/sqft |
Source: Hive MLS #100569538 Report a problem | ||
| 1/1/2026 | Listing removed | $599,900$491/sqft |
Source: Hive MLS #100520081 Report a problem | ||
| 8/6/2025 | Price change | $599,900-1.7%$491/sqft |
Source: Hive MLS #100520081 Report a problem | ||
| 7/19/2025 | Listed for sale | $610,000+114%$499/sqft |
Source: Hive MLS #100520081 Report a problem | ||
| 4/19/2017 | Sold | $285,000$233/sqft |
Source: Hive MLS #100047902 Report a problem | ||
Public tax history
| Year | Property taxes | Tax assessment |
|---|---|---|
| 2025 | $5,153 | $475,000 |
| 2024 | $5,153 | $475,000 |
| 2023 | $5,153 0% | $475,000 |
| 2022 | $5,154 +60.9% | $475,000 +72.7% |
| 2021 | $3,204 +4.5% | $275,000 |
| 2020 | $3,066 +5.3% | $275,000 +5.3% |
| 2019 | $2,913 +1% | $261,250 -5% |
| 2018 | $2,883 +12.5% | $275,000 +14.6% |
| 2017 | $2,564 | $240,000 |
| 2016 | $2,564 | $240,000 |
| 2015 | $2,564 +6.7% | $240,000 +6.7% |
| 2014 | $2,403 +11.2% | $225,000 |
| 2013 | $2,161 +17.1% | $225,000 |
| 2012 | $1,846 | $225,000 |
| 2011 | $1,846 -7% | $225,000 |
| 2010 | $1,985 -39% | $225,000 -47.4% |
| 2009 | $3,255 +6.8% | $427,382 |
| 2008 | $3,048 -4% | $427,382 |
| 2007 | $3,175 +10.3% | $427,382 |
| 2006 | $2,879 +87.1% | $427,382 +265.8% |
| 2005 | $1,539 | $116,829 |
Find assessor info on the county website
Monthly payment
Est. payment
Payment breakdown
Explore the cost of this home by adjusting the details. Changes won't be saved.Climate risks
Neighborhood: 28460
Nearby schools
Schools provided by the listing agent
- Elementary: Coastal Elementary
- Middle: Dixon
- High: Dixon
Source: Hive MLS. This data may not be complete. We recommend contacting the local school district to confirm school assignments for this home.
- $456,2003 bd2 ba1.2k sqft2000 N New River Inlet Rd #3207, Sneads Ferry, NC 28460Off Market

- $585,0003 bd2 ba1.3k sqft2000 New River Inlet Rd UNIT 3408, North Topsail Beach, NC 28460Sold
- $446,7003 bd2 ba1.1k sqft2000 New River Inlet Rd UNIT 1206, North Topsail Beach, NC 28460Off Market
- $497,3003 bd2 ba1.2k sqft2000 New River Inlet Rd UNIT 2108, North Topsail Beach, NC 28460Off Market
Similar homes
- $535,0003 bd2 ba1.2k sqft2000 New River Inlet Road #2208, North Topsail Beach, NC 28460For Sale
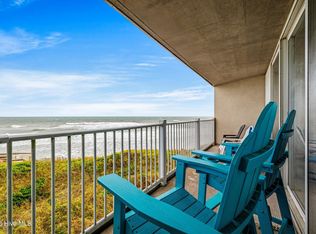
 MLS ID #100602401, Britney Ann Kensmoe, Howard Perry & Walston Realtors HS. Hive MLS
 - $499,8883 bd2 ba1.2k sqft2000 New River Inlet Road #2507, North Topsail Beach, NC 28460For Sale
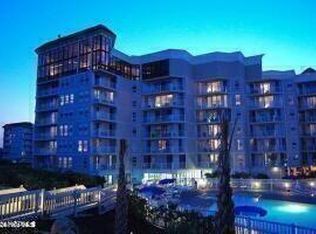 MLS ID #100548313, Rodney Vest, Realty ONE Group Affinity-Wilmington. Hive MLS
 - $479,8883 bd2 ba1.2k sqft2000 New River Inlet Road #1407, North Topsail Beach, NC 28460For Sale
 MLS ID #100595234, Rodney Vest, Realty ONE Group Affinity-Wilmington. Hive MLS
 - $547,5003 bd2 ba1.2k sqft2000 New River Inlet Road #1207, North Topsail Beach, NC 28460For Sale
 MLS ID #100529757, Tyler Adams, Better Homes and Gardens Real Estate Treasure. Hive MLS
 - $530,0003 bd3 ba1.3k sqft2276 New River Inlet Road, North Topsail Beach, NC 28460For SaleMLS ID #100569371, Michael Alibrando, Realty One Group Affinity. Hive MLS
- $604,9003 bd2 ba1.2k sqft2000 New River Inlet Road Unit 1108, North Topsail Beach, NC 28460For SaleMLS ID #100579394, Jason Hyde, SeaShore Realty Group, Inc.. Hive MLS
- $525,0003 bd3 ba1.5k sqft2346 New River Inlet Road, North Topsail Beach, NC 28460For SaleMLS ID #100555921, Joseph Powers, Joe Powers Realty. Hive MLS
- $409,8883 bd2 ba1.1k sqft2000 New River Inlet Road Unit 2609, North Topsail Beach, NC 28460For SaleMLS ID #100567580, Rodney Vest, Realty ONE Group Affinity-Wilmington. Hive MLS
- $459,5002 bd2 ba1.2k sqft1896 New River Inlet Road Unit 1205, North Topsail Beach, NC 28460For SaleMLS ID #100579980, Brenda L Bokano, Coldwell Banker Sea Coast Advantage-Midtown. Hive MLS
- $379,8883 bd2 ba1.1k sqft2000 New River Inlet Road #2409, North Topsail Beach, NC 28460For SaleMLS ID #100600738, Rodney Vest, Realty ONE Group Affinity-Wilmington. Hive MLS
- $389,0003 bd2 ba1.1k sqft2000 New River Inlet Road Unit 2109, North Topsail Beach, NC 28460For SaleMLS ID #100578838, Jason Hyde, SeaShore Realty Group, Inc.. Hive MLS
- $437,5002 bd2 ba1.2k sqft1896 New River Inlet Road Unit 1209, North Topsail Beach, NC 28460For SaleMLS ID #100556906, Andrea Ana Scott, Better Homes and Gardens Real Estate Treasure 4. Hive MLS
- $495,0002 bd2 ba1.2k sqft1928 New River Inlet Road #212, North Topsail Beach, NC 28460For SaleMLS ID #100574927, Andrea Ana Scott, Better Homes and Gardens Real Estate Treasure 4. Hive MLS
- $579,9003 bd3 ba1.3k sqft2342 New River Inlet Road #1, North Topsail Beach, NC 28460For SaleMLS ID #100573248, Marc Sarkis, Sark Realty. Hive MLS
- $479,0003 bd2 ba1k sqft219 Coastal Drive, North Topsail Beach, NC 28460For SaleMLS ID #100599804, Ashley Rigley Perella, Intracoastal Realty Corporation. Hive MLS
- $455,0002 bd2 ba904 sqft1866 New River Inlet Road Unit 3308c, North Topsail Beach, NC 28460For SaleMLS ID #100592201, Ricky M Patterson, Berkshire Hathaway HomeServices Carolina Premier Properties. Hive MLS
- $573,0003 bd3 ba1.4k sqft1928 New River Inlet Road #214, North Topsail Beach, NC 28460For SaleMLS ID #100561759, Streamline Realty Team, REAL Broker LLC. Hive MLS
- $429,9002 bd2 ba1.1k sqft1896 New River Inlet Road #1101, North Topsail Beach, NC 28460For SaleMLS ID #100569136, Uncharted Realty Group, Keller Williams Innovate-Wilmington. Hive MLS
- $498,0003 bd3 ba1.5k sqft223 Oyster Lane, North Topsail Beach, NC 28460For SaleMLS ID #100573328, Kristen Lueck, Compass Carolinas LLC. Hive MLS
