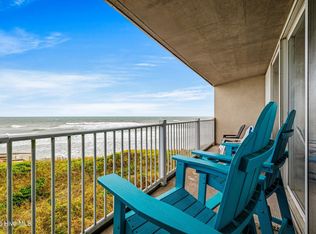
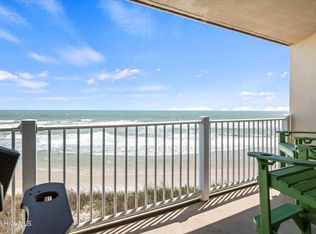
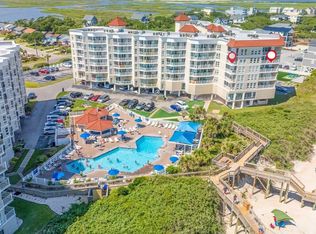
Experience the ultimate in coastal living with this oceanfront condo at the St. Regis Resort in North Topsail Beach. This fully furnished 3-bedroom, 2-bathroom retreat offers both comfort and investment potential, complete with a strong rental history. Step onto your private balcony to take in breathtaking views of the Atlantic, or relax inside where you'll find modern finishes including quartz countertops and stylish coastal décor. The St. Regis Resort is packed with amenities designed for everyone: enjoy the oceanfront restaurant with panoramic views, sparkling swimming pool, fitness center, ice cream shop, heated pool, coffee shop, and game room. Outdoors, you'll find a Pickleball court, golf tee practice area, oversized family checkers, playground, basketball courts, and plenty of space for fun in the sun. And of course, direct access to the pristine beaches of Topsail is right at your doorstep with two brand new handicap accessible walkways. Whether you're seeking a full-time residence, a family getaway, or a proven income-producing property, this condo has it all. Projected rental income for 2026 is already $70k-$80k.The Hoa just completed upgrading the dunes for better protection. Come check it out today.
For sale
$508,700
2000 New River Inlet Road #2206, North Topsail Beach, NC 28460
3beds
1,010sqft
Condominium
Built in 1986
-- sqft lot
$500,500 Zestimate®
$504/sqft
$1,154/mo HOA
What's special
Oceanfront condoModern finishesBasketball courtsOversized family checkersPickleball courtGolf tee practice areaPrivate balcony
- 28 days
- 67
- 1
Zillow last checked:
Listing updated:
Listed by:
Gwen M Hydzik 910-741-6612,
Keller Williams Innovate-Wilmington
Source: Hive MLS,MLS#: 100611082 Originating MLS: Cape Fear Realtors MLS, Inc.
Facts & features
Interior
Bedrooms & bathrooms
- Bedrooms: 3
- Bathrooms: 2
- Full bathrooms: 2
Rooms
- Room types: Living Room, Dining Room, Master Bedroom, Bedroom 2
Primary bedroom
- Level: First
- Dimensions: 11.99 x 18
Bedroom 2
- Level: First
- Dimensions: 13.9 x 14.4
Dining room
- Level: First
- Dimensions: 17.5 x 10.9
Kitchen
- Level: First
- Dimensions: 8.1 x 8.5
Living room
- Level: First
- Dimensions: 12.11 x 15.1
Heating
- Electric, Heat Pump
Cooling
- Central Air, Ceiling Fan(s)
Appliances
- Included: Built-In Microwave, Washer, Refrigerator, Range, Dryer, Dishwasher
- Laundry: Laundry Room
Features
- Solid Surface, Elevator, Furnished, Blinds/Shades, Smart Thermostat
- Flooring: LVT/LVP, Tile
- Basement: None
- Attic: None
- Has fireplace: No
- Furnished: Yes
Interior area
- Total structure area: 1,010
- Total interior livable area: 1,010 sqft
Property
Parking
- Total spaces: 2
- Parking features: Parking Lot, Additional Parking, Paved
Accessibility
- Accessibility features: Accessible Elevator Installed
Features
- Levels: One
- Patio & porch: Covered, Balcony
- Fencing: None
- Has view: Yes
- View description: Ocean
- Has water view: Yes
- Water view: Ocean
- Waterfront features: Ocean Front
- Frontage type: Oceanfront
Lot
- Features: Ocean Side
Details
- Parcel number: 779f2206
- Zoning: R-5
- Special conditions: Standard
Construction
Type & style
- Home type: Condo
- Property subtype: Condominium
Materials
- Fiber Cement, Wood Frame
- Foundation: Other, Raised, Pilings
- Roof: Membrane,Flat
Condition
- New construction: No
- Year built: 1986
Utilities & green energy
- Water: Public
- Utilities for property: Sewer Connected, Water Connected
Community & HOA
Community
- Subdivision: St. Regis
HOA
- Has HOA: Yes
- Amenities included: Waterfront Community, Beach Access, Beach Rights, Pool, Elevator(s), Fitness Center, Game Room, Maintenance Common Areas, Maintenance Grounds, Maintenance Structure, Management, Master Insure, Meeting Room, Pest Control, Pickleball, Picnic Area, Playground, Restaurant, Sauna, Spa/Hot Tub, Termite Bond, Trash, Cable TV
- HOA fee: $13,848 annually
- HOA name: St. Regis
- HOA phone: 910-328-0778
Location
- Region: North Topsail Beach
Financial & listing details
- Price per square foot: $504/sqft
- Tax assessed value: $400,000
- Annual tax amount: $4,340
- Date on market: 10/18/2026
- Cumulative days on market: 28 days
- Listing agreement: Exclusive Right To Sell
- Listing terms: Cash,Conventional,Private Financing Available
Estimated market value
$500,500
$475,000 - $526,000
$1,916/mo
Price history
| Date | Event | Price |
|---|---|---|
| 10/18/2026 | Listed for sale | $508,700+4%$504/sqft |
Source:  Hive MLS #100611082 Report a problem | ||
| 8/22/2026 | Listing removed | $489,000$484/sqft |
Source: Hive MLS #100528908 Report a problem | ||
| 4/12/2026 | Price change | $489,000-0.2%$484/sqft |
Source: Hive MLS #100528908 Report a problem | ||
| 2/20/2026 | Price change | $490,000-1%$485/sqft |
Source: Hive MLS #100528908 Report a problem | ||
| 2/15/2026 | Price change | $495,000-0.6%$490/sqft |
Source: Hive MLS #100528908 Report a problem | ||
| 12/10/2025 | Price change | $498,000+1%$493/sqft |
Source: Hive MLS #100528908 Report a problem | ||
| 10/19/2025 | Price change | $493,000-0.6%$488/sqft |
Source: Hive MLS #100528908 Report a problem | ||
| 9/20/2025 | Price change | $496,000-0.6%$491/sqft |
Source: Hive MLS #100528908 Report a problem | ||
| 9/4/2025 | Listed for sale | $499,000+0.8%$494/sqft |
Source: Hive MLS #100528908 Report a problem | ||
| 7/31/2025 | Listing removed | $495,000$490/sqft |
Source: Hive MLS #100465323 Report a problem | ||
| 4/26/2025 | Listed for sale | $495,000$490/sqft |
Source: Hive MLS #100465323 Report a problem | ||
| 2/24/2025 | Listing removed | $495,000$490/sqft |
Source: Hive MLS #100465323 Report a problem | ||
| 10/9/2024 | Listing removed | $2,595$3/sqft |
Source: Zillow Rentals Report a problem | ||
| 9/9/2024 | Listed for sale | $495,000+23.8%$490/sqft |
Source: Hive MLS #100465323 Report a problem | ||
| 9/6/2024 | Price change | $2,595-13.5%$3/sqft |
Source: Zillow Rentals Report a problem | ||
| 8/27/2024 | Listed for rent | $3,000$3/sqft |
Source: Zillow Rentals Report a problem | ||
| 10/24/2023 | Sold | $400,000-3.6%$396/sqft |
Source: Hive MLS #100337623 Report a problem | ||
| 9/22/2023 | Pending sale | $414,888$411/sqft |
Source: Hive MLS #100337623 Report a problem | ||
| 6/28/2023 | Price change | $414,888-4.6%$411/sqft |
Source: Hive MLS #100337623 Report a problem | ||
| 3/6/2023 | Listed for sale | $434,888$431/sqft |
Source: Hive MLS #100337623 Report a problem | ||
| 2/14/2023 | Pending sale | $434,888$431/sqft |
Source: Hive MLS #100337623 Report a problem | ||
| 7/7/2022 | Listed for sale | $434,888+191.9%$431/sqft |
Source: Hive MLS #100337623 Report a problem | ||
| 12/18/2013 | Sold | $149,000$148/sqft |
Source: Hive MLS #30473009 Report a problem | ||
Public tax history
| Year | Property taxes | Tax assessment |
|---|---|---|
| 2025 | $4,153 +0.7% | $380,000 |
| 2024 | $4,123 | $380,000 |
| 2023 | $4,123 | $380,000 |
| 2022 | $4,123 +60.9% | $380,000 +72.7% |
| 2021 | $2,563 +4.5% | $220,000 |
| 2020 | $2,453 | $220,000 |
| 2019 | $2,453 +6.3% | $220,000 |
| 2018 | $2,307 +28.5% | $220,000 +31% |
| 2017 | $1,795 | $168,000 |
| 2016 | $1,795 | $168,000 |
| 2015 | $1,795 | $168,000 |
| 2014 | $1,795 -6.6% | $168,000 -16% |
| 2013 | $1,921 +17.1% | $200,000 |
| 2012 | $1,641 -1.5% | $200,000 -1.5% |
| 2011 | $1,666 -6.4% | $203,000 +1.5% |
| 2010 | $1,780 -28.3% | $200,000 -37.9% |
| 2009 | $2,484 +11.6% | $321,812 |
| 2008 | $2,226 -2.1% | $321,812 |
| 2007 | $2,273 +3.4% | $321,812 |
| 2006 | $2,199 +82% | $321,812 +245.5% |
| 2005 | $1,209 | $93,148 |
Find assessor info on the county website
Monthly payment
Est. payment
Payment breakdown
Explore the cost of this home by adjusting the details. Changes won't be saved.Climate risks
Neighborhood: 28460
Nearby schools
Schools provided by the listing agent
- Elementary: Dixon
- Middle: Dixon
- High: Dixon
Source: Hive MLS. This data may not be complete. We recommend contacting the local school district to confirm school assignments for this home.
- $490,0003 bd2 ba1.2k sqft2000 New River Inlet Rd UNIT 2207, North Topsail Beach, NC 28460Sold

- $595,0003 bd2 ba1.2k sqft2000 New River Inlet Rd UNIT 2408, Sneads Ferry, NC 28460Sold

- $400,0003 bd2 ba1.1k sqft2000 New River Inlet Rd UNIT 2209, North Topsail Beach, NC 28460Sold

- $524,9003 bd2 ba1.2k sqft2000 New River Inlet Rd UNIT 2208, North Topsail Beach, NC 28460For Sale
Similar homes
- $524,9003 bd2 ba1.2k sqft2000 New River Inlet Road #2208, North Topsail Beach, NC 28460For Sale
 MLS ID #100602401, Britney Ann Kensmoe, Howard Perry & Walston Realtors HS. Hive MLS
- $539,0003 bd2 ba1.2k sqft2000 New River Inlet Road #1208, North Topsail Beach, NC 28460For Sale
 MLS ID #100602377, Britney Ann Kensmoe, Howard Perry & Walston Realtors HS. Hive MLS
- $474,8883 bd2 ba1.2k sqft2000 New River Inlet Road #1407, North Topsail Beach, NC 28460For Sale
 MLS ID #100595234, Rodney Vest, Realty ONE Group Affinity-Wilmington. Hive MLS
- $525,0003 bd2 ba1.2k sqft2000 New River Inlet Road Unit 3407, North Topsail Beach, NC 28460For Sale
 MLS ID #100569538, Jodi T Crumpler, Live Where You Love Realty LLC. Hive MLS
- $499,8883 bd2 ba1.2k sqft2000 New River Inlet Road #2507, North Topsail Beach, NC 28460For SaleMLS ID #100548313, Rodney Vest, Realty ONE Group Affinity-Wilmington. Hive MLS
- $489,0002 bd2 ba1.2k sqft1928 New River Inlet Road #215, North Topsail Beach, NC 28460For SaleMLS ID #100614768, Britney Ann Kensmoe, Howard Perry & Walston Realtors HS. Hive MLS
- $459,5002 bd2 ba1.2k sqft1896 New River Inlet Road Unit 1205, North Topsail Beach, NC 28460For SaleMLS ID #100579980, Brenda L Bokano, Coldwell Banker Sea Coast Advantage-Midtown. Hive MLS
- $455,0002 bd2 ba904 sqft1866 New River Inlet Road Unit 3308c, North Topsail Beach, NC 28460For SaleMLS ID #100592201, Ricky M Patterson, Berkshire Hathaway HomeServices Carolina Premier Properties. Hive MLS
- $419,0002 bd2 ba1.1k sqft1896 New River Inlet Road #1118, North Topsail Beach, NC 28460For SaleMLS ID #100604172, Diane M Castro-Perez, Coldwell Banker Sea Coast Advantage-Hampstead. Hive MLS
- $409,8883 bd2 ba1.1k sqft2000 New River Inlet Road Unit 2609, North Topsail Beach, NC 28460For SaleMLS ID #100567580, Rodney Vest, Realty ONE Group Affinity-Wilmington. Hive MLS
- $379,8883 bd2 ba1.1k sqft2000 New River Inlet Road #2409, North Topsail Beach, NC 28460For SaleMLS ID #100600738, Rodney Vest, Realty ONE Group Affinity-Wilmington. Hive MLS
- $495,0002 bd2 ba1.2k sqft1928 New River Inlet Road #212, North Topsail Beach, NC 28460For SaleMLS ID #100574927, Andrea Ana Scott, Better Homes and Gardens Real Estate Treasure 4. Hive MLS
- $389,0003 bd2 ba1.1k sqft2000 New River Inlet Road Unit 2109, North Topsail Beach, NC 28460For SaleMLS ID #100578838, Jason Hyde, SeaShore Realty Group, Inc.. Hive MLS
- $395,0002 bd2 ba904 sqft1840 New River Inlet Road #2203, North Topsail Beach, NC 28460For SaleMLS ID #100610267, Fletcher Bizz Baker, Better Homes and Gardens Real Estate Treasure. Hive MLS
- $299,9992 bd2 ba1k sqft2000 New River Inlet Rd #1203, North Topsail Beach, NC 28460For Sale
 MLS ID #2626588, Jonathan Edmund, Wave Beach Realty, LLC. CCAR
- $415,0002 bd2 ba1.2k sqft1896 New River Inlet Road #1309, North Topsail Beach, NC 28460For SaleMLS ID #100541443, Tenley E. Grazioli, Ocean Life Realty. Hive MLS
- $529,0003 bd3 ba1.3k sqft2276 New River Inlet Road, North Topsail Beach, NC 28460For SaleMLS ID #100569371, Michael Alibrando, Realty One Group Affinity. Hive MLS
- $410,0002 bd2 ba904 sqft1866 New River Inlet Road Unit 3107c, North Topsail Beach, NC 28460For SaleMLS ID #100582627, Brennan Schmidt, REAL Broker LLC. Hive MLS
- $299,9992 bd2 ba1k sqft2000 New River Inlet Road, North Topsail Beach, NC 28460For SaleMLS ID #100613704, Jonathan J Edmund, Wave Beach Realty, LLC. Hive MLS
- $390,0002 bd2 ba1.2k sqft1896 New River Inlet Road #1116, North Topsail Beach, NC 28460For SaleMLS ID #100591922, Christina C Howard, Coldwell Banker Sea Coast Advantage-Hampstead. Hive MLS
