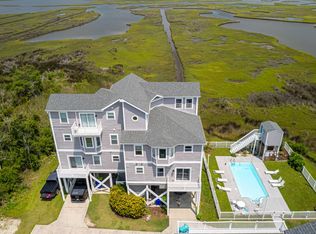
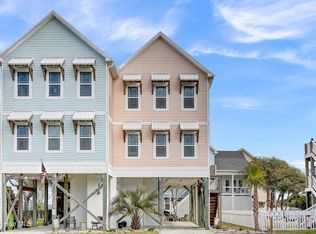

Income Producing Property! Elevator! Shared POOL! Welcome to 211-1 GySgt D. W. Boatman Drive, a breathtaking haven where coastal living meets comfort and elegance. This exceptional property is perfect as a rental investment or a serene primary or second home. Imagine waking up to stunning sound and Intracoastal views, all just a short walk from your private deeded beach access. The home boasts an abundance of windows and doors that fill the interior with natural light, while the spacious layout affords you both comfort and style. The gourmet kitchen is equipped with stainless steel appliances, ample cabinetry, and generous counter space, perfect for hosting large family gatherings. Enjoy meals in the inviting dining area or at the convenient breakfast bar, designed for ease and accessibility. The expansive living room serves as an ideal space for entertaining guests or simply relaxing with family. This stunning residence features four bedrooms and three and a half baths, including two luxurious primary suites. The top-floor primary suite offers a private balcony with unrivaled views of the Intracoastal Waterway, New River Inlet, and ocean, creating an oasis of tranquility. Discover the perfect blend of beachside charm and modern luxury at GySgt D. W. Boatman Drive—your dream coastal retreat awaits! North Topsail Beach is a short drive to Highway 17 making this beach city an easy commute to Wilmington, Jacksonville, and surrounding bases. Schedule your private showing today.
For sale
Price cut: $30K (8/28)
$644,900
211 -1 Gysgt D W Boatman Drive, North Topsail Beach, NC 28460
4beds
2,543sqft
Townhouse
Built in 2006
1,742 Square Feet Lot
$-- Zestimate®
$254/sqft
$150/mo HOA
What's special
Inviting dining area
- 511 days
- 382
- 29
Zillow last checked:
Listing updated:
Listed by:
Jason Hyde 910-330-7536,
SeaShore Realty Group, Inc.
Source: Hive MLS,MLS#: 100500754 Originating MLS: Topsail Island Association of Realtors
Originating MLS: Topsail Island Association of RealtorsFacts & features
Interior
Bedrooms & bathrooms
- Bedrooms: 4
- Bathrooms: 4
- Full bathrooms: 3
- 1/2 bathrooms: 1
Rooms
- Room types: Master Bedroom, Bedroom 2, Bedroom 3, Bedroom 4, Living Room
Heating
- Heat Pump, Electric
Cooling
- Heat Pump
Appliances
- Included: Electric Oven, Electric Cooktop, Built-In Microwave, Washer, Refrigerator, Dryer, Dishwasher
- Laundry: Dryer Hookup, Washer Hookup, In Hall
Features
- Master Downstairs, Vaulted Ceiling(s), Entrance Foyer, Elevator, Ceiling Fan(s), Furnished, Pantry, Blinds/Shades
- Flooring: LVT/LVP, Carpet, Tile
- Has fireplace: No
- Furnished: Yes
Interior area
- Total structure area: 2,543
- Total interior livable area: 2,543 sqft
Property
Parking
- Parking features: Shared Driveway, Covered, Concrete
- Has uncovered spaces: Yes
Accessibility
- Accessibility features: Accessible Elevator Installed
Features
- Levels: Three Or More
- Stories: 3
- Patio & porch: Deck, Balcony
- Exterior features: None
- Pool features: In Ground, See Remarks
- Fencing: None
- Has view: Yes
- View description: ICW, Marsh, Ocean, Sound, Water
- Has water view: Yes
- Water view: Marsh,Ocean,Sound,Water
- Waterfront features: Deeded Beach Access, Sound Side, Marsh Front
- Frontage type: Marsh Front
Lot
- Size: 1,742 Square Feet
- Dimensions: 0.04
- Features: Dead End, Level, See Remarks, Deeded Beach Access, Sound Side
Details
- Additional structures: Shed(s), Storage
- Parcel number: 778c50.1
- Zoning: R-10
- Special conditions: Standard
Construction
Type & style
- Home type: Townhouse
- Property subtype: Townhouse
Materials
- Vinyl Siding, Wood Frame
- Foundation: Other, Pilings
- Roof: Shingle
Condition
- New construction: No
- Year built: 2006
Utilities & green energy
- Sewer: Public Sewer
- Water: Public
- Utilities for property: Sewer Available, Water Available
Community & HOA
Community
- Subdivision: North Topsail Shores
HOA
- Has HOA: Yes
- Amenities included: Pool, Maintenance Common Areas, Maintenance Grounds, Taxes
- HOA fee: $1,800 annually
- HOA name: na
Location
- Region: Sneads Ferry
Financial & listing details
- Price per square foot: $254/sqft
- Tax assessed value: $647,900
- Date on market: 4/11/2025
- Cumulative days on market: 511 days
- Listing agreement: Exclusive Right To Sell
- Listing terms: Cash,Conventional,VA Loan
- Road surface type: Paved
Estimated market value
Not available
Estimated sales range
Not available
$3,044/mo
Price history
| Date | Event | Price |
|---|---|---|
| 8/28/2026 | Price change | $644,900-4.4%$254/sqft |
Source:  Hive MLS #100500754 Report a problem Hive MLS #100500754 Report a problem | ||
| 4/16/2026 | Price change | $674,900-3.4%$265/sqft |
Source: Hive MLS #100500754 Report a problem | ||
| 12/27/2025 | Price change | $699,000-4.2%$275/sqft |
Source: Hive MLS #100500754 Report a problem | ||
| 6/27/2025 | Price change | $729,900-2%$287/sqft |
Source: Hive MLS #100500754 Report a problem | ||
| 4/11/2025 | Listed for sale | $744,900$293/sqft |
Source: Hive MLS #100500754 Report a problem | ||
Public tax history
Tax history is unavailable.
Monthly payment
Est. payment
Payment breakdown
Explore the cost of this home by adjusting the details. Changes won't be saved.Climate risks
Neighborhood: 28460
Nearby schools
Schools provided by the listing agent
- Elementary: Coastal Elementary
- Middle: Dixon
- High: Dixon
Source: Hive MLS. This data may not be complete. We recommend contacting the local school district to confirm school assignments for this home.
- $---- bd-- ba-- sqft211 Gy Sgt Dw Boatman Dr #2, Sneads Ferry, NC 28460Off Market
- $3,1954 bd4 ba2.6k sqft211-1 Gysgt D W Boatman Dr, Sneads Ferry, NC 28460For Rent
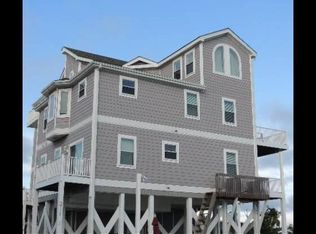
- $721,4004 bd3 ba2.6k sqft211 Gysgt D W Boatman Dr, North Topsail Beach, NC 28460Off Market
- $731,7005 bd4 ba2.6k sqft211 Gysgt D W Boatman Dr, North Topsail Beach, NC 28460Off Market
Similar homes
- $560,0004 bd4 ba2.1k sqft2362 New River Inlet Road, North Topsail Beach, NC 28460For Sale
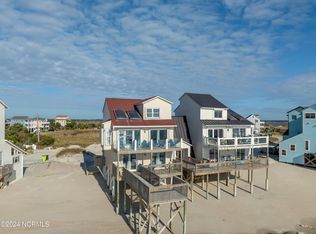
 MLS ID #100552498, Joseph Powers, Joe Powers Realty. Hive MLS
 - $699,0005 bd5 ba2.4k sqft2376 New River Inlet Road, North Topsail Beach, NC 28460For Sale
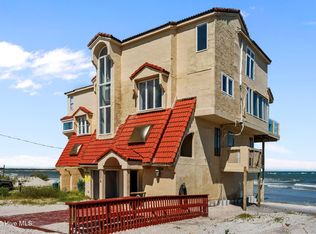 MLS ID #100523349, Jennifer Moore, Coldwell Banker Sea Coast Advantage. Hive MLS
 - $535,0004 bd3 ba1.7k sqft208-2 Gysgt D W Boatman Drive #2, North Topsail Beach, NC 28460For Sale
 MLS ID #100564246, Tidewater Property Group, Intracoastal Realty Corporation. Hive MLS
 - $589,9003 bd3 ba1.3k sqft2334 New River Inlet Road #2, North Topsail Beach, NC 28460For Sale
 MLS ID #100553697, Danica Walker, Seashore Realty Group, Inc. Hive MLS
 - $579,9003 bd3 ba1.3k sqft2342 New River Inlet Road #1, North Topsail Beach, NC 28460For SaleMLS ID #100573248, Marc Sarkis, Sark Realty. Hive MLS
- $530,0003 bd3 ba2.8k sqft124 Sea Gull Lane, North Topsail Beach, NC 28460For SaleMLS ID #100583871, Aaron Dominguez, RE/MAX Elite Realty Group. Hive MLS
- $745,0004 bd3 ba1.7k sqft2263 New River Inlet Road, North Topsail Beach, NC 28460For SaleMLS ID #100576480, Maggie D Moyer, Coldwell Banker Sea Coast Advantage Rlty. Hive MLS
- $569,9004 bd4 ba1.6k sqft205 Oyster Lane, North Topsail Beach, NC 28460For SaleMLS ID #100583961, The Domenico Grillo Real Estate Team, Keller Williams Innovate-Wilmington. Hive MLS
- $599,0003 bd3 ba1.4k sqft1928 New River Inlet Road #207, North Topsail Beach, NC 28460For SaleMLS ID #100549219, Tenley E. Grazioli, Ocean Life Realty. Hive MLS
- $498,0003 bd3 ba1.5k sqft223 Oyster Lane, North Topsail Beach, NC 28460For SaleMLS ID #100573328, Kristen Lueck, Compass Carolinas LLC. Hive MLS
- $530,0003 bd3 ba1.3k sqft2276 New River Inlet Road, North Topsail Beach, NC 28460For SaleMLS ID #100569371, Michael Alibrando, Realty One Group Affinity. Hive MLS
- $708,0004 bd4 ba2k sqft3809 Island Drive, North Topsail Beach, NC 28460For SaleMLS ID #100550278, Summy Rucker, Summy Rucker Real Estate LLC. Hive MLS
- $550,0003 bd3 ba1.7k sqft501 E Bay Drive, Sneads Ferry, NC 28460For SaleMLS ID #100596741, Brenda C Dixon, eXp Realty. Hive MLS
- $665,0003 bd2 ba1.9k sqft266 Ennett Lane, Sneads Ferry, NC 28460For SaleMLS ID #100557906, Vickie B Littleton, Coldwell Banker Sea Coast Advantage. Hive MLS
- $674,9003 bd4 ba1.8k sqft3145 Island Drive, North Topsail Beach, NC 28460For SaleMLS ID #100534382, Chris A Spellman, Sea Scape Properties. Hive MLS
- $499,0004 bd3 ba2.4k sqft994 Mill Run Road, Sneads Ferry, NC 28460For SaleMLS ID #100586770, Judy Whitaker, Coldwell Banker Sea Coast Advantage. Hive MLS
- $569,5003 bd3 ba1.6k sqft480 Chadwick Acres Road, Sneads Ferry, NC 28460For SaleMLS ID #100572003, Tenley E. Grazioli, Ocean Life Realty. Hive MLS
- $513,0004 bd4 ba2.9k sqft534 Saratoga Road, Sneads Ferry, NC 28460For SaleMLS ID #100580516, Jackson Chinchay, Keller Williams Innovate-Wilmington. Hive MLS
- $524,9003 bd3 ba1.4k sqft1771 New River Inlet Road #4, North Topsail Beach, NC 28460For SaleMLS ID #100590661, Charles M Turner, SeaShore Realty Group, Inc.. Hive MLS
- $475,0003 bd2 ba2.3k sqft506 Compass Court, Sneads Ferry, NC 28460For SaleMLS ID #100576606, Tiffany & Crew Coastal Real Estate, Keller Williams Innovate - Jax. Hive MLS
