This stunning beach-home has all the ''MUST-HAVES'' for a successful vacation-rental, second-home or primary-residence!! SECOND-ROW, Panoramic OCEAN and SOUND VIEWS, BEACH-ACCESS across the street, DAY DOCK/KAYAK LAUNCH, FURNISHED and TURN-KEY, REVERSE-FLOORPLAN, 4th-bedroom w/ full bath on the third floor (aka the Crow's Nest), loads of parking, WET WEATHER ENTRY, hurricane shutters, 17X14 GAME-ROOM, and amazing-views from 4-COVERED DECKS! Perfectly located, 6-miles to SURF CITY bridge, and 2-miles to NORTH TOPSAIL BEACH bridge!! NOT in a COBRA flood zone, allowing for lower insurance rates! Truly a must see in person! Schedule a tour today!
For sale
Price cut: $47K (8/13)
$708,000
3809 Island Drive, North Topsail Beach, NC 28460
4beds
2,043sqft
Townhouse
Built in 2005
918 Square Feet Lot
$694,100 Zestimate®
$347/sqft
$34/mo HOA
What's special
- 220 days
- 577
- 44
Zillow last checked:
Listing updated:
Listed by:
Summy Rucker 910-622-0339,
Summy Rucker Real Estate LLC
Source: Hive MLS,MLS#: 100550278 Originating MLS: Cape Fear Realtors MLS, Inc.
Originating MLS: Cape Fear Realtors MLS, Inc.Facts & features
Interior
Bedrooms & bathrooms
- Bedrooms: 4
- Bathrooms: 4
- Full bathrooms: 3
- 1/2 bathrooms: 1
Rooms
- Room types: Master Bedroom, Bedroom 2, Bedroom 3, Bedroom 4, Living Room, Other, Utility Room
Primary bedroom
- Level: First
- Dimensions: 15 x 15
Bedroom 2
- Level: First
- Dimensions: 12 x 8
Bedroom 3
- Level: First
- Dimensions: 10 x 9
Bedroom 4
- Level: Third
- Dimensions: 17 x 15
Kitchen
- Level: Second
- Dimensions: 16 x 11
Living room
- Level: Second
- Dimensions: 17 x 15
Other
- Description: FOYER
- Level: Ground
- Dimensions: 17 x 7
Utility room
- Description: GAME ROOM (NOT IN TOTAL SQ FT)
- Level: Ground
- Dimensions: 17 x 14
Heating
- Electric, Heat Pump
Cooling
- Central Air
Appliances
- Included: Built-In Microwave, Washer, Refrigerator, Dryer, Disposal, Dishwasher, Electric Range
Features
- Master Downstairs, Walk-in Closet(s), Vaulted Ceiling(s), High Ceilings, Entrance Foyer, Kitchen Island, Furnished, Pantry, Reverse Floor Plan, Walk-in Shower, Gas Log, Walk-In Closet(s)
- Flooring: LVT/LVP, Wood
- Number of fireplaces: 1
- Fireplace features: Gas Log
- Furnished: Yes
- Common walls with other units/homes: End Unit
Interior area
- Total structure area: 2,043
- Total interior livable area: 2,043 sqft
Property
Parking
- Parking features: Covered, Gravel, On Site
Features
- Levels: Three Or More
- Patio & porch: Covered, Deck
- Exterior features: Shutters - Functional, Outdoor Shower, Gas Log, End Unit
- Fencing: None
- Has view: Yes
- View description: Marsh, Ocean, Sound, Water
- Has water view: Yes
- Water view: Marsh,Ocean,Sound,Water
- Waterfront features: Second Row, Water Access Comm
- Frontage type: See Remarks
Lot
- Size: 918 Square Feet
- Dimensions: 18 x 51
- Features: Second Row, Water Access Comm
Details
- Parcel number: 815a3
- Zoning: R-5
- Special conditions: Standard
Construction
Type & style
- Home type: Townhouse
- Property subtype: Townhouse
Materials
- Vinyl Siding, Wood Frame
- Foundation: Other, Pilings
- Roof: Shingle
Condition
- New construction: No
- Year built: 2005
Utilities & green energy
- Sewer: Public Sewer
- Water: Public
- Utilities for property: Sewer Connected, Water Connected
Community & HOA
Community
- Subdivision: Sea Oaks
HOA
- Has HOA: Yes
- Amenities included: Waterfront Community, Boat Dock, Maintenance Common Areas
- HOA fee: $405 annually
- HOA name: Sea Oaks HOA
- HOA phone: 914-629-8910
Location
- Region: North Topsail Beach
Financial & listing details
- Price per square foot: $347/sqft
- Tax assessed value: $329,621
- Annual tax amount: $3,577
- Date on market: 1/21/2026
- Cumulative days on market: 221 days
- Listing agreement: Exclusive Right To Sell
- Listing terms: Cash,Conventional
- Road surface type: Paved
Estimated market value
$694,100
$659,000 - $729,000
$2,801/mo
Price history
| Date | Event | Price |
|---|---|---|
| 8/13/2026 | Price change | $708,000-6.2%$347/sqft |
Source:  Hive MLS #100550278 Report a problem Hive MLS #100550278 Report a problem | ||
| 4/16/2026 | Price change | $755,000-2.6%$370/sqft |
Source: Hive MLS #100550278 Report a problem | ||
| 1/21/2026 | Listed for sale | $775,000+19.2%$379/sqft |
Source: Hive MLS #100550278 Report a problem | ||
| 10/26/2025 | Listing removed | $2,600$1/sqft |
Source: Zillow Rentals Report a problem | ||
| 10/5/2025 | Listed for rent | $2,600$1/sqft |
Source: Zillow Rentals Report a problem | ||
| 1/13/2023 | Sold | $650,000-7%$318/sqft |
Source: Hive MLS #100348264 Report a problem | ||
| 12/15/2022 | Pending sale | $699,000$342/sqft |
Source: Hive MLS #100348264 Report a problem | ||
| 12/1/2022 | Listed for sale | $699,000$342/sqft |
Source: Hive MLS #100348264 Report a problem | ||
| 10/11/2022 | Pending sale | $699,000$342/sqft |
Source: Hive MLS #100348264 Report a problem | ||
| 10/4/2022 | Price change | $699,000-1.5%$342/sqft |
Source: Hive MLS #100348264 Report a problem | ||
| 9/8/2022 | Listed for sale | $710,000+56%$348/sqft |
Source: Hive MLS #100348264 Report a problem | ||
| 10/15/2020 | Sold | $455,000-3%$223/sqft |
Source: Hive MLS #100206577 Report a problem | ||
| 9/11/2020 | Pending sale | $469,000$230/sqft |
Source: Treasure Realty II #100206577 Report a problem | ||
| 6/29/2020 | Price change | $469,000+4.5%$230/sqft |
Source: Treasure Realty II #100206577 Report a problem | ||
| 2/28/2020 | Listed for sale | $449,000+6.9%$220/sqft |
Source: Treasure Realty II #100206577 Report a problem | ||
| 1/22/2007 | Sold | $420,000$206/sqft |
Source: Public Record Report a problem | ||
Public tax history
| Year | Property taxes | Tax assessment |
|---|---|---|
| 2025 | $3,576 | $329,621 |
| 2024 | $3,576 | $329,621 |
| 2023 | $3,576 0% | $329,621 |
| 2022 | $3,576 +7.3% | $329,621 +15.2% |
| 2021 | $3,334 +4.5% | $286,180 |
| 2020 | $3,191 | $286,180 |
| 2019 | $3,191 +6.3% | $286,180 |
| 2018 | $3,001 -0.2% | $286,180 +1.7% |
| 2017 | $3,005 | $281,360 |
| 2016 | $3,005 | $281,360 |
| 2015 | $3,005 | $281,360 |
| 2014 | $3,005 -8.3% | $281,360 -17.6% |
| 2013 | $3,279 +17.1% | $341,400 |
| 2012 | $2,801 | $341,400 |
| 2011 | $2,801 -4.7% | $341,400 |
| 2010 | $2,940 -4.4% | $341,400 -15.3% |
| 2009 | $3,076 +15.2% | $402,882 |
| 2008 | $2,671 -4.1% | $402,882 |
| 2007 | $2,786 +29.4% | $402,882 +25.2% |
| 2006 | $2,152 | $321,877 |
Find assessor info on the county website
Monthly payment
Est. payment
Payment breakdown
Explore the cost of this home by adjusting the details. Changes won't be saved.Climate risks
Neighborhood: 28460
Nearby schools
Schools provided by the listing agent
- Elementary: Dixon
- Middle: Dixon
- High: Dixon
Source: Hive MLS. This data may not be complete. We recommend contacting the local school district to confirm school assignments for this home.
- $541,1004 bd3 ba1.7k sqft3811 Island Dr, North Topsail Beach, NC 28460Off Market
- $431,4002 bd2 ba1.1k sqft3807 Island Dr, North Topsail Beach, NC 28460Off Market
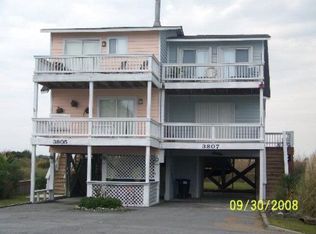
- $478,2003 bd3 ba1.3k sqft3805 Island Dr, North Topsail Beach, NC 28460Off Market
- $451,8002 bd3 ba1k sqft102 Sea Oaks Ct, North Topsail Beach, NC 28460Off Market

Similar homes
- $674,9003 bd4 ba1.8k sqft3145 Island Drive, North Topsail Beach, NC 28460For Sale

 MLS ID #100534382, Chris A Spellman, Sea Scape Properties. Hive MLS
 - $900,0004 bd3 ba1.6k sqft3759 Island Drive, North Topsail Beach, NC 28460For Sale
 MLS ID #100581278, Diane M Castro-Perez, Coldwell Banker Sea Coast Advantage-Hampstead. Hive MLS
 - $730,0003 bd2 ba1.2k sqft3505 Island Drive, North Topsail Beach, NC 28460For Sale
 MLS ID #100544143, Natalie A Nielsen, Pathway Realty LLC. Hive MLS
 - $699,0005 bd5 ba2.4k sqft2376 New River Inlet Road, North Topsail Beach, NC 28460For Sale
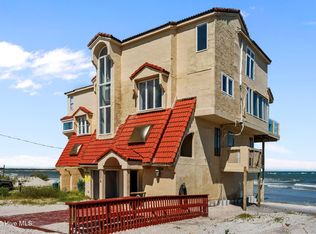 MLS ID #100523349, Jennifer Moore, Coldwell Banker Sea Coast Advantage. Hive MLS
 - $1,049,0004 bd3 ba1.8k sqft3536 Island Drive, North Topsail Beach, NC 28460For SaleMLS ID #100572233, Jason Hyde, SeaShore Realty Group, Inc.. Hive MLS
- $949,9003 bd3 ba1.6k sqft3976 Island Drive, North Topsail Beach, NC 28460For SaleMLS ID #100566457, Fletcher Bizz Baker, Better Homes and Gardens Real Estate Treasure. Hive MLS
- $695,0003 bd3 ba3k sqft102 Coral Cove, Sneads Ferry, NC 28460For SaleMLS ID #100583477, Diane M Castro-Perez, Coldwell Banker Sea Coast Advantage-Hampstead. Hive MLS
- $644,9004 bd4 ba2.5k sqft211 -1 Gysgt D W Boatman Drive, North Topsail Beach, NC 28460For SaleMLS ID #100500754, Jason Hyde, SeaShore Realty Group, Inc.. Hive MLS
- $745,0004 bd3 ba1.7k sqft2263 New River Inlet Road, North Topsail Beach, NC 28460For SaleMLS ID #100576480, Maggie D Moyer, Coldwell Banker Sea Coast Advantage Rlty. Hive MLS
- $675,0003 bd3 ba1.4k sqft2720 Island Drive, North Topsail Beach, NC 28460For SaleMLS ID #100521146, Jessica Soles-Moore, Soles-Moore & Associates Real Estate. Hive MLS
- $535,0004 bd3 ba1.7k sqft208-2 Gysgt D W Boatman Drive #2, North Topsail Beach, NC 28460For SaleMLS ID #100564246, Tidewater Property Group, Intracoastal Realty Corporation. Hive MLS
- $665,0004 bd3 ba2.6k sqft858 Lake Willow Way, Holly Ridge, NC 28445For SaleMLS ID #100559745, Kristen Downing, RE/MAX Executive. Hive MLS
- $599,5003 bd3 ba1.3k sqft2342 New River Inlet Road #1, North Topsail Beach, NC 28460For SaleMLS ID #100573248, Marc Sarkis, Sark Realty. Hive MLS
- $470,0002 bd2 ba1k sqft24 Bermuda Landing Place, North Topsail Beach, NC 28460For SaleMLS ID #100560354, The Whalen Team, Nest Realty. Hive MLS
- $765,0005 bd4 ba1.7k sqft113 Anchor Drive #A, Surf City, NC 28445For SaleMLS ID #100560974, Doug Yopp, The Oceanaire Realty. Hive MLS
- $599,0003 bd3 ba1.4k sqft1928 New River Inlet Road #207, North Topsail Beach, NC 28460For SaleMLS ID #100549219, Tenley E. Grazioli, Ocean Life Realty. Hive MLS
- $695,0004 bd3 ba1.7k sqft8014 8th Street, Surf City, NC 28445For SaleMLS ID #100536621, Gwen M Hydzik, Keller Williams Innovate-Wilmington. Hive MLS
- $550,0003 bd3 ba1.7k sqft501 E Bay Drive, Sneads Ferry, NC 28460For SaleMLS ID #100596741, Brenda C Dixon, eXp Realty. Hive MLS
- $569,9004 bd4 ba1.6k sqft205 Oyster Lane, North Topsail Beach, NC 28460For SaleMLS ID #100583961, The Domenico Grillo Real Estate Team, Keller Williams Innovate-Wilmington. Hive MLS
- $770,0003 bd3 ba1.8k sqft105 A Bay Drive, Surf City, NC 28445For SaleMLS ID #100575850, Frank Sherron, Landmark Sotheby's International Realty. Hive MLS
