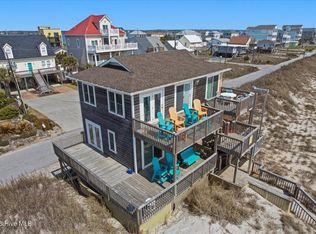
Flood insurance is only $976 a year! Welcome to 3536 Island Drive, an exceptional waterfront semi-detached home offering refined coastal living in a serene beachfront setting. This property is ideally positioned on one of the deepest lots on the island, affording not only sweeping ocean views from every level, but also the distinct advantage of grandfathered flood insurance at an annual rate of $976
Thoughtfully designed and meticulously updated, this property exudes both elegance and comfort. The main level features three generously sized bedrooms, including two oceanfront suites that open onto a private deck overlooking the shoreline. The primary suite is enhanced by a luxuriously appointed, spa-inspired bathroom showcasing Italian tile, a walk-in shower, and designer finishes. A secondary suite, configured as a Jack-and-Jill with an adjoining bunk room, offers flexible accommodations ideal for family or guests.
The upper level presents a breathtaking open-concept living space, filled with natural light and framed by expansive views of the ocean. The recently renovated kitchen is a true culinary centerpiece, featuring two-tone cream and navy shaker cabinetry, exotic granite countertops, a crackled porcelain tile backsplash, and stainless steel appliances. A second oceanfront deck extends the living space outdoors, offering the perfect setting for al fresco dining or quiet reflection by the sea. An additional bedroom and full bathroom complete this level.
No detail has been overlooked in the home's comprehensive renovation, which includes luxury vinyl flooring, modernized bathrooms, and curated designer furnishings throughout. The residence is offered fully furnished, complete with tasteful décor and original artwork, allowing for an effortless move-in or turnkey rental opportunity.
For sale
$1,049,000
3536 Island Drive, North Topsail Beach, NC 28460
4beds
1,854sqft
Townhouse
Built in 1997
10,759 Square Feet Lot
$1,085,400 Zestimate®
$566/sqft
$-- HOA
What's special
Second oceanfront deckTwo oceanfront suitesWaterfront semi-detached homeSerene beachfront settingRecently renovated kitchenDesigner finishesNatural light
- 520 days |
- 173 |
- 9 |
Zillow last checked:
Listing updated:
Listed by:
Jason Hyde 910-330-7536,
SeaShore Realty Group, Inc.
Source: Hive MLS,MLS#: 100572233 Originating MLS: Topsail Island Association of Realtors
Originating MLS: Topsail Island Association of RealtorsFacts & features
Interior
Bedrooms & bathrooms
- Bedrooms: 4
- Bathrooms: 3
- Full bathrooms: 3
Rooms
- Room types: Master Bedroom, Bedroom 2, Bedroom 3, Bedroom 4
Primary bedroom
- Level: First
- Dimensions: 14 x 15
Bedroom 2
- Level: First
- Dimensions: 12 x 14
Bedroom 3
- Level: First
- Dimensions: 12 x 14
Bedroom 4
- Level: Second
- Dimensions: 12 x 14
Kitchen
- Level: Second
- Dimensions: 10 x 15
Heating
- Heat Pump, Electric
Cooling
- Heat Pump
Appliances
- Included: Electric Oven, Electric Cooktop, Built-In Microwave, Washer, Refrigerator, Dryer, Dishwasher
- Laundry: In Hall
Features
- High Ceilings, Entrance Foyer, Ceiling Fan(s), Furnished, Pantry, Reverse Floor Plan, Blinds/Shades
- Flooring: LVT/LVP, Tile
- Has fireplace: No
- Furnished: Yes
Interior area
- Total structure area: 1,854
- Total interior livable area: 1,854 sqft
Property
Parking
- Total spaces: 2
- Parking features: Garage Faces Front, Covered, Additional Parking, Gravel
- Attached garage spaces: 2
Features
- Levels: Two
- Patio & porch: Open, Deck
- Exterior features: Outdoor Shower
- Fencing: None
- Has view: Yes
- View description: Ocean, Sound
- Has water view: Yes
- Water view: Ocean,Sound
- Waterfront features: Ocean Front
- Frontage type: Oceanfront
Lot
- Size: 10,759 Square Feet
- Dimensions: 39 x mhw
- Features: Dunes, Level, Ocean Side
Details
- Additional structures: Shower, Storage
- Parcel number: 81180.22
- Zoning: R-5
- Special conditions: Standard
Construction
Type & style
- Home type: Townhouse
- Property subtype: Townhouse
Materials
- Vinyl Siding, Wood Frame
- Foundation: Other, Pilings
- Roof: Shingle
Condition
- New construction: No
- Year built: 1997
Utilities & green energy
- Sewer: Public Sewer
- Water: Public
- Utilities for property: Sewer Available, Water Available
Community & HOA
Community
- Subdivision: Not In Subdivision
HOA
- Has HOA: No
- Amenities included: See Remarks
Location
- Region: North Topsail Beach
Financial & listing details
- Price per square foot: $566/sqft
- Tax assessed value: $736,237
- Annual tax amount: $7,988
- Date on market: 5/7/2026
- Cumulative days on market: 520 days
- Listing agreement: Exclusive Right To Sell
- Listing terms: Cash,Conventional
- Road surface type: Paved
Estimated market value
$1,085,400
$977,000 - $1.22M
$2,401/mo
Price history
| Date | Event | Price |
|---|---|---|
| 5/7/2026 | Listed for sale | $1,049,000-4.2%$566/sqft |
Source:  Hive MLS #100572233 Report a problem Hive MLS #100572233 Report a problem | ||
| 1/1/2026 | Listing removed | $1,095,000$591/sqft |
Source: Hive MLS #100538972 Report a problem | ||
| 12/11/2025 | Price change | $1,095,000-2.7%$591/sqft |
Source: Hive MLS #100538972 Report a problem | ||
| 10/31/2025 | Listed for sale | $1,125,000$607/sqft |
Source: Hive MLS #100538972 Report a problem | ||
| 9/26/2025 | Listing removed | $1,125,000$607/sqft |
Source: Hive MLS #100502059 Report a problem | ||
| 8/15/2025 | Price change | $1,125,000-4.3%$607/sqft |
Source: Hive MLS #100502059 Report a problem | ||
| 7/14/2025 | Price change | $1,175,000-6%$634/sqft |
Source: Hive MLS #100502059 Report a problem | ||
| 4/18/2025 | Listed for sale | $1,250,000+33%$674/sqft |
Source: Hive MLS #100502059 Report a problem | ||
| 1/21/2023 | Listing removed | -- |
Source: Hive MLS #100350893 Report a problem | ||
| 9/24/2022 | Listed for sale | $939,900+87%$507/sqft |
Source: Hive MLS #100350893 Report a problem | ||
| 6/8/2018 | Sold | $502,500-3.3%$271/sqft |
Source: Hive MLS #100103952 Report a problem | ||
| 5/15/2018 | Pending sale | $519,900$280/sqft |
Source: Ward Realty Corp #100103952 Report a problem | ||
| 4/22/2018 | Listed for sale | $519,900$280/sqft |
Source: Ward Realty Corp #100103952 Report a problem | ||
| 4/5/2018 | Pending sale | $519,900$280/sqft |
Source: Ward Realty Corp #100103952 Report a problem | ||
| 3/5/2018 | Listed for sale | $519,900+20.9%$280/sqft |
Source: Ward Realty Corp #100103952 Report a problem | ||
| 6/6/2014 | Sold | $430,000-6.5%$232/sqft |
Source: Hive MLS #40201962 Report a problem | ||
| 1/3/2014 | Listing removed | $460,000$248/sqft |
Source: Listhub #138831 Report a problem | ||
| 10/31/2013 | Price change | $460,000-4%$248/sqft |
Source: Listhub #138831 Report a problem | ||
| 9/25/2013 | Price change | $479,000-2.2%$258/sqft |
Source: Listhub #138831 Report a problem | ||
| 6/29/2013 | Price change | $490,000-1.8%$264/sqft |
Source: Listhub #138831 Report a problem | ||
| 1/6/2013 | Listed for sale | $499,000$269/sqft |
Source: Listhub #138831 Report a problem | ||
Public tax history
| Year | Property taxes | Tax assessment |
|---|---|---|
| 2025 | $7,988 | $736,237 |
| 2024 | $7,988 +0% | $736,237 |
| 2023 | $7,987 0% | $736,237 |
| 2022 | $7,988 +53% | $736,237 +64.3% |
| 2021 | $5,220 +4.5% | $448,040 |
| 2020 | $4,996 | $448,040 |
| 2019 | $4,996 +6.3% | $448,040 |
| 2018 | $4,698 +15.3% | $448,040 +17.5% |
| 2017 | $4,073 | $381,300 |
| 2016 | $4,073 | $381,300 |
| 2015 | $4,073 | $381,300 |
| 2014 | $4,073 +10.6% | $381,300 -0.5% |
| 2013 | $3,682 +17.1% | $383,390 |
| 2012 | $3,146 | $383,390 |
| 2011 | $3,146 -4.2% | $383,390 |
| 2010 | $3,285 -30.1% | $383,390 -38.7% |
| 2009 | $4,702 +14.6% | $625,637 |
| 2008 | $4,103 -3.8% | $625,637 |
| 2007 | $4,263 -22.8% | $625,637 -26.7% |
| 2006 | $5,519 +131.6% | $853,637 +321.6% |
| 2005 | $2,383 | $202,463 |
Find assessor info on the county website
Monthly payment
Est. payment
Payment breakdown
Explore the cost of this home by adjusting the details. Changes won't be saved.Climate risks
Neighborhood: 28460
Nearby schools
GreatSchools rating
- 10/10Coastal ElementaryGrades: K-5Distance: 3.4 mi
- 7/10Dixon MiddleGrades: 6-8Distance: 5.3 mi
- 5/10Dixon HighGrades: 9-12Distance: 7.8 mi
Schools provided by the listing agent
- Elementary: Dixon
- Middle: Dixon
- High: Dixon
Source: Hive MLS. This data may not be complete. We recommend contacting the local school district to confirm school assignments for this home.
- $1,086,2004 bd3 ba1.8k sqft3538 Island Dr, North Topsail Beach, NC 28460Off Market
- $1,662,3003 bd2 ba2.1k sqft3530 Island Dr, North Topsail Beach, NC 28460Off Market
- $1,162,8002 bd2 ba1.2k sqft3542 Island Dr, North Topsail Beach, NC 28460Off Market
- $1,262,8004 bd2 ba1.6k sqft3546 Island Dr, North Topsail Beach, NC 28460Off Market
- $1,552,5004 bd3 ba2.1k sqft3522 Island Dr, North Topsail Beach, NC 28460Off Market
- $1,021,8004 bd4 ba1.6k sqft3552 Island Dr, North Topsail Beach, NC 28460Off Market
- $1,003,5004 bd3 ba1.6k sqft3554 Island Dr, North Topsail Beach, NC 28460Off Market
- $1,602,8004 bd5 ba4k sqft3518 Island Dr, North Topsail Beach, NC 28460Off Market
A local agent can set up tours, give advice and negotiate with sellers.
Similar homes
- $1,095,0004 bd3 ba2k sqft103 N Permuda Wynd Drive, North Topsail Beach, NC 28460For Sale

 MLS ID #100573318, Laurie Simmons, ACCESS REALTY GROUP. Hive MLS
 - $1,099,0004 bd2 ba1.3k sqft238 Topsail Road, North Topsail Beach, NC 28460For Sale
 MLS ID #100569742, Jay A Seville, Ocean Views Real Estate, Inc.. Hive MLS
 - $949,9003 bd3 ba1.6k sqft3976 Island Drive, North Topsail Beach, NC 28460For Sale
 MLS ID #100566457, Fletcher Bizz Baker, Better Homes and Gardens Real Estate Treasure. Hive MLS
 - $900,0004 bd3 ba1.6k sqft3759 Island Drive, North Topsail Beach, NC 28460For Sale
 MLS ID #100581278, Diane M Castro-Perez, Coldwell Banker Sea Coast Advantage-Hampstead. Hive MLS
 - $1,275,0004 bd3 ba1.8k sqft3930 Island Drive, North Topsail Beach, NC 28460For SaleMLS ID #100567525, Kevin Boggs, List at Ease LLC. Hive MLS
- $1,125,0004 bd4 ba1.6k sqft124 N Permuda Wynd Drive, North Topsail Beach, NC 28460For SaleMLS ID #100525218, Joann Marie McDermon, Better Homes and Gardens Real Estate Treasure. Hive MLS
- $1,075,0005 bd4 ba2k sqft874 Villas Drive, North Topsail Beach, NC 28460For SaleMLS ID #100544779, Maggie D Moyer, Coldwell Banker Sea Coast Advantage Rlty. Hive MLS
- $708,0004 bd4 ba2k sqft3809 Island Drive, North Topsail Beach, NC 28460For SaleMLS ID #100550278, Summy Rucker, Summy Rucker Real Estate LLC. Hive MLS
- $1,240,0005 bd5 ba2k sqft242 Sea Shore Drive, North Topsail Beach, NC 28460For SaleMLS ID #100583520, Justin Bennett, REAL Broker LLC. Hive MLS
- $995,0004 bd4 ba2k sqft36 Porpoise Place, North Topsail Beach, NC 28460For SaleMLS ID #100551936, Laurence Collins, Coldwell Banker Sea Coast Advantage Rlty. Hive MLS
- $1,249,0004 bd4 ba2.3k sqft42 Sailview Drive, North Topsail Beach, NC 28460For SaleMLS ID #100564459, Jeff Lesley, Century 21 Vanguard. Hive MLS
- $730,0003 bd2 ba1.2k sqft3505 Island Drive, North Topsail Beach, NC 28460For SaleMLS ID #100544143, Natalie A Nielsen, Pathway Realty LLC. Hive MLS
- $1,365,0004 bd4 ba2.1k sqft291 Topsail Road, North Topsail Beach, NC 28460For SaleMLS ID #100553313, Kevin Boggs, List at Ease LLC. Hive MLS
- $1,249,5004 bd4 ba2.2k sqft132 N Permuda Wynd Drive, North Topsail Beach, NC 28460For SaleMLS ID #100547426, Jordan Lanier Barkman, Teresa Batts Real Estate, LLC. Hive MLS
- $997,0004 bd3 ba2.6k sqft6 Bottlenose Boulevard, North Topsail Beach, NC 28460For SaleMLS ID #100506414, Daniel A Malechuk, Landmark Sotheby's International Realty. Hive MLS
- $674,9003 bd4 ba1.8k sqft3145 Island Drive, North Topsail Beach, NC 28460For SaleMLS ID #100534382, Chris A Spellman, Sea Scape Properties. Hive MLS
- $1,399,0004 bd4 ba2k sqft516 Ocean Drive, North Topsail Beach, NC 28460For SaleMLS ID #100574906, Fletcher Bizz Baker, Better Homes and Gardens Real Estate Treasure. Hive MLS
- $1,039,0006 bd5 ba2.6k sqft210 Goldsboro Drive, North Topsail Beach, NC 28460For SaleMLS ID #100565751, Atlantic Edge Partners, Intracoastal Realty Corporation. Hive MLS
- $1,199,0005 bd3 ba2.2k sqft1601 New River Inlet Road, North Topsail Beach, NC 28460For SaleMLS ID #100550124, Andrea Ana Scott, Better Homes and Gardens Real Estate Treasure 4. Hive MLS
- $1,039,0006 bd5 ba2.6k sqft208 Goldsboro Drive, North Topsail Beach, NC 28460For SaleMLS ID #100564826, Joann Marie McDermon, Better Homes and Gardens Real Estate Treasure. Hive MLS
