This premium fully furnished end unit of the Topsail Wynds subdivision stands above the rest with the best views, an 8 foot island in the kitchen where the other units only have a 6 foot countertop, a 6-person hot tub on the top balcony just off the kitchen, an outdoor shower for when coming back from the beach, and the garage has been converted into and entertainment area complete with bar, ping pong table and more!
With two primary suites and four other bedrooms it easily sleeps more than a dozen, has generated $55-65k in annual rental income over the past few years, and can certainly generate more that $100k annually as seen in the supplement document. Conveniently located right next to the Seaview Fishing Pier allows for convent access for the fishing enthusiasts, and the private beach access just steps away makes it easy to enjoy the salt, sand and sea.
With six balconies and vast windows everywhere you turn, the breathtaking views of the ocean and intercoastal waterway are endless. This turnkey opportunity is your chance to own a luxury piece of paradise!!
For sale
Price cut: $61K (8/11)
$1,039,000
210 Goldsboro Drive, North Topsail Beach, NC 28460
6beds
2,664sqft
Townhouse
Built in 2023
1,307 Square Feet Lot
$1,013,600 Zestimate®
$390/sqft
$-- HOA
What's special
Two primary suitesSix balconiesVast windows everywhereBest viewsFour other bedroomsOutdoor shower
- 146 days
- 101
- 2
Zillow last checked:
Listing updated:
Listed by:
Atlantic Edge Partners 910-789-4799,
Intracoastal Realty Corporation,
Billy Sutton 919-607-0676,
Intracoastal Realty Corporation
Source: Hive MLS,MLS#: 100565751 Originating MLS: Cape Fear Realtors MLS, Inc.
Originating MLS: Cape Fear Realtors MLS, Inc.Facts & features
Interior
Bedrooms & bathrooms
- Bedrooms: 6
- Bathrooms: 5
- Full bathrooms: 4
- 1/2 bathrooms: 1
Rooms
- Room types: Dining Room, Living Room, Master Bedroom, Bedroom 1, Bedroom 2, Laundry, Bedroom 3, Bedroom 4
Primary bedroom
- Level: Second
- Dimensions: 14 x 14
Primary bedroom
- Level: Third
- Dimensions: 14 x 14
Bedroom 1
- Level: Third
- Dimensions: 12 x 9
Bedroom 2
- Level: Third
- Dimensions: 12 x 10
Bedroom 3
- Level: Second
- Dimensions: 12 x 9
Bedroom 4
- Level: Second
- Dimensions: 12 x 10
Dining room
- Level: Fourth
- Dimensions: 17 x 8
Kitchen
- Level: Fourth
- Dimensions: 17 x 17
Laundry
- Level: Third
- Dimensions: 3 x 5
Living room
- Level: Fourth
- Dimensions: 21 x 14
Heating
- Electric, Heat Pump
Cooling
- Central Air, Zoned, Multi Units
Appliances
- Included: Built-In Microwave, Refrigerator, Dishwasher, Electric Range
- Laundry: Dryer Hookup, Washer Hookup, Laundry Closet
Features
- Tray Ceiling(s), High Ceilings, Kitchen Island, Elevator, Hot Tub, Pantry, Walk-in Shower, Blinds/Shades
- Flooring: Wood
- Basement: None
- Attic: Access Only
- Has fireplace: No
Interior area
- Total structure area: 2,664
- Total interior livable area: 2,664 sqft
Video & virtual tour
Property
Parking
- Total spaces: 1
- Parking features: Gravel, Unpaved, Garage
- Attached garage spaces: 1
Accessibility
- Accessibility features: Accessible Elevator Installed
Features
- Levels: Three Or More
- Patio & porch: Covered, Balcony
- Exterior features: None
- Pool features: Pool/Spa Combo
- Fencing: None
- Has view: Yes
- View description: ICW, Ocean, Sound
- Has water view: Yes
- Water view: Ocean,Sound
- Waterfront features: Deeded Beach Access, Second Row
- Frontage type: See Remarks
Lot
- Size: 1,307 Square Feet
- Features: Dead End, Deeded Beach Access, Second Row
Details
- Additional structures: Shower
- Parcel number: 774f102.2
- Zoning: R-10
- Special conditions: Standard
Construction
Type & style
- Home type: Townhouse
- Property subtype: Townhouse
Materials
- Vinyl Siding, Wood Frame
- Foundation: Permanent, Raised
- Roof: Architectural Shingle
Condition
- New construction: No
- Year built: 2023
Utilities & green energy
- Sewer: Public Sewer
- Water: Public
- Utilities for property: Sewer Connected, Water Connected
Green energy
- Green verification: None
Community & HOA
Community
- Security: Smoke Detector(s)
- Subdivision: Topsail Wynds
HOA
- Has HOA: No
- Amenities included: None
Location
- Region: North Topsail Beach
Financial & listing details
- Price per square foot: $390/sqft
- Tax assessed value: $931,312
- Annual tax amount: $10,104
- Date on market: 4/8/2026
- Cumulative days on market: 146 days
- Listing agreement: Exclusive Right To Sell
- Listing terms: Cash,Conventional
- Lease term: Short Term Lease
Estimated market value
$1,013,600
$963,000 - $1.06M
$3,513/mo
Price history
| Date | Event | Price |
|---|---|---|
| 8/11/2026 | Price change | $1,039,000-5.5%$390/sqft |
Source:  Hive MLS #100565751 Report a problem Hive MLS #100565751 Report a problem | ||
| 4/8/2026 | Listed for sale | $1,100,000$413/sqft |
Source: Hive MLS #100565751 Report a problem | ||
Public tax history
| Year | Property taxes | Tax assessment |
|---|---|---|
| 2025 | $10,104 | $931,312 |
| 2024 | $10,104 | $931,312 |
Find assessor info on the county website
Monthly payment
Est. payment
Payment breakdown
Explore the cost of this home by adjusting the details. Changes won't be saved.Climate risks
Neighborhood: 28460
Nearby schools
Schools provided by the listing agent
- Elementary: Coastal Elementary
- Middle: Dixon
- High: Dixon
Source: Hive MLS. This data may not be complete. We recommend contacting the local school district to confirm school assignments for this home.
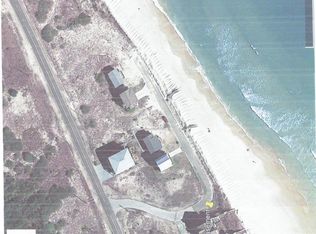
- $--10,772 sqft208210 208/210 Goldsboro Dr, Sneads Ferry, NC 28460Off Market
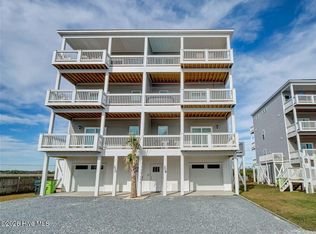
- $1,039,0006 bd5 ba2.6k sqft208 Goldsboro Dr, North Topsail Beach, NC 28460For Sale
- $811,7006 bd6 ba2.8k sqft210 Goldsboro Ln, North Topsail Beach, NC 28460Off Market

- $988,0005 bd4 ba2.6k sqft206 Goldsboro Dr, North Topsail Beach, NC 28460Off Market
Similar homes
- $1,039,0006 bd5 ba2.6k sqft208 Goldsboro Drive, North Topsail Beach, NC 28460For Sale
 MLS ID #100564826, Joann Marie McDermon, Better Homes and Gardens Real Estate Treasure. Hive MLS
 - $1,075,0006 bd5 ba2.7k sqft878 Villas Drive, North Topsail Beach, NC 28460For Sale
 MLS ID #100511165, Joann Marie McDermon, Better Homes and Gardens Real Estate Treasure. Hive MLS
 - $950,0006 bd6 ba2.4k sqft1301 New River Inlet Road, North Topsail Beach, NC 28460For Sale
 MLS ID #100558415, Jan Roggeman, 1st Class Real Estate Coastal Choice. Hive MLS
 - $1,249,0004 bd4 ba2.3k sqft42 Sailview Drive, North Topsail Beach, NC 28460For Sale
 MLS ID #100564459, Jeff Lesley, Century 21 Vanguard. Hive MLS
 - $899,9004 bd4 ba2.3k sqft1930 New River Inlet Road, North Topsail Beach, NC 28460For SaleMLS ID #100577592, Jenna Morton, Coldwell Banker Sea Coast Advantage. Hive MLS
- $997,0004 bd3 ba2.6k sqft6 Bottlenose Boulevard, North Topsail Beach, NC 28460For SaleMLS ID #100506414, Daniel A Malechuk, Landmark Sotheby's International Realty. Hive MLS
- $1,049,0004 bd3 ba1.8k sqft3536 Island Drive, North Topsail Beach, NC 28460For SaleMLS ID #100572233, Jason Hyde, SeaShore Realty Group, Inc.. Hive MLS
- $995,0004 bd4 ba2k sqft36 Porpoise Place, North Topsail Beach, NC 28460For SaleMLS ID #100551936, Laurence Collins, Coldwell Banker Sea Coast Advantage Rlty. Hive MLS
- $899,0003 bd3 ba1.6k sqft1796 New River Inlet Road, North Topsail Beach, NC 28460For SaleMLS ID #100549427, Joann Marie McDermon, Better Homes and Gardens Real Estate Treasure. Hive MLS
- $949,9003 bd3 ba1.6k sqft3976 Island Drive, North Topsail Beach, NC 28460For SaleMLS ID #100566457, Fletcher Bizz Baker, Better Homes and Gardens Real Estate Treasure. Hive MLS
- $1,499,0005 bd4 ba3.4k sqft4 Sailview Drive, North Topsail Beach, NC 28460For SaleMLS ID #100536895, Betsy Powell, Sol Searching Properties and Investments LLC. Hive MLS
- $860,0008 bd8 ba3.9k sqft2080-2082 New River Inlet Road, North Topsail Beach, NC 28460For SaleMLS ID #100556675, Tara Serrano, Terri Alphin Smith & Co. Hive MLS
- $900,0004 bd3 ba1.6k sqft3759 Island Drive, North Topsail Beach, NC 28460For SaleMLS ID #100581278, Diane M Castro-Perez, Coldwell Banker Sea Coast Advantage-Hampstead. Hive MLS
- $699,0005 bd5 ba2.4k sqft2376 New River Inlet Road, North Topsail Beach, NC 28460For SaleMLS ID #100523349, Jennifer Moore, Coldwell Banker Sea Coast Advantage. Hive MLS
- $1,240,0005 bd5 ba2k sqft242 Sea Shore Drive, North Topsail Beach, NC 28460For SaleMLS ID #100583520, Justin Bennett, REAL Broker LLC. Hive MLS
- $1,500,0004 bd5 ba3k sqft6 Cape Lane, North Topsail Beach, NC 28460New ConstructionMLS ID #100576306, Amy Fann, HomeTowne Realty. Hive MLS
- $1,450,0005 bd5 ba2.4k sqft34 Porpoise Place, North Topsail Beach, NC 28460For SaleMLS ID #100586672, Craig Tribus, Beycome Brokerage Realty LLC. Hive MLS
- $1,095,0004 bd3 ba2k sqft103 N Permuda Wynd Drive, North Topsail Beach, NC 28460For SaleMLS ID #100573318, Laurie Simmons, ACCESS REALTY GROUP. Hive MLS
- $1,499,9995 bd5 ba2.1k sqft33 Porpoise Place, North Topsail Beach, NC 28460For SaleMLS ID #100586529, Joann Marie McDermon, Better Homes and Gardens Real Estate Treasure. Hive MLS
- $589,0003 bd3 ba1.4k sqft790 New River Inlet Road Unit 113b, North Topsail Beach, NC 28460For SaleMLS ID #100562978, Britney Ann Kensmoe, Howard Perry & Walston Realtors HS. Hive MLS
