Two coastal townhomes offered together, just a short stroll from the beach with deeded access. Each unit features 4 bedrooms, 3.5 bathrooms, ocean and ICW views, a game room, and 2 private outdoor showers. Kitchens reflect a mix of finishes between the two units, offering opportunity for personalization and added value. The shared pool area has been recently improved with a new liner, fresh paint, updated decking, and outdoor furniture. New HVAC compressor installed in 2025. Ideal for multi-generational use, second home with rental potential, or full investment opportunity.
**Strong rental projections available upon request. Schedule your showing today.
**Recent independent appraisals completed and available for review through agent documents.
Thoughtfully priced and offered as a rare opportunity to own two adjacent coastal townhomes with beach access and flexible use potential.
Up to 1 percent lender credit offered to qualified buyers when you use preferred lender.**
For sale
Price cut: $70K (8/18)
$880,000
2080-2082 New River Inlet Road, North Topsail Beach, NC 28460
8beds
3,992sqft
Townhouse
Built in 2003
10,454 Square Feet Lot
$854,600 Zestimate®
$220/sqft
$-- HOA
What's special
Ocean and icw viewsShared pool areaGame room
- 176 days |
- 273 |
- 19 |
Zillow last checked:
Listing updated:
Listed by:
Tara Serrano 347-668-9069,
Terri Alphin Smith & Co
Source: Hive MLS,MLS#: 100556675 Originating MLS: Jacksonville Board of Realtors
Originating MLS: Jacksonville Board of RealtorsFacts & features
Interior
Bedrooms & bathrooms
- Bedrooms: 8
- Bathrooms: 8
- Full bathrooms: 6
- 1/2 bathrooms: 2
Rooms
- Room types: Bedroom 1, Bedroom 2, Bedroom 3, Bedroom 4, Living Room
Bedroom 1
- Level: First
Bedroom 1
- Level: First
Bedroom 2
- Level: First
Bedroom 2
- Level: First
Bedroom 3
- Level: First
Bedroom 3
- Level: First
Bedroom 4
- Level: Second
Bedroom 4
- Level: Second
Kitchen
- Level: Second
Kitchen
- Level: Second
Living room
- Level: Second
Living room
- Level: Second
Heating
- Electric, Heat Pump
Cooling
- Central Air
Appliances
- Laundry: Dryer Hookup, Washer Hookup, Laundry Room
Features
- Master Downstairs, Kitchen Island, Ceiling Fan(s), Furnished
- Has fireplace: No
- Furnished: Yes
Interior area
- Total structure area: 3,992
- Total interior livable area: 3,992 sqft
Property
Parking
- Parking features: Covered, Gravel, Off Street
Features
- Levels: Three Or More
- Patio & porch: Covered, Deck, Patio, Balcony
- Exterior features: Outdoor Shower
- Pool features: In Ground
- Fencing: Wood
- Has view: Yes
- View description: ICW, Ocean, Water
- Has water view: Yes
- Water view: Ocean,Water
- Waterfront features: Deeded Beach Access
- Frontage type: See Remarks
Lot
- Size: 10,454 Square Feet
- Features: Deeded Beach Access
Details
- Additional structures: Shower
- Parcel number: 061506/061508/002210
- Zoning: R-10
- Special conditions: Standard
Construction
Type & style
- Home type: Townhouse
- Property subtype: Townhouse
Materials
- Vinyl Siding, Wood Frame
- Foundation: Other, Pilings
- Roof: Architectural Shingle
Condition
- New construction: No
- Year built: 2003
Utilities & green energy
- Sewer: Public Sewer
- Water: Public
- Utilities for property: Sewer Connected, Water Connected
Community & HOA
Community
- Subdivision: Not In Subdivision
HOA
- Has HOA: No
- Amenities included: None
Location
- Region: Sneads Ferry
Financial & listing details
- Price per square foot: $220/sqft
- Tax assessed value: $1,340,572
- Date on market: 2/25/2026
- Cumulative days on market: 176 days
- Listing agreement: Exclusive Right To Sell
- Listing terms: Cash,Conventional
Estimated market value
$854,600
$812,000 - $897,000
$2,576/mo
Price history
| Date | Event | Price |
|---|---|---|
| 8/18/2026 | Price change | $880,000-7.4%$220/sqft |
Source:  Hive MLS #100556675 Report a problem Hive MLS #100556675 Report a problem | ||
| 7/24/2026 | Price change | $950,000-1%$238/sqft |
Source: Hive MLS #100556675 Report a problem | ||
| 7/1/2026 | Price change | $960,000-2%$240/sqft |
Source: Hive MLS #100556675 Report a problem | ||
| 6/18/2026 | Price change | $980,000-1%$245/sqft |
Source: Hive MLS #100556675 Report a problem | ||
| 5/5/2026 | Price change | $990,000-1%$248/sqft |
Source: Hive MLS #100556675 Report a problem | ||
| 4/24/2026 | Price change | $999,9990%$251/sqft |
Source: Hive MLS #100556675 Report a problem | ||
| 2/25/2026 | Listed for sale | $1,000,000-9%$251/sqft |
Source: Hive MLS #100556675 Report a problem | ||
| 1/24/2026 | Listing removed | $1,099,000$275/sqft |
Source: Hive MLS #100533814 Report a problem | ||
| 1/5/2026 | Price change | $1,099,000-3.6%$275/sqft |
Source: Hive MLS #100533814 Report a problem | ||
| 11/24/2025 | Price change | $1,140,000-3.4%$286/sqft |
Source: Hive MLS #100533814 Report a problem | ||
| 10/30/2025 | Price change | $1,180,000-1.7%$296/sqft |
Source: Hive MLS #100533814 Report a problem | ||
| 10/16/2025 | Price change | $1,200,000-2%$301/sqft |
Source: Hive MLS #100533814 Report a problem | ||
| 10/1/2025 | Listed for sale | $1,225,000$307/sqft |
Source: Hive MLS #100533814 Report a problem | ||
Public tax history
Tax history is unavailable.
Monthly payment
Est. payment
Payment breakdown
Explore the cost of this home by adjusting the details. Changes won't be saved.Climate risks
Neighborhood: 28460
Nearby schools
GreatSchools rating
- 10/10Coastal ElementaryGrades: K-5Distance: 7.8 mi
- 7/10Dixon MiddleGrades: 6-8Distance: 5 mi
- 5/10Dixon HighGrades: 9-12Distance: 8.4 mi
Schools provided by the listing agent
- Elementary: Dixon
- Middle: Dixon
- High: Dixon
Source: Hive MLS. This data may not be complete. We recommend contacting the local school district to confirm school assignments for this home.
- $1,173,1008 bd8 ba3.8k sqft20802082 2080/20 New River Inlet Rd, Sneads Ferry, NC 28460Off Market

- $701,8004 bd3 ba2k sqft2082 New River Inlet Rd, North Topsail Beach, NC 28460Off Market
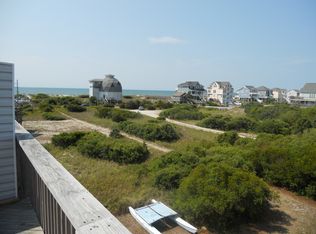
- $115,0000.28 acres2084 New River Inlet Rd, North Topsail Beach, NC 28460Off Market
- $--0.28 acres2084 New River Inlet Rd LOT 3, Sneads Ferry, NC 28460Off Market
- $574,9003 bd2 ba1.4k sqft2076 New River Inlet Rd, North Topsail Beach, NC 28460Off Market
- $622,9004 bd3 ba1.4k sqft2086 New River Inlet Rd, North Topsail Beach, NC 28460Off Market
- $--0.33 acres122124-122 Sea Gull Ln #124, Sneads Ferry, NC 28460Off Market
- $549,0003 bd3 ba2.8k sqft122 Sea Gull Ln, North Topsail Beach, NC 28460Sold
A local agent can set up tours, give advice and negotiate with sellers.
A local lender can help you make sure your offer is ready when you are.
Similar homes
- $699,0005 bd5 ba2.4k sqft2376 New River Inlet Road, North Topsail Beach, NC 28460For Sale
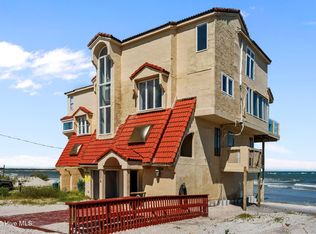
 MLS ID #100523349, Jennifer Moore, Coldwell Banker Sea Coast Advantage. Hive MLS
 - $950,0006 bd6 ba2.4k sqft1301 New River Inlet Road, North Topsail Beach, NC 28460For Sale
 MLS ID #100558415, Jan Roggeman, 1st Class Real Estate Coastal Choice. Hive MLS
 - $1,075,0005 bd4 ba2k sqft874 Villas Drive, North Topsail Beach, NC 28460For Sale
 MLS ID #100544779, Maggie D Moyer, Coldwell Banker Sea Coast Advantage Rlty. Hive MLS
 - $1,100,0006 bd5 ba2.8k sqft4728 23rd Avenue #2, North Topsail Beach, NC 28460For Sale
 MLS ID #100582235, Lisa A Hamner, Coldwell Banker Sea Coast Advantage. Hive MLS
 - $1,039,0006 bd5 ba2.6k sqft210 Goldsboro Drive, North Topsail Beach, NC 28460For SaleMLS ID #100565751, Atlantic Edge Partners, Intracoastal Realty Corporation. Hive MLS
- $1,039,0006 bd5 ba2.6k sqft208 Goldsboro Drive, North Topsail Beach, NC 28460For SaleMLS ID #100564826, Joann Marie McDermon, Better Homes and Gardens Real Estate Treasure. Hive MLS
- $1,249,0005 bd3 ba2.2k sqft1601 New River Inlet Road, North Topsail Beach, NC 28460For SaleMLS ID #100550124, Andrea Ana Scott, Better Homes and Gardens Real Estate Treasure 4. Hive MLS
- $880,0005 bd5 ba4.7k sqft102 Spencer Court, Jacksonville, NC 28546For SaleMLS ID #100592136, Chad Howery Real Estate Group, Keller Williams Realty. Hive MLS
- $1,150,0006 bd5 ba2.7k sqft878 Villas Drive, North Topsail Beach, NC 28460For SaleMLS ID #100511165, Joann Marie McDermon, Better Homes and Gardens Real Estate Treasure. Hive MLS
- $850,0005 bd5 ba2.6k sqft215 Summer Winds Place, Surf City, NC 28445For SaleMLS ID #100579553, Laurie Simmons, ACCESS REALTY GROUP. Hive MLS
- $1,240,0005 bd5 ba2k sqft242 Sea Shore Drive, North Topsail Beach, NC 28460For SaleMLS ID #100583520, Justin Bennett, REAL Broker LLC. Hive MLS
- $1,299,9005 bd5 ba3.8k sqft720 Willbrook Circle, Sneads Ferry, NC 28460For SaleMLS ID #100572331, Bethany Faith Mohr, Coldwell Banker Howard Perry & Walston. Hive MLS
- $1,225,0005 bd4 ba3.2k sqft1027 Meridian Drive, Sneads Ferry, NC 28460For SaleMLS ID #100558595, Diane M Castro-Perez, Coldwell Banker Sea Coast Advantage-Hampstead. Hive MLS
- $520,0005 bd4 ba3.1k sqft558 White Shoal Way, Sneads Ferry, NC 28460For SaleMLS ID #100586255, Tiffany Housel, Landmark Sotheby's International Realty. Hive MLS
- $825,0005 bd4 ba3k sqft188 Spicer Lake Drive, Holly Ridge, NC 28445For SaleMLS ID #100574158, Avery M Hamilton, eXp Realty. Hive MLS
- $859,0005 bd3 ba2k sqft121 Seagull Court, Surf City, NC 28445For SaleMLS ID #100561498, Kraig D Marquis, Keller Williams Innovate-Wilmington. Hive MLS
- $799,9005 bd4 ba3k sqft134 Wild Berry Lane, Hampstead, NC 28443For SaleMLS ID #100575522, Brenda L Bokano, Coldwell Banker Sea Coast Advantage-Midtown. Hive MLS
- $1,200,0005 bd4 ba3.1k sqft438 Hampton Colony Circle, North Topsail Beach, NC 28460New ConstructionMLS ID #100520900, Daniel J Boyle, Town & Country Real Estate. Hive MLS
- $925,0005 bd4 ba2.2k sqft1518 Wahoo Street, North Topsail Beach, NC 28460New ConstructionMLS ID #100490288, Andrea W Hartley, Wit Realty LLC. Hive MLS
- $659,9005 bd3 ba2.7k sqft539 Moss Lake Lane, Holly Ridge, NC 28445For SaleMLS ID #100556932, Jennifer Burkett, 360 REALTY. Hive MLS
