Oceanfront 0.842-Acre Homesite - Hampton Colony, North Topsail Beach
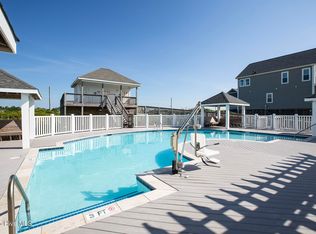
Rare oceanfront lot in established Hampton Colony with community pool just across the street. Professional dune restoration and vegetation planting completed to restore coastal setback compliance. Vegetation is in final maturation, with agency recognition expected upon full growth.
Corrective work positions this lot ahead of many oceanfront parcels. Comparable buildable lots approach one million in value.
Pricing reflects a strategic adjustment for regulatory timing, offering significant upside for investors, builders, or buyers seeking a large, prime oceanfront homesite.
This Stunning proposed Construction 5-bedroom, 3.5-bath masterpiece blends luxury and coastal charm. Enjoy panoramic ocean views and direct beach access for the ultimate island escape. Inside, the gourmet kitchen shines with a quartzite island, quartz countertops, stainless steel appliances, gas stove, built-in microwave, and stylish subway tile backsplash. Elegant granite countertops and intricate tilework elevate every bathroom. This proposed Construction Home is Built to last against the elements with Hardie plank siding, a sturdy architectural shingle roof, and Design Pressure 70 rated windows. The ground level offers enclosed parking with two automatic roll-up doors.
Relax on spacious two-level decks, ride the elevator to any floor, or cozy up by the gas log fireplace. Host summer barbecues on the outdoor patio and rinse off in the convenient outdoor shower.
With reimagined layout, this home is designed for year-round comfort and fun. Your dream coastal getaway awaits!
Contact us to start the journey to your stunning New Ocean Front Island Oasis.
This proposed build is subject to CAMA and N. Topsail planning Department.
Breathtaking oceanfront retreat on North Topsail Island!
This Stunning proposed Construction
New construction
Price cut: $479.2K (5/28)
$1,200,000
438 Hampton Colony Circle, North Topsail Beach, NC 28460
5beds
3,130sqft
:
Get pre-qualified$7,018/mo
Single Family Residence
Built in 2028
0.84 Acres Lot
$1,186,300 Zestimate®
$383/sqft
$208/mo HOA
What's special
Gas log fireplaceOceanfront retreatPanoramic ocean viewsDirect beach accessOutdoor patioGourmet kitchenTwo-level decks
- 367 days |
- 426 |
- 29 |
Zillow last checked:
Listing updated:
Listed by:
Daniel J Boyle 910-297-5322,
Town & Country Real Estate
Source: Hive MLS,MLS#: 100520900 Originating MLS: Cape Fear Realtors MLS, Inc.
Originating MLS: Cape Fear Realtors MLS, Inc.Facts & features
Interior
Bedrooms & bathrooms
- Bedrooms: 5
- Bathrooms: 4
- Full bathrooms: 3
- 1/2 bathrooms: 1
Rooms
- Room types: Bedroom 1, Bedroom 2, Bedroom 3, Bedroom 4, Bedroom 5, Dining Room, Living Room, Breakfast Nook
Bedroom 1
- Level: Third
- Dimensions: 13 x 18
Bedroom 2
- Level: Third
- Dimensions: 13 x 15
Bedroom 3
- Level: Third
- Dimensions: 13 x 15
Bedroom 4
- Level: Second
- Dimensions: 12 x 11
Bedroom 5
- Level: Second
- Dimensions: 13 x 11
Dining room
- Level: Second
- Dimensions: 16 x 11
Kitchen
- Level: Second
- Dimensions: 13 x 13
Living room
- Level: Second
- Dimensions: 13 x 24
Heating
- Fireplace(s), Electric, Heat Pump
Cooling
- Central Air
Appliances
- Included: Gas Cooktop, Built-In Microwave, Disposal, Dishwasher
- Laundry: Dryer Hookup, Washer Hookup
Features
- Walk-in Closet(s), High Ceilings, Kitchen Island, Elevator, Ceiling Fan(s), Pantry, Walk-in Shower, Walk-In Closet(s)
- Flooring: See Remarks
- Windows: Storm Window(s), Thermal Windows
Interior area
- Total structure area: 3,130
- Total interior livable area: 3,130 sqft
Property
Parking
- Total spaces: 2
- Parking features: Garage Faces Front, Concrete, Garage Door Opener, Off Street
- Attached garage spaces: 2
Accessibility
- Accessibility features: Accessible Elevator Installed
Features
- Levels: Three Or More
- Stories: 3
- Patio & porch: Covered, Deck, Patio, Balcony
- Exterior features: Outdoor Shower
- Pool features: In Ground, See Remarks
- Fencing: None
- Has view: Yes
- View description: Ocean, See Remarks, Water
- Has water view: Yes
- Water view: Ocean,Water
- Waterfront features: Deeded Beach Access, Deeded Water Rights, Waterfront, Ocean Front
- Frontage type: Oceanfront
Lot
- Size: 0.84 Acres
- Dimensions: 136 x 315 x 119 x 297
- Features: Dunes, Deeded Beach Access, Deeded Water Rights, Deeded Waterfront
Details
- Parcel number: 768a116
- Zoning: R-15
- Special conditions: Standard
Construction
Type & style
- Home type: SingleFamily
- Property subtype: Single Family Residence
Materials
- Fiber Cement, Wood Frame
- Foundation: Other, Pilings
- Roof: Architectural Shingle
Condition
- New construction: Yes
- Year built: 2028
Utilities & green energy
- Sewer: County Sewer
- Water: County Water
- Utilities for property: Sewer Available, Water Available
Community & HOA
Community
- Subdivision: Hampton Colony
HOA
- Has HOA: Yes
- Amenities included: Waterfront Community, Beach Access, Beach Rights, Clubhouse
- HOA fee: $2,500 annually
- HOA name: Hampton Colony
- HOA phone: 585-943-0599
Location
- Region: North Topsail Beach
Financial & listing details
- Price per square foot: $383/sqft
- Tax assessed value: $8,000
- Annual tax amount: $86
- Date on market: 7/24/2025
- Cumulative days on market: 368 days
- Listing agreement: Exclusive Right To Sell
- Listing terms: Build to Suit,Construction to Perm.,Cash,Conventional
- Road surface type: Paved
Estimated market value
$1,186,300
$1.13M - $1.25M
$3,647/mo
Price history
| Date | Event | Price |
|---|---|---|
| 5/28/2026 | Price change | $1,200,000-28.5%$383/sqft |
Source:  Hive MLS #100520900 Report a problem Hive MLS #100520900 Report a problem | ||
| 2/20/2026 | Price change | $1,679,225-10.2%$536/sqft |
Source: Hive MLS #100520900 Report a problem | ||
| 7/24/2025 | Listed for sale | $1,870,225+889.5%$598/sqft |
Source: Hive MLS #100520900 Report a problem | ||
| 11/15/2023 | Listing removed | -- |
Source: Hive MLS #100386169 Report a problem | ||
| 6/16/2023 | Price change | $189,000-61.3%$60/sqft |
Source: Hive MLS #100386169 Report a problem | ||
| 5/24/2023 | Listed for sale | $489,000$156/sqft |
Source: Hive MLS #100386169 Report a problem | ||
Public tax history
| Year | Property taxes | Tax assessment |
|---|---|---|
| 2025 | $86 | $8,000 |
| 2024 | $86 | $8,000 |
| 2023 | $86 -0.9% | $8,000 |
| 2022 | $87 +49% | $8,000 +60% |
| 2021 | $58 +4.5% | $5,000 |
| 2020 | $56 | $5,000 |
| 2019 | $56 +6.3% | $5,000 |
| 2018 | $52 -1.8% | $5,000 |
| 2017 | $53 | $5,000 |
| 2016 | $53 -93.3% | $5,000 -93.3% |
| 2015 | $801 | $75,000 |
Find assessor info on the county website
Monthly payment
Est. payment
Payment breakdown
Explore the cost of this home by adjusting the details. Changes won't be saved.Climate risks
Neighborhood: 28460
Nearby schools
GreatSchools rating
- 10/10Coastal ElementaryGrades: K-5Distance: 4 mi
- 7/10Dixon MiddleGrades: 6-8Distance: 4 mi
- 5/10Dixon HighGrades: 9-12Distance: 7.3 mi
Schools provided by the listing agent
- Elementary: Coastal Elementary
- Middle: Dixon
- High: Dixon
Source: Hive MLS. This data may not be complete. We recommend contacting the local school district to confirm school assignments for this home.
- $199,0000.842 Acres0 Hampton Colony Cir LOT 6, Sneads Ferry, NC 28460Lot/Land
- $1,958,1007 bd7 ba4k sqft602 Hampton Colony Cir, North Topsail Beach, NC 28460Off Market
- $1,550,0006 bd5 ba3.3k sqft604 Hampton Colony Cir, North Topsail Beach, NC 28460Sold
- $1,679,7008 bd7 ba3.2k sqft439 Hampton Colony Cir, North Topsail Beach, NC 28460Off Market
- $450,0000.842 Acres428 Hampton Colony Cir, North Topsail Beach, NC 28460Off Market
- $--0.59 AcresLot 20 Hampton Colony, North Topsail Beach, NC 28460Off Market
- $1,695,0006 bd7 ba3.1k sqft606 Hampton Colony Cir, North Topsail Beach, NC 28460Sold
- $--0.59 AcresLot 20 Hampton Colony Circle, N Topsail Beach, NC 28460Off Market
A local agent can set up tours, give advice and negotiate with sellers.
A local lender can help you make sure your offer is ready when you are.
Similar homes
- $1,275,0004 bd3 ba1.8k sqft3930 Island Drive, North Topsail Beach, NC 28460For Sale

 MLS ID #100567525, Kevin Boggs, List at Ease LLC. Hive MLS
 - $1,299,0004 bd3 ba2.5k sqft1078 New River Inlet Road, North Topsail Beach, NC 28460For Sale
 MLS ID #100554620, Danica Walker, Seashore Realty Group, Inc. Hive MLS
 - $1,249,0005 bd3 ba2.2k sqft1601 New River Inlet Road, North Topsail Beach, NC 28460For Sale
 MLS ID #100550124, Andrea Ana Scott, Better Homes and Gardens Real Estate Treasure 4. Hive MLS
 - $1,449,0003 bd3 ba2.4k sqft31 Osprey Drive, North Topsail Beach, NC 28460For Sale
 MLS ID #100586425, JoAnn Kay Williams, Sea N Sound Properties LLC. Hive MLS
 - $1,499,9995 bd5 ba2.6k sqft625 New River Inlet Road, North Topsail Beach, NC 28460For SaleMLS ID #100520449, Joann Marie McDermon, Better Homes and Gardens Real Estate Treasure. Hive MLS
- $1,289,0004 bd3 ba1.9k sqft1282 New River Inlet Road, North Topsail Beach, NC 28460For SaleMLS ID #100557333, Andrew Davis, REAL Broker LLC. Hive MLS
- $1,650,0005 bd4 ba2.8k sqft388 New River Inlet Road, North Topsail Beach, NC 28460For SaleMLS ID #100569490, John Matthew Cole, Legacy Real Estate Group. Hive MLS
- $1,499,0005 bd4 ba3.4k sqft4 Sailview Drive, North Topsail Beach, NC 28460For SaleMLS ID #100536895, Betsy Powell, Sol Searching Properties and Investments LLC. Hive MLS
- $1,175,0004 bd4 ba3k sqft237 Marshside Landing, Holly Ridge, NC 28445For SaleMLS ID #100578991, Molly White, Landmark Sotheby's International Realty. Hive MLS
- $1,650,0004 bd3 ba1.9k sqft1138 New River Inlet Road, North Topsail Beach, NC 28460For SaleMLS ID #100590616, Frederick E Barton, Cadence Realty Corporation. Hive MLS
- $950,0006 bd6 ba2.4k sqft1301 New River Inlet Road, North Topsail Beach, NC 28460For SaleMLS ID #100558415, Jan Roggeman, 1st Class Real Estate Coastal Choice. Hive MLS
- $1,450,0005 bd5 ba2.4k sqft34 Porpoise Place, North Topsail Beach, NC 28460For SaleMLS ID #100586672, Craig Tribus, Beycome Brokerage Realty LLC. Hive MLS
- $1,599,0004 bd4 ba3.2k sqft18 Sailview Drive, North Topsail Beach, NC 28460For SaleMLS ID #100568549, Andrew Davis, REAL Broker LLC. Hive MLS
- $1,050,0004 bd5 ba2.6k sqft2671 Island Drive, North Topsail Beach, NC 28460For SaleMLS ID #100564441, Sherwood Strickland Group, Coldwell Banker Sea Coast Advantage. Hive MLS
- $949,0004 bd3 ba1.6k sqft3725 Island Drive, North Topsail Beach, NC 28460For SaleMLS ID #100510741, Dutch R Bageant, A Beach Place Realty. Hive MLS
- $1,095,0004 bd4 ba2k sqft36 Porpoise Place, North Topsail Beach, NC 28460For SaleMLS ID #100551936, Laurence Collins, Coldwell Banker Sea Coast Advantage Rlty. Hive MLS
- $1,349,0005 bd5 ba2.9k sqft24 Porpoise Place, North Topsail Beach, NC 28460For SaleMLS ID #100587023, Glynda Bradshaw, Ward Realty Corp. Hive MLS
- $1,649,0008 bd6 ba3k sqft1113 New River Inlet Road, North Topsail Beach, NC 28460For SaleMLS ID #100578567, Stacy R Owens, eXp Realty. Hive MLS
- $900,0004 bd3 ba1.6k sqft3759 Island Drive, North Topsail Beach, NC 28460For SaleMLS ID #100581278, Diane M Castro-Perez, Coldwell Banker Sea Coast Advantage-Hampstead. Hive MLS
- $1,650,0008 bd5 ba3.2k sqft601 New River Inlet Road, North Topsail Beach, NC 28460For SaleMLS ID #100509337, Joann Marie McDermon, Better Homes and Gardens Real Estate Treasure. Hive MLS
