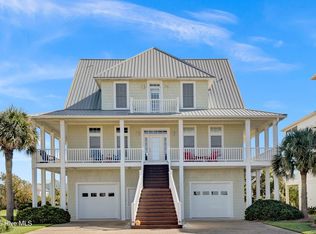
5 bedroom, 4 bath Oceanfront home with an open living concept and has spectacular ocean views. This home features 2 master bedrooms with large tubs and a separate shower. The 3rd bedroom has a shared private shower as well. On the outside you will find a hot tub, an enclosed shower, fish cleaning sink and station along with a 10' x 10' sun deck with benches on you way down the walkway to the ocean. New metal roof in 2021, all windows and external doors were replaced in 2021. Depending on property permitting, you may be able to install an oceanfront pool. Survey with Static vegetation line on file
For sale
Price cut: $45K (6/30)
$1,650,000
388 New River Inlet Road, North Topsail Beach, NC 28460
5beds
2,880sqft
Single Family Residence
Built in 2003
0.95 Acres Lot
$1,572,800 Zestimate®
$573/sqft
$-- HOA
What's special
- 156 days
- 151
- 5
Zillow last checked:
Listing updated:
Listed by:
John Matthew Cole 252-342-6108,
Legacy Real Estate Group
Source: Hive MLS,MLS#: 100569490 Originating MLS: Carteret County Association of Realtors
Originating MLS: Carteret County Association of RealtorsFacts & features
Interior
Bedrooms & bathrooms
- Bedrooms: 5
- Bathrooms: 4
- Full bathrooms: 4
Rooms
- Room types: Living Room, Dining Room, Bonus Room, Master Bedroom, Bedroom 3, Bedroom 4, Bedroom 5
Primary bedroom
- Description: bath - 11x9/closet - 6x9. oceanfront
- Level: First
- Dimensions: 17.5 x 13
Primary bedroom
- Description: master bed 2. bath - 12x8/closet - 6x4. oceanfront
- Level: First
- Dimensions: 20.5 x 12
Bedroom 3
- Description: shared bath. oceanfront
- Level: First
- Dimensions: 13.5 x 11
Bedroom 4
- Level: Second
- Dimensions: 12.5 x 9.5
Bedroom 5
- Level: Second
- Dimensions: 11.5 x 12.5
Bonus room
- Description: Second dining room or game room
- Level: Second
- Dimensions: 13 x 8
Dining room
- Level: Second
- Dimensions: 23 x 10
Kitchen
- Level: Second
- Dimensions: 12.5 x 13
Living room
- Level: Second
- Dimensions: 23 x 15
Heating
- Electric, Forced Air
Cooling
- Central Air
Appliances
- Included: Electric Oven, Built-In Microwave, Washer, Refrigerator, Dryer, Dishwasher
Features
- Master Downstairs, Walk-in Closet(s), Vaulted Ceiling(s), High Ceilings, Whirlpool, Ceiling Fan(s), Furnished, Hot Tub, Pantry, Reverse Floor Plan, Walk-in Shower, Blinds/Shades, Gas Log, Walk-In Closet(s)
- Flooring: LVT/LVP, Carpet, Tile
- Number of fireplaces: 1
- Fireplace features: Gas Log
- Furnished: Yes
Interior area
- Total structure area: 2,880
- Total interior livable area: 2,880 sqft
Property
Parking
- Total spaces: 4
- Parking features: On Site, Paved
- Carport spaces: 4
Features
- Levels: Two
- Patio & porch: Open, Covered, Deck, Balcony
- Exterior features: Outdoor Shower
- Pool features: Pool/Spa Combo
- Fencing: None
- Has view: Yes
- View description: Marsh, Ocean, Sound
- Has water view: Yes
- Water view: Marsh,Ocean,Sound
- Waterfront features: Ocean Front
- Frontage type: Oceanfront
Lot
- Size: 0.95 Acres
- Dimensions: 91 x 449
- Features: Ocean Side
Details
- Parcel number: 775b43
- Zoning: R-15
- Special conditions: Standard
Construction
Type & style
- Home type: SingleFamily
- Property subtype: Single Family Residence
Materials
- Vinyl Siding, Wood Frame
- Foundation: Other, Pilings
- Roof: Metal
Condition
- New construction: No
- Year built: 2003
Utilities & green energy
- Sewer: Private Sewer
- Water: Public
- Utilities for property: Water Available
Community & HOA
Community
- Subdivision: Crystal Shores
HOA
- Has HOA: No
- Amenities included: None
Location
- Region: North Topsail Beach
Financial & listing details
- Price per square foot: $573/sqft
- Tax assessed value: $1,072,096
- Annual tax amount: $11,632
- Date on market: 8/20/2026
- Cumulative days on market: 156 days
- Listing agreement: Exclusive Right To Sell
- Listing terms: Cash,Conventional
- Road surface type: Paved
Estimated market value
$1,572,800
$1.49M - $1.65M
$3,273/mo
Price history
| Date | Event | Price |
|---|---|---|
| 6/30/2026 | Price change | $1,650,000-2.7%$573/sqft |
Source:  Hive MLS #100569490 Report a problem Hive MLS #100569490 Report a problem | ||
| 4/24/2026 | Listed for sale | $1,695,000+1.2%$589/sqft |
Source: Hive MLS #100569490 Report a problem | ||
| 3/27/2025 | Listing removed | $1,675,000$582/sqft |
Source: Hive MLS #100435153 Report a problem | ||
| 3/26/2024 | Listed for sale | $1,675,000+32.9%$582/sqft |
Source: Hive MLS #100435153 Report a problem | ||
| 10/31/2022 | Sold | $1,260,000-9.9%$438/sqft |
Source: Hive MLS #100322114 Report a problem | ||
| 10/11/2022 | Pending sale | $1,399,000$486/sqft |
Source: Hive MLS #100322114 Report a problem | ||
| 9/12/2022 | Price change | $1,399,000-2.1%$486/sqft |
Source: Hive MLS #100322114 Report a problem | ||
| 8/5/2022 | Price change | $1,429,000-2.1%$496/sqft |
Source: Hive MLS #100322114 Report a problem | ||
| 4/13/2022 | Listed for sale | $1,460,000$507/sqft |
Source: Hive MLS #100322114 Report a problem | ||
Public tax history
| Year | Property taxes | Tax assessment |
|---|---|---|
| 2025 | $11,632 | $1,072,095 0% |
| 2024 | $11,632 | $1,072,096 |
| 2023 | $11,632 0% | $1,072,096 |
| 2022 | $11,632 +92.7% | $1,072,096 +106.9% |
| 2021 | $6,037 +4.5% | $518,160 |
| 2020 | $5,777 +14.3% | $518,160 +14.3% |
| 2019 | $5,056 -6.9% | $453,440 -12.5% |
| 2018 | $5,433 -13.4% | $518,160 -11.8% |
| 2017 | $6,277 | $587,600 |
| 2016 | $6,277 | $587,600 |
| 2015 | $6,277 | $587,600 |
| 2014 | $6,277 +8.1% | $587,600 -2.8% |
| 2013 | $5,806 +17.1% | $604,520 |
| 2012 | $4,960 | $604,520 |
| 2011 | $4,960 -2.7% | $604,520 |
| 2010 | $5,099 -59.8% | $604,520 -64.9% |
| 2009 | $12,693 +13.9% | $1,720,323 |
| 2008 | $11,142 -8.7% | $1,720,323 -5.6% |
| 2007 | $12,197 +4.7% | $1,822,305 |
| 2006 | $11,650 +180% | $1,822,305 +404.5% |
| 2005 | $4,161 | $361,233 |
Find assessor info on the county website
Monthly payment
Est. payment
Payment breakdown
Explore the cost of this home by adjusting the details. Changes won't be saved.Climate risks
Neighborhood: 28460
Nearby schools
Schools provided by the listing agent
- Elementary: Dixon
- Middle: Dixon
- High: Dixon
Source: Hive MLS. This data may not be complete. We recommend contacting the local school district to confirm school assignments for this home.
- $1,879,60018 bd12 ba5.3k sqft392394 392/394 New River Inlet Rd, Sneads Ferry, NC 28460Off Market
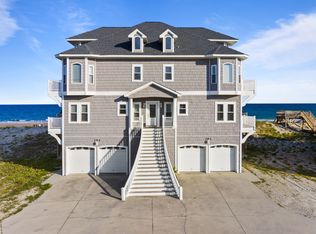
- $1,202,1006 bd6 ba2.6k sqft392 New River Inlet Rd, North Topsail Beach, NC 28460Off Market
- $2,012,3005 bd5 ba3k sqft402 New River Inlet Rd, North Topsail Beach, NC 28460Off Market
- $1,209,3006 bd6 ba2.6k sqft394 New River Inlet Rd, North Topsail Beach, NC 28460Off Market
Similar homes
- $1,650,0008 bd5 ba3.2k sqft601 New River Inlet Road, North Topsail Beach, NC 28460For Sale
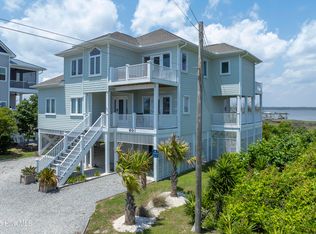
 MLS ID #100509337, Joann Marie McDermon, Better Homes and Gardens Real Estate Treasure. Hive MLS
 - $1,850,0007 bd8 ba3.3k sqft418 New River Inlet Road, North Topsail Beach, NC 28460For Sale
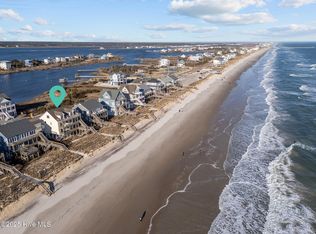 MLS ID #100539376, The Smith Group, Landmark Sotheby's International Realty. Hive MLS
 - $1,649,0005 bd4 ba3.1k sqft306 Marina Way, North Topsail Beach, NC 28460For Sale
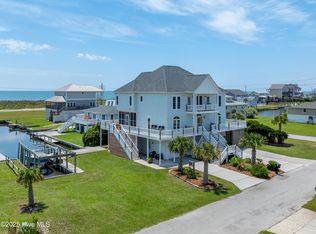 MLS ID #100563112, Joann Marie McDermon, Better Homes and Gardens Real Estate Treasure. Hive MLS
 - $1,499,0005 bd4 ba3.4k sqft4 Sailview Drive, North Topsail Beach, NC 28460For Sale
 MLS ID #100536895, Betsy Powell, Sol Searching Properties and Investments LLC. Hive MLS
 - $1,649,0008 bd6 ba3k sqft1113 New River Inlet Road, North Topsail Beach, NC 28460For SaleMLS ID #100578567, Stacy R Owens, eXp Realty. Hive MLS
- $1,375,0005 bd5 ba2.6k sqft625 New River Inlet Road, North Topsail Beach, NC 28460For SaleMLS ID #100520449, Joann Marie McDermon, Better Homes and Gardens Real Estate Treasure. Hive MLS
- $1,358,0003 bd3 ba2.4k sqft31 Osprey Drive, North Topsail Beach, NC 28460For SaleMLS ID #100586425, JoAnn Kay Williams, Sea N Sound Properties LLC. Hive MLS
- $2,000,0007 bd7 ba3.9k sqft430 New River Inlet Road, North Topsail Beach, NC 28460For SaleMLS ID #100562244, The Smith Group, Landmark Sotheby's International Realty. Hive MLS
- $1,650,0004 bd3 ba1.9k sqft1138 New River Inlet Road, North Topsail Beach, NC 28460For SaleMLS ID #100590616, Frederick E Barton, Cadence Realty Corporation. Hive MLS
- $1,499,9995 bd5 ba2.1k sqft33 Porpoise Place, North Topsail Beach, NC 28460For SaleMLS ID #100586529, Joann Marie McDermon, Better Homes and Gardens Real Estate Treasure. Hive MLS
- $1,450,0005 bd5 ba2.4k sqft34 Porpoise Place, North Topsail Beach, NC 28460For SaleMLS ID #100586672, Craig Tribus, Beycome Brokerage Realty LLC. Hive MLS
- $1,599,0008 bd6 ba3k sqft1111 New River Inlet Road, North Topsail Beach, NC 28460For SaleMLS ID #100577331, Chris A Spellman, Sea Scape Properties. Hive MLS
- $1,299,0004 bd3 ba2.5k sqft1078 New River Inlet Road, North Topsail Beach, NC 28460For SaleMLS ID #100554620, Danica Walker, Seashore Realty Group, Inc. Hive MLS
- $1,249,0004 bd4 ba2.3k sqft42 Sailview Drive, North Topsail Beach, NC 28460For SaleMLS ID #100564459, Jeff Lesley, Century 21 Vanguard. Hive MLS
- $1,848,0004 bd5 ba3.3k sqft1509 New River Inlet Road, North Topsail Beach, NC 28460For SaleMLS ID #100559863, Joann Marie McDermon, Better Homes and Gardens Real Estate Treasure. Hive MLS
- $1,900,0007 bd6 ba3.9k sqft1042 New River Inlet Road, North Topsail Beach, NC 28460For SaleMLS ID #100570987, Alex McKinney, SERHANT. Hive MLS
- $1,275,0004 bd3 ba1.8k sqft3930 Island Drive, North Topsail Beach, NC 28460For SaleMLS ID #100567525, Kevin Boggs, List at Ease LLC. Hive MLS
- $1,799,9007 bd7 ba4.2k sqft31 Porpoise Place, North Topsail Beach, NC 28460For SaleMLS ID #100588355, Joseph Powers, Joe Powers Realty. Hive MLS
- $1,450,0005 bd3 ba2.2k sqft266 Sea Shore Drive, North Topsail Beach, NC 28460For SaleMLS ID #100586392, Laurie Simmons, ACCESS REALTY GROUP. Hive MLS
- $1,699,0004 bd5 ba4.1k sqft100 Paradise Court, Sneads Ferry, NC 28460For SaleMLS ID #100592140, Debbie Kaufman, Dalton Wade, Inc.. Hive MLS
