Custom coastal construction in the sought-after Cape Island community of North Topsail Beach. A reverse floor plan puts the main living space, kitchen, and wraparound porches on the upper level, where wide-open windows and multiple decks capture partial water views and the coastal breeze. Inside, the finishes speak for themselves: site-finished hardwood floors, custom trim accent walls, designer lighting, a gas cooktop, built-in Thermador appliances, and a tankless water heater.
Two primary suites, one on the main level and one downstairs, each with its own spa-style bath, give this home rare flexibility for multi-generational living or hosting guests in comfort. One primary bath is a standout, finished with smooth 24x48 custom tile in the walk-in shower and soaking tub. Four bedrooms and 4.5 baths span 3,040 square feet across three floors, all connected by elevator.
Step outside and the Cape Island lifestyle takes over: private deeded beach access, a community pool, a boat ramp, and a clubhouse. A boat dock is available for separate purchase. A four-car tandem garage, outdoor shower, covered deck, lower patio, and multiple porches round out a home that's as easy to live in as it is to look at.
Partially furnished and turnkey, this home is also a proven investment opportunity. Short-term rental possibilities make this a great investment. Priced to sell, schedule your showing today.
Additional photos, floor plan, and a video walkthrough are available on request.
New construction
Price cut: $50K (7/21)
$1,500,000
6 Cape Lane, North Topsail Beach, NC 28460
4beds
3,040sqft
Single Family Residence
Built in 2025
0.3 Acres Lot
$1,439,300 Zestimate®
$493/sqft
$100/mo HOA
What's special
Site-finished hardwood floorsBoat rampCustom trim accent wallsDesigner lightingMultiple porchesCovered deckLower patio
- 422 days |
- 271 |
- 9 |
Zillow last checked:
Listing updated:
Listed by:
Amy Fann 919-422-6499,
HomeTowne Realty
Source: Hive MLS,MLS#: 100576306 Originating MLS: Johnston County Association of REALTORS
Originating MLS: Johnston County Association of REALTORSFacts & features
Interior
Bedrooms & bathrooms
- Bedrooms: 4
- Bathrooms: 5
- Full bathrooms: 4
- 1/2 bathrooms: 1
Rooms
- Room types: Master Bedroom, Bedroom 4, Bedroom 2, Bedroom 3, Laundry, Dining Room, Living Room, Other
Primary bedroom
- Level: Second
- Dimensions: 13.8 x 14.2
Bedroom 2
- Level: Second
- Dimensions: 12.9 x 11
Bedroom 3
- Level: Second
- Dimensions: 14.6 x 11.8
Bedroom 4
- Description: This is a second master with closet and private bath
- Level: Main
- Dimensions: 14.8 x 23
Dining room
- Level: Main
- Dimensions: 11.3 x 10
Kitchen
- Level: Main
- Dimensions: 11.3 x 20
Laundry
- Level: Second
- Dimensions: 7.5 x 5.6
Living room
- Level: Main
- Dimensions: 19.2 x 18
Other
- Description: Mudroom
- Level: Ground
- Dimensions: 11.3 x 16
Heating
- Heat Pump, Electric, Forced Air, Zoned
Cooling
- Central Air, Zoned, Heat Pump
Appliances
- Included: Vented Exhaust Fan, Gas Cooktop, Built-In Microwave, Built-In Electric Oven, Washer, Refrigerator, Ice Maker, Dishwasher, Tankless Water Heater
- Laundry: Laundry Room
Features
- Walk-in Closet(s), Tray Ceiling(s), High Ceilings, Entrance Foyer, Mud Room, Solid Surface, Kitchen Island, Elevator, Ceiling Fan(s), Furnished, Pantry, Reverse Floor Plan, Walk-in Shower, Walk-In Closet(s)
- Flooring: Tile, Wood, Ceramic Tile, Hardwood
- Windows: Thermal Windows
- Basement: Other
- Has fireplace: No
- Furnished: Yes
Interior area
- Total structure area: 3,040
- Total interior livable area: 3,040 sqft
Video & virtual tour
Property
Parking
- Total spaces: 4
- Parking features: Garage Faces Front, Attached, Covered, Garage Door Opener, See Remarks, Off Street, Tandem
- Attached garage spaces: 4
Accessibility
- Accessibility features: Accessible Elevator Installed
Features
- Levels: Three Or More
- Patio & porch: Covered, Deck, Patio, Porch, Wrap Around, Balcony, Front Porch, Rear Porch, Side Porch
- Exterior features: Outdoor Shower
- Fencing: None
- Has view: Yes
- View description: Canal, ICW, Marsh, Ocean, Sound, Water
- Has water view: Yes
- Water view: Canal,Marsh,Ocean,Sound,Water
- Waterfront features: Boat Ramp, Second Row, Water Access Comm
- Frontage type: See Remarks
Lot
- Size: 0.3 Acres
- Dimensions: 85 x 5.87 x 45.09 x 52.69 x 57.39 x 126.03 x 90.34 x 44.62
- Features: Boat Ramp, Second Row, Water Access Comm, Landscaped
Details
- Parcel number: 7751.14
- Zoning: R-5
- Special conditions: Standard
Construction
Type & style
- Home type: SingleFamily
- Property subtype: Single Family Residence
Materials
- See Remarks, Fiber Cement
- Foundation: Permanent, Other, Pilings
- Roof: Metal
Condition
- New Construction
- New construction: Yes
- Year built: 2025
Utilities & green energy
- Sewer: Public Sewer
- Water: Public
- Utilities for property: Sewer Connected, Water Connected
Community & HOA
Community
- Security: Smoke Detector(s)
- Subdivision: Cape Island
HOA
- Has HOA: Yes
- Amenities included: Waterfront Community, Beach Access, Boat Dock, Boat Slip, Clubhouse, Pool, Maintenance Common Areas, Maintenance Roads, Ramp, Street Lights, See Remarks
- HOA fee: $1,200 annually
- HOA name: Cape Island HOA
- HOA phone: 512-771-3401
Location
- Region: North Topsail Beach
Financial & listing details
- Price per square foot: $493/sqft
- Tax assessed value: $302,817
- Annual tax amount: $3,285
- Date on market: 5/23/2026
- Cumulative days on market: 422 days
- Listing agreement: Exclusive Right To Sell
- Listing terms: Cash,Conventional,FHA,VA Loan
Estimated market value
$1,439,300
$1.37M - $1.51M
$3,989/mo
Price history
| Date | Event | Price |
|---|---|---|
| 7/21/2026 | Price change | $1,500,000-3.2%$493/sqft |
Source:  Hive MLS #100576306 Report a problem Hive MLS #100576306 Report a problem | ||
| 5/23/2026 | Listed for sale | $1,550,000$510/sqft |
Source: Hive MLS #100576306 Report a problem | ||
| 5/21/2026 | Listing removed | $1,550,000$510/sqft |
Source:  Doorify MLS #10107174 Report a problem Doorify MLS #10107174 Report a problem | ||
| 5/8/2026 | Price change | $1,550,000-4.9%$510/sqft |
Source: Doorify MLS #10107174 Report a problem | ||
| 4/22/2026 | Price change | $1,630,000-6.9%$536/sqft |
Source: Doorify MLS #10107174 Report a problem | ||
| 6/27/2025 | Listed for sale | $1,750,000+1844.4%$576/sqft |
Source: Hive MLS #100516070 Report a problem | ||
| 5/3/2021 | Sold | $90,000$30/sqft |
Source: Public Record Report a problem | ||
Public tax history
| Year | Property taxes | Tax assessment |
|---|---|---|
| 2025 | $3,285 +236.6% | $302,817 +236.5% |
| 2024 | $976 | $90,000 |
| 2023 | $976 -0.1% | $90,000 |
| 2022 | $977 +67.6% | $90,000 +80% |
| 2021 | $583 +4.5% | $50,000 |
| 2020 | $558 | $50,000 |
| 2019 | $558 +6.3% | $50,000 |
| 2018 | $524 -1.8% | $50,000 |
| 2017 | $534 | $50,000 |
| 2016 | $534 | $50,000 |
| 2015 | $534 | $50,000 |
Find assessor info on the county website
Monthly payment
Est. payment
Payment breakdown
Explore the cost of this home by adjusting the details. Changes won't be saved.Climate risks
Neighborhood: 28460
Nearby schools
GreatSchools rating
- 10/10Coastal ElementaryGrades: K-5Distance: 5.1 mi
- 7/10Dixon MiddleGrades: 6-8Distance: 3.5 mi
- 5/10Dixon HighGrades: 9-12Distance: 7.2 mi
Schools provided by the listing agent
- Elementary: Coastal Elementary
- Middle: Dixon
- High: Dixon
Source: Hive MLS. This data may not be complete. We recommend contacting the local school district to confirm school assignments for this home.
- $90,0000.26 acres8 Cape Ln, North Topsail Beach, NC 28460Off Market
- $--0.26 acres19-1.9 Cape Ln, Sneads Ferry, NC 28460Off Market
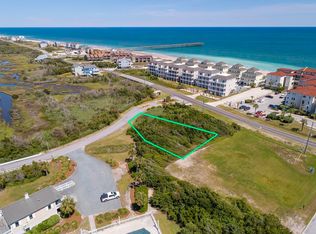
- $1000.72 acres4 Cape Ln, North Topsail Beach, NC 28460Off Market
- $1006,098 sqftCape Ln, North topsail beach, NC 28460Off Market
- $443,3002 bd2 ba1.2k sqft790 New River Inlet Rd #103, North Topsail Beach, NC 28460Off Market
- $228,0001 bd1 ba708 sqft790 New River Inlet Rd #305B, North Topsail Beach, NC 28460Sold
- $229,0001 bd1 ba708 sqft790 New River Inlet Rd UNIT 104B, North Topsail Beach, NC 28460For Sale
- $310,0001 bd1 ba680 sqft790 New River Inlet Rd #102B, North Topsail Beach, NC 28460Sold
A local agent can set up tours, give advice and negotiate with sellers.
A local lender can help you make sure your offer is ready when you are.
Similar homes
- $1,499,0005 bd4 ba3.4k sqft4 Sailview Drive, North Topsail Beach, NC 28460For Sale
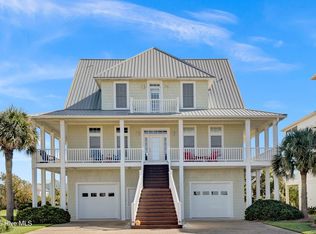
 MLS ID #100536895, Betsy Powell, Sol Searching Properties and Investments LLC. Hive MLS
 - $1,650,0004 bd3 ba1.9k sqft1138 New River Inlet Road, North Topsail Beach, NC 28460For Sale
 MLS ID #100590616, Frederick E Barton, Cadence Realty Corporation. Hive MLS
 - $1,499,9995 bd5 ba2.1k sqft33 Porpoise Place, North Topsail Beach, NC 28460For Sale
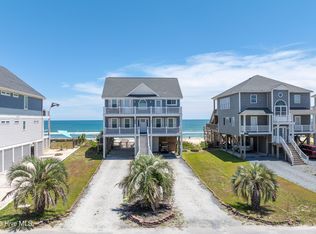 MLS ID #100586529, Joann Marie McDermon, Better Homes and Gardens Real Estate Treasure. Hive MLS
 - $1,299,0004 bd3 ba2.5k sqft1078 New River Inlet Road, North Topsail Beach, NC 28460For Sale
 MLS ID #100554620, Danica Walker, Seashore Realty Group, Inc. Hive MLS
 - $1,450,0005 bd5 ba2.4k sqft34 Porpoise Place, North Topsail Beach, NC 28460For SaleMLS ID #100586672, Craig Tribus, Beycome Brokerage Realty LLC. Hive MLS
- $1,999,9994 bd4 ba2.6k sqft1012 New River Inlet Road, North Topsail Beach, NC 28460For SaleMLS ID #100589536, Ian Gray, Better Homes and Gardens Real Estate Treasure. Hive MLS
- $1,349,0005 bd5 ba2.9k sqft24 Porpoise Place, North Topsail Beach, NC 28460For SaleMLS ID #100587023, Glynda Bradshaw, Ward Realty Corp. Hive MLS
- $1,848,0004 bd5 ba3.3k sqft1509 New River Inlet Road, North Topsail Beach, NC 28460For SaleMLS ID #100559863, Joann Marie McDermon, Better Homes and Gardens Real Estate Treasure. Hive MLS
- $2,097,0005 bd4 ba2.6k sqft728 New River Inlet Road, North Topsail Beach, NC 28460For SaleMLS ID #100555174, Carlyn Boniface, Realty One Group Affinity. Hive MLS
- $1,699,0004 bd5 ba4.1k sqft100 Paradise Court, Sneads Ferry, NC 28460For SaleMLS ID #100592140, Debbie Kaufman, Dalton Wade, Inc.. Hive MLS
- $1,975,0005 bd5 ba4.1k sqft53 Sailview Drive, North Topsail Beach, NC 28460New ConstructionMLS ID #100514508, Dee G Vick, Landmark Sotheby's International Realty. Hive MLS
- $1,850,0007 bd8 ba3.3k sqft418 New River Inlet Road, North Topsail Beach, NC 28460For SaleMLS ID #100539376, The Smith Group, Landmark Sotheby's International Realty. Hive MLS
- $1,525,0004 bd4 ba2k sqft338 Sea Shore Drive, North Topsail Beach, NC 28460For SaleMLS ID #100574674, Kathleen LeBlanc, Flex Realty. Hive MLS
- $2,000,0007 bd7 ba3.9k sqft430 New River Inlet Road, North Topsail Beach, NC 28460For SaleMLS ID #100562244, The Smith Group, Landmark Sotheby's International Realty. Hive MLS
- $1,450,0005 bd3 ba2.2k sqft266 Sea Shore Drive, North Topsail Beach, NC 28460For SaleMLS ID #100586392, Laurie Simmons, ACCESS REALTY GROUP. Hive MLS
- $1,365,0004 bd4 ba2.1k sqft291 Topsail Road, North Topsail Beach, NC 28460For SaleMLS ID #100553313, Kevin Boggs, List at Ease LLC. Hive MLS
- $1,650,0005 bd5 ba2.8k sqft221 Porto Vista Drive, North Topsail Beach, NC 28460For SaleMLS ID #100584853, Donna Waller, Corcoran HM Properties. Hive MLS
- $1,349,5004 bd4 ba2.3k sqft130 N Permuda Wynd Drive, North Topsail Beach, NC 28460For SaleMLS ID #100535053, Jordan Lanier Barkman, Teresa Batts Real Estate, LLC. Hive MLS
- $1,399,0004 bd4 ba2k sqft516 Ocean Drive, North Topsail Beach, NC 28460For SaleMLS ID #100574906, Fletcher Bizz Baker, Better Homes and Gardens Real Estate Treasure. Hive MLS
- $997,0004 bd3 ba2.6k sqft6 Bottlenose Boulevard, North Topsail Beach, NC 28460For SaleMLS ID #100506414, Daniel A Malechuk, Landmark Sotheby's International Realty. Hive MLS
