NEW CONSTRUCTION! HOME IS NOW COMPLETED! Welcome to your dream home in the pristine neighborhood of Cape Island, North Topsail Beach! This stunning 5-bedroom residence featuring 3 full baths and 2 half baths sits on a large waterfront lot, offering unparalleled views and tranquility. As you step inside, you'll be captivated by the luxurious finishes and thoughtful design.The chef's kitchen is a culinary enthusiast's dream, with quartz countertops, high-end appliances, and soft-close cabinets. The open floor plan seamlessly connects the main living areas, all adorned with waterproof engineered floors, ensuring both style and durability, and a linear electric fireplace adds a touch of modern elegance. Bathrooms are elegantly designed with beautiful tile flooring. Expansive outdoor covered porches with tile flooring provide the perfect space for entertaining or simply relaxing while taking in the serene water views. Large windows throughout the home flood the space with natural light, creating a warm and inviting atmosphere. The primary suite is a true sanctuary, occupying the entire top floor for ultimate privacy and comfort. Enjoy the spacious layout and luxurious amenities--a perfect retreat after a long day. Constructed with hardie siding, this home is built to last. For added convenience, the house features an elevator and three separate heat pump units for optimal climate control. Cape Island is a vibrant community with amenities that include a clubhouse and a community pool. And when you're ready to feel the sand between your toes, take a leisurely stroll to the beach using the community's private beach access. Don't miss the opportunity to own this exceptional coastal home in Cape Island. Schedule your private tour today and experience the best of North Topsail Beach living! Ask about special military incentive.
New construction
$1,975,000
53 Sailview Drive, North Topsail Beach, NC 28460
5beds
4,197sqft
Single Family Residence
Built in 2024
0.4 Acres Lot
$-- Zestimate®
$471/sqft
$79/mo HOA
What's special
Large waterfront lotLinear electric fireplaceHigh-end appliancesOpen floor planQuartz countertopsConstructed with hardie sidingUnparalleled views and tranquility
- 427 days |
- 461 |
- 7 |
Zillow last checked:
Listing updated:
Listed by:
Dee G Vick 910-262-0212,
Landmark Sotheby's International Realty
Source: Hive MLS,MLS#: 100514508 Originating MLS: Cape Fear Realtors MLS, Inc.
Originating MLS: Cape Fear Realtors MLS, Inc.Facts & features
Interior
Bedrooms & bathrooms
- Bedrooms: 5
- Bathrooms: 5
- Full bathrooms: 3
- 1/2 bathrooms: 2
Rooms
- Room types: Master Bedroom, Bedroom 1, Bedroom 2, Bedroom 3, Bedroom 4, Living Room, Dining Room, Office, Laundry
Heating
- Fireplace(s), Electric, Heat Pump
Cooling
- Central Air
Appliances
- Included: Electric Oven, Built-In Microwave, Refrigerator, Dishwasher
- Laundry: Laundry Room
Features
- Generator Plug, Kitchen Island, Elevator, Ceiling Fan(s), Pantry
- Flooring: Tile
- Number of fireplaces: 1
Interior area
- Total structure area: 4,197
- Total interior livable area: 4,197 sqft
Video & virtual tour
Property
Parking
- Total spaces: 2
- Parking features: Covered, Concrete
- Attached garage spaces: 2
Accessibility
- Accessibility features: Accessible Elevator Installed
Features
- Levels: Three Or More
- Stories: 3
- Patio & porch: Covered, Deck, Porch, Balcony
- Exterior features: DP50 Windows
- Fencing: None
- Has view: Yes
- View description: Canal, ICW, Sound, Water
- Has water view: Yes
- Water view: Canal,Sound,Water
- Waterfront features: Sound Side, Water Access Comm, ICW Front, Sound Front
- Frontage type: ICW Front,Sound Front
Lot
- Size: 0.4 Acres
- Dimensions: 25 x 276 x 32 x v60 x 32 x 38 x 249
- Features: Cul-De-Sac, Sound Side, Water Access Comm
Details
- Parcel number: 775c30
- Zoning: VE
- Special conditions: Standard
Construction
Type & style
- Home type: SingleFamily
- Property subtype: Single Family Residence
Materials
- Vinyl Siding, Fiber Cement, Wood Frame
- Foundation: Other, Pilings
- Roof: Metal
Condition
- Under Construction
- New construction: Yes
- Year built: 2024
Utilities & green energy
- Sewer: Public Sewer
- Water: Public
- Utilities for property: Sewer Available, Water Available
Community & HOA
Community
- Security: Smoke Detector(s)
- Subdivision: Cape Island
HOA
- Has HOA: Yes
- Amenities included: Waterfront Community, Clubhouse, Pool, Golf Course, Maintenance Common Areas, Maintenance Roads, Street Lights
- HOA fee: $950 annually
- HOA name: Cape Island HOA
- HOA phone: 512-771-3401
Location
- Region: North Topsail Beach
Financial & listing details
- Price per square foot: $471/sqft
- Tax assessed value: $298,000
- Annual tax amount: $3,233
- Date on market: 6/25/2025
- Cumulative days on market: 427 days
- Listing agreement: Exclusive Right To Sell
- Listing terms: Cash,Conventional,FHA,VA Loan
- Road surface type: Paved
Estimated market value
Not available
Estimated sales range
Not available
$5,019/mo
Price history
| Date | Event | Price |
|---|---|---|
| 7/25/2025 | Price change | $1,975,000-10.2%$471/sqft |
Source:  Hive MLS #100514508 Report a problem Hive MLS #100514508 Report a problem | ||
| 6/25/2025 | Listed for sale | $2,200,000-4.3%$524/sqft |
Source: Hive MLS #100514508 Report a problem | ||
| 3/9/2025 | Listing removed | $2,300,000$548/sqft |
Source: Hive MLS #100446443 Report a problem | ||
| 9/10/2024 | Price change | $2,300,000-10.9%$548/sqft |
Source: Hive MLS #100446443 Report a problem | ||
| 5/29/2024 | Listed for sale | $2,580,000+1129.2%$615/sqft |
Source: Hive MLS #100446443 Report a problem | ||
| 2/15/2022 | Sold | $209,900$50/sqft |
Source: Hive MLS #100238013 Report a problem | ||
| 1/17/2022 | Pending sale | $209,900$50/sqft |
Source: Hive MLS #100238013 Report a problem | ||
| 10/28/2021 | Price change | $209,900+16.7%$50/sqft |
Source: Hive MLS #100238013 Report a problem | ||
| 9/27/2021 | Listed for sale | $179,900$43/sqft |
Source: Hive MLS #100238013 Report a problem | ||
| 1/19/2021 | Listing removed | -- |
Source: Hive MLS Report a problem | ||
| 9/23/2020 | Listed for sale | $179,900$43/sqft |
Source: Treasure Realty Inc #100238013 Report a problem | ||
Public tax history
| Year | Property taxes | Tax assessment |
|---|---|---|
| 2025 | $20,853 +545% | $1,921,954 +545% |
| 2024 | $3,233 +0% | $298,000 |
| 2023 | $3,232 0% | $298,000 |
| 2022 | $3,233 +38.8% | $298,000 +49% |
| 2021 | $2,330 +4.5% | $200,000 |
| 2020 | $2,230 | $200,000 |
| 2019 | $2,230 +6.3% | $200,000 |
| 2018 | $2,097 +23.9% | $200,000 +26.3% |
| 2017 | $1,692 | $158,400 |
| 2016 | $1,692 | $158,400 |
| 2015 | $1,692 | $158,400 |
Find assessor info on the county website
Monthly payment
Est. payment
Payment breakdown
Explore the cost of this home by adjusting the details. Changes won't be saved.Climate risks
Neighborhood: 28460
Nearby schools
GreatSchools rating
- 10/10Coastal ElementaryGrades: K-5Distance: 5.2 mi
- 7/10Dixon MiddleGrades: 6-8Distance: 3.5 mi
- 5/10Dixon HighGrades: 9-12Distance: 7.2 mi
Schools provided by the listing agent
- Elementary: Dixon
- Middle: Dixon
- High: Dixon
Source: Hive MLS. This data may not be complete. We recommend contacting the local school district to confirm school assignments for this home.
- $1,410,6004 bd3 ba2.3k sqft52 Sailview Dr, North Topsail Beach, NC 28460Off Market
- $1,041,0003 bd3 ba2.3k sqft54 Sailview Dr, North Topsail Beach, NC 28460Off Market
- $822,5003 bd3 ba2.2k sqft54 Sailview Ln, N Topsail Beach, NC 28460Off Market
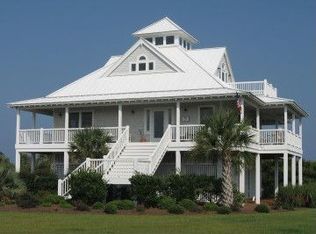
- $2,367,8007 bd7 ba5.1k sqft51 Sailview Dr, North Topsail Beach, NC 28460Off Market
- $298,0000.69 acres55 Sailview Dr, North Topsail Beach, NC 28460Off Market
- $170,0000.71 acres56 Sailview Dr, North Topsail Beach, NC 28460Sold
- $127,0000.73 acres57 Sailview Dr, North Topsail Beach, NC 28460Off Market
- $487,500-- bd-- ba-- sqft50 Sailview Dr, North Topsail Beach, NC 28460Off Market
A local agent can set up tours, give advice and negotiate with sellers.
A local lender can help you make sure your offer is ready when you are.
Similar homes
- $1,850,0004 bd3 ba3k sqft36 Sailview Dr, North Topsail Beach, NC 28460For Sale By Owner

- $1,895,0008 bd8 ba3.4k sqft1079 New River Inlet Road, North Topsail Beach, NC 28460For Sale

 MLS ID #100590615, Frederick E Barton, Cadence Realty Corporation. Hive MLS
 - $1,900,0007 bd6 ba3.9k sqft1042 New River Inlet Road, North Topsail Beach, NC 28460For Sale
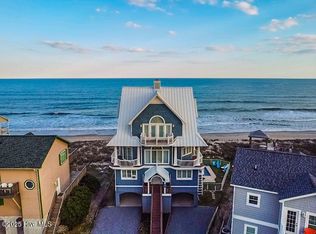 MLS ID #100570987, Alex McKinney, SERHANT. Hive MLS
 - $1,999,9994 bd4 ba2.6k sqft1012 New River Inlet Road, North Topsail Beach, NC 28460For Sale
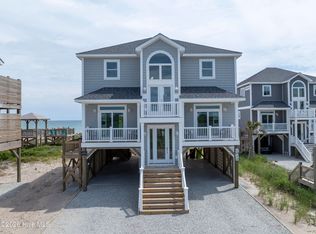 MLS ID #100589536, Ian Gray, Better Homes and Gardens Real Estate Treasure. Hive MLS
 - $1,849,0008 bd6 ba3k sqft1111 New River Inlet Road, North Topsail Beach, NC 28460For SaleMLS ID #100577331, Chris A Spellman, Sea Scape Properties. Hive MLS
- $2,000,0007 bd7 ba3.9k sqft430 New River Inlet Road, North Topsail Beach, NC 28460For SaleMLS ID #100562244, The Smith Group, Landmark Sotheby's International Realty. Hive MLS
- $1,848,0004 bd5 ba3.3k sqft1509 New River Inlet Road, North Topsail Beach, NC 28460For SaleMLS ID #100559863, Joann Marie McDermon, Better Homes and Gardens Real Estate Treasure. Hive MLS
- $2,097,0005 bd4 ba2.6k sqft728 New River Inlet Road, North Topsail Beach, NC 28460For SaleMLS ID #100555174, Carlyn Boniface, Realty One Group Affinity. Hive MLS
- $1,649,0008 bd6 ba3k sqft1113 New River Inlet Road, North Topsail Beach, NC 28460For SaleMLS ID #100578567, Stacy R Owens, eXp Realty. Hive MLS
- $1,499,0005 bd4 ba3.4k sqft4 Sailview Drive, North Topsail Beach, NC 28460For SaleMLS ID #100536895, Betsy Powell, Sol Searching Properties and Investments LLC. Hive MLS
- $1,850,0007 bd8 ba3.3k sqft418 New River Inlet Road, North Topsail Beach, NC 28460For SaleMLS ID #100539376, The Smith Group, Landmark Sotheby's International Realty. Hive MLS
- $1,799,9007 bd7 ba4.2k sqft31 Porpoise Place, North Topsail Beach, NC 28460For SaleMLS ID #100588355, Joseph Powers, Joe Powers Realty. Hive MLS
- $1,500,0004 bd5 ba3k sqft6 Cape Lane, North Topsail Beach, NC 28460New ConstructionMLS ID #100576306, Amy Fann, HomeTowne Realty. Hive MLS
- $1,699,0004 bd5 ba4.1k sqft100 Paradise Court, Sneads Ferry, NC 28460For SaleMLS ID #100592140, Debbie Kaufman, Dalton Wade, Inc.. Hive MLS
- $1,650,0008 bd5 ba3.2k sqft601 New River Inlet Road, North Topsail Beach, NC 28460For SaleMLS ID #100509337, Joann Marie McDermon, Better Homes and Gardens Real Estate Treasure. Hive MLS
- $1,499,9995 bd5 ba2.6k sqft625 New River Inlet Road, North Topsail Beach, NC 28460For SaleMLS ID #100520449, Joann Marie McDermon, Better Homes and Gardens Real Estate Treasure. Hive MLS
- $1,299,0004 bd3 ba2.5k sqft1078 New River Inlet Road, North Topsail Beach, NC 28460For SaleMLS ID #100554620, Danica Walker, Seashore Realty Group, Inc. Hive MLS
- $1,649,0005 bd4 ba3.1k sqft306 Marina Way, North Topsail Beach, NC 28460For SaleMLS ID #100563112, Joann Marie McDermon, Better Homes and Gardens Real Estate Treasure. Hive MLS
- $1,499,9995 bd5 ba2.1k sqft33 Porpoise Place, North Topsail Beach, NC 28460For SaleMLS ID #100586529, Joann Marie McDermon, Better Homes and Gardens Real Estate Treasure. Hive MLS
- $1,450,0005 bd5 ba2.4k sqft34 Porpoise Place, North Topsail Beach, NC 28460For SaleMLS ID #100586672, Craig Tribus, Beycome Brokerage Realty LLC. Hive MLS
