Your opportunity to own a private slice of paradise has never been more affordable!
Experience unmatched peace, tranquility, and breathtaking waterfront views from this spectacular custom-built home situated on a beautiful 1-acre parcel. Relax on the expansive 23-foot screened porch or the 19-foot deck overlooking the sound, where stunning sunsets and the soothing sounds of nature become part of your everyday life.
This exceptional 4,100-square-foot, three-story waterfront home offers 4 bedrooms, 5 bathrooms, and luxury features throughout. A convenient elevator provides easy access from the ground-level garage to both the second and third floors.
Designed for comfort and convenience, the home includes two laundry rooms, each equipped with a washer and dryer, as well as two separate HVAC systems, one serving each living level.
The second floor features 9-foot ceilings, three spacious bedrooms, a private office, and a large bonus family room. Expansive windows showcase the incredible water views, creating the perfect space to relax while enjoying the sights and sounds of the surrounding wildlife.
The third floor is designed for entertaining, featuring an open-concept kitchen, dining, and living area, along with a bright sunroom surrounded by windows that capture panoramic water views. Vaulted ceilings add to the spacious feel, while an additional viewing deck provides the perfect place to enjoy unforgettable sunsets.
The luxurious primary suite offers tray ceilings, a massive walk-in closet, a 6-foot soaking tub, and a walk-in shower with a built-in bench for a true spa-like retreat.
Throughout the home, you'll find 20-mil luxury vinyl plank flooring, while the gourmet kitchen boasts a large center island, granite countertops, and a gas range--ideal for cooking and entertaining.
Outdoor amenities are equally impressive, including an outdoor shower, a 300-foot private pier, and access to a neighborhood boat launch maintained by the HOA. Low HOA dues help maintain the private road and boat launch, allowing you to fully enjoy the waterfront lifestyle.
Whether you're searching for a full-time residence or your dream waterfront retreat, this extraordinary home offers luxury, comfort, and unforgettable views at every turn.
Come experience waterfront living at its finest--your forever home awaits on the water's edge.
For sale
$1,699,000
100 Paradise Court, Sneads Ferry, NC 28460
4beds
4,100sqft
:
Get pre-qualified$9,438/mo
Single Family Residence
Built in 2024
1 Acres Lot
$1,621,900 Zestimate®
$414/sqft
$17/mo HOA
What's special
Convenient elevatorGround-level garageVaulted ceilingsLarge bonus family roomPrivate officeThree spacious bedroomsTwo separate hvac systems
- 3 days |
- 34 |
- 1 |
Likely to sell faster than
Zillow last checked:
Listing updated:
Listed by:
Debbie Kaufman 919-753-5448,
Dalton Wade, Inc.
Source: Hive MLS,MLS#: 100592140 Originating MLS: Cape Fear Realtors MLS, Inc.
Originating MLS: Cape Fear Realtors MLS, Inc.Facts & features
Interior
Bedrooms & bathrooms
- Bedrooms: 4
- Bathrooms: 5
- Full bathrooms: 3
- 1/2 bathrooms: 2
Rooms
- Room types: Master Bedroom, Bedroom 1, Bedroom 2, Bedroom 3, Office, Sunroom, Family Room, Living Room, Dining Room
Primary bedroom
- Level: Third
- Dimensions: 18 x 16
Bedroom 1
- Level: Second
- Dimensions: 18 x 13
Bedroom 2
- Level: Second
- Dimensions: 15 x 13
Bedroom 3
- Level: Second
- Dimensions: 15 x 12
Dining room
- Level: Third
- Dimensions: 15 x 12
Family room
- Level: Second
- Dimensions: 19 x 13
Kitchen
- Level: Third
- Dimensions: 18 x 15
Living room
- Level: Third
- Dimensions: 21 x 15
Office
- Level: Third
- Dimensions: 12 x 9
Sunroom
- Level: Third
- Dimensions: 24 x 15
Heating
- Electric, Forced Air, Heat Pump
Cooling
- Central Air
Appliances
- Included: Gas Cooktop, Built-In Microwave, Washer, Self Cleaning Oven, Refrigerator, Dryer, Dishwasher
- Laundry: Dryer Hookup, Washer Hookup, Laundry Closet, Laundry Room
Features
- Walk-in Closet(s), Vaulted Ceiling(s), Tray Ceiling(s), High Ceilings, Entrance Foyer, Kitchen Island, Elevator, Ceiling Fan(s), Pantry, Walk-in Shower, Wet Bar, Blinds/Shades, Gas Log, Walk-In Closet(s)
- Flooring: LVT/LVP
- Basement: None
- Attic: Scuttle
- Has fireplace: Yes
- Fireplace features: Gas Log
Interior area
- Total structure area: 4,100
- Total interior livable area: 4,100 sqft
Property
Parking
- Total spaces: 2
- Parking features: Attached, Covered, Garage Door Opener, Off Street, On Site, Garage
- Attached garage spaces: 2
Accessibility
- Accessibility features: Accessible Elevator Installed
Features
- Levels: Three Or More
- Patio & porch: Covered, Deck, Porch, Screened, Front Porch, Rear Porch
- Exterior features: Outdoor Shower, Other
- Fencing: None
- Has view: Yes
- View description: Creek/Stream, Sound, Water
- Has water view: Yes
- Water view: Creek/Stream,Sound,Water
- Waterfront features: Pier, Deeded Water Rights, Water Depth 4+, Sound Front
- Frontage type: Creek,Sound Front
Lot
- Size: 1 Acres
- Features: Dead End, Boat Dock, Deeded Water Rights, Pier, Water Depth 4+, Landscaped, Secluded
Details
- Additional structures: Shower
- Parcel number: 773c27
- Zoning: R-8M
- Special conditions: Standard
Construction
Type & style
- Home type: SingleFamily
- Property subtype: Single Family Residence
Materials
- Shake Siding, Vinyl Siding, Wood Frame
- Foundation: Slab
- Roof: Architectural Shingle
Condition
- New construction: No
- Year built: 2024
Utilities & green energy
- Sewer: Septic Tank
- Water: Public
- Utilities for property: Water Available
Community & HOA
Community
- Subdivision: Twisted Oaks
HOA
- Has HOA: Yes
- Amenities included: Waterfront Community, Boat Dock, Ramp
- HOA fee: $200 annually
- HOA name: Twisted Oaks HOA
- HOA phone: 910-990-7375
Location
- Region: Sneads Ferry
Financial & listing details
- Price per square foot: $414/sqft
- Tax assessed value: $830,623
- Annual tax amount: $5,440
- Date on market: 7/28/2026
- Cumulative days on market: 3 days
- Listing agreement: Exclusive Right To Sell
- Listing terms: Conventional,Flood Insurance Required
- Road surface type: Paved
Estimated market value
$1,621,900
$1.54M - $1.70M
$4,871/mo
Price history
| Date | Event | Price |
|---|---|---|
| 7/28/2026 | Listed for sale | $1,699,000+65%$414/sqft |
Source:  Hive MLS #100592140 Report a problem Hive MLS #100592140 Report a problem | ||
| 5/16/2026 | Listing removed | $6,500$2/sqft |
Source: Zillow Rentals Report a problem | ||
| 2/2/2026 | Price change | $6,500-5.8%$2/sqft |
Source: Zillow Rentals Report a problem | ||
| 1/12/2026 | Price change | $6,900-8%$2/sqft |
Source: Zillow Rentals Report a problem | ||
| 1/4/2026 | Listed for rent | $7,500$2/sqft |
Source: Zillow Rentals Report a problem | ||
| 12/18/2024 | Sold | $1,030,000-6.4%$251/sqft |
Source: Public Record Report a problem | ||
| 9/30/2024 | Price change | $1,099,999-4.3%$268/sqft |
Source: Hive MLS #100399692 Report a problem | ||
| 9/20/2024 | Price change | $1,149,999-4.2%$280/sqft |
Source: Hive MLS #100399692 Report a problem | ||
| 9/12/2024 | Price change | $1,199,999-4%$293/sqft |
Source: Hive MLS #100399692 Report a problem | ||
| 9/2/2024 | Price change | $1,249,999-3.8%$305/sqft |
Source: Hive MLS #100399692 Report a problem | ||
| 8/19/2024 | Price change | $1,299,999-7.1%$317/sqft |
Source: Hive MLS #100399692 Report a problem | ||
| 8/3/2024 | Price change | $1,399,999-6.7%$341/sqft |
Source: Hive MLS #100399692 Report a problem | ||
| 7/27/2024 | Price change | $1,499,999-6.2%$366/sqft |
Source: Hive MLS #100399692 Report a problem | ||
| 7/15/2024 | Price change | $1,598,9000%$390/sqft |
Source: Hive MLS #100399692 Report a problem | ||
| 1/29/2024 | Price change | $1,599,000-0.1%$390/sqft |
Source: Hive MLS #100399692 Report a problem | ||
| 8/12/2023 | Listed for sale | $1,600,000+494.8%$390/sqft |
Source: Hive MLS #100399692 Report a problem | ||
| 6/22/2022 | Sold | $269,000-3.9%$66/sqft |
Source: Hive MLS #100319396 Report a problem | ||
| 5/3/2022 | Pending sale | $279,900$68/sqft |
Source: Hive MLS #100319396 Report a problem | ||
| 4/27/2022 | Price change | $279,900-6.7%$68/sqft |
Source: Hive MLS #100319396 Report a problem | ||
| 3/30/2022 | Listed for sale | $299,900+63%$73/sqft |
Source: Hive MLS #100319396 Report a problem | ||
| 12/23/2020 | Sold | $184,000$45/sqft |
Source: Hive MLS #100213200 Report a problem | ||
Public tax history
| Year | Property taxes | Tax assessment |
|---|---|---|
| 2025 | $5,440 +76.5% | $830,623 +76.5% |
| 2024 | $3,083 +168.3% | $470,739 +168.2% |
| 2023 | $1,149 -0.1% | $175,513 |
| 2022 | $1,150 -7.5% | $175,513 -0.4% |
| 2021 | $1,242 | $176,210 |
| 2020 | $1,242 | $176,210 |
| 2019 | $1,242 | $176,210 |
| 2018 | $1,242 +67.3% | $176,210 +60.2% |
| 2017 | $743 | $110,000 |
| 2016 | $743 | $110,000 |
| 2015 | $743 | $110,000 |
Find assessor info on the county website
Monthly payment
Est. payment
Payment breakdown
Explore the cost of this home by adjusting the details. Changes won't be saved.Climate risks
Neighborhood: 28460
Nearby schools
GreatSchools rating
- 5/10Dixon ElementaryGrades: PK-5Distance: 3.6 mi
- 7/10Dixon MiddleGrades: 6-8Distance: 3 mi
- 5/10Dixon HighGrades: 9-12Distance: 6.3 mi
Schools provided by the listing agent
- Elementary: Dixon
- Middle: Dixon
- High: Dixon
Source: Hive MLS. This data may not be complete. We recommend contacting the local school district to confirm school assignments for this home.
- $315,400-- bd-- ba-- sqft102 Paradise Ct, Sneads Ferry, NC 28460Off Market
- $519,2002 bd2 ba1k sqft147 Cedar Hollow Ln, Sneads Ferry, NC 28460Off Market
- $1,070,3004 bd4 ba3.2k sqft104 Paradise Ct, Sneads Ferry, NC 28460Off Market
- $829,1003 bd2 ba2.5k sqft106 Paradise Ct, Sneads Ferry, NC 28460Off Market
- $713,4003 bd3 ba1.8k sqft446 Bent Tree Ln, Sneads Ferry, NC 28460Off Market
- $394,1003 bd2 ba1.4k sqft144 Cedar Hollow Ln, Sneads Ferry, NC 28460Off Market
- $590,0003 bd2 ba1.8k sqft108 Paradise Ct, Sneads Ferry, NC 28460Sold
- $290,900-- bd-- ba-- sqft142 Cedar Hollow Ln, Sneads Ferry, NC 28460Off Market
A local agent can set up tours, give advice and negotiate with sellers.
A local lender can help you make sure your offer is ready when you are.
Similar homes
- $1,850,0004 bd4 ba3.3k sqft36 Sailview Drive, North Topsail Beach, NC 28460For Sale
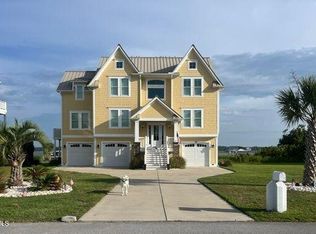
 MLS ID #100590237, Stephanie Smith, Select Premium Properties Inc.. Hive MLS
 - $1,848,0004 bd5 ba3.3k sqft1509 New River Inlet Road, North Topsail Beach, NC 28460For Sale
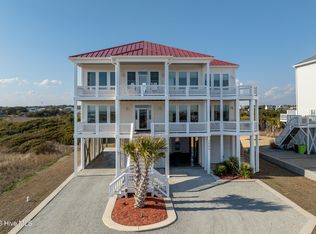 MLS ID #100559863, Joann Marie McDermon, Better Homes and Gardens Real Estate Treasure. Hive MLS
 - $1,799,9007 bd7 ba4.2k sqft31 Porpoise Place, North Topsail Beach, NC 28460For Sale
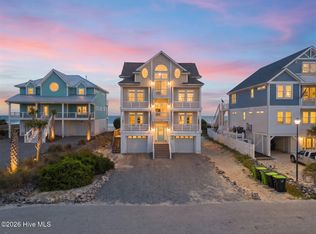 MLS ID #100588355, Joseph Powers, Joe Powers Realty. Hive MLS
 - $1,650,0005 bd4 ba2.8k sqft388 New River Inlet Road, North Topsail Beach, NC 28460For Sale
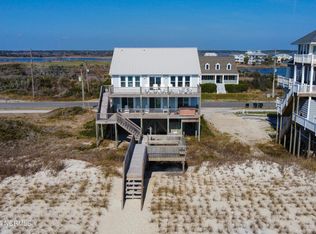 MLS ID #100569490, John Matthew Cole, Legacy Real Estate Group. Hive MLS
 - $1,649,0005 bd4 ba3.1k sqft306 Marina Way, North Topsail Beach, NC 28460For SaleMLS ID #100563112, Joann Marie McDermon, Better Homes and Gardens Real Estate Treasure. Hive MLS
- $975,0003 bd3 ba2.5k sqft1037 Meridian Drive, Sneads Ferry, NC 28460For SaleMLS ID #100573071, Kelli Salter, Anchor & Co. of Eastern North Carolina. Hive MLS
- $1,499,9995 bd5 ba2.1k sqft33 Porpoise Place, North Topsail Beach, NC 28460For SaleMLS ID #100586529, Joann Marie McDermon, Better Homes and Gardens Real Estate Treasure. Hive MLS
- $850,0005 bd5 ba3k sqft104 Oyster Catcher Way, Sneads Ferry, NC 28460For SaleMLS ID #100590679, Aspyre Collective, eXp Realty. Hive MLS
- $1,450,0005 bd5 ba2.4k sqft34 Porpoise Place, North Topsail Beach, NC 28460For SaleMLS ID #100586672, Craig Tribus, Beycome Brokerage Realty LLC. Hive MLS
- $1,225,0005 bd4 ba3.2k sqft1027 Meridian Drive, Sneads Ferry, NC 28460For SaleMLS ID #100558595, Diane M Castro-Perez, Coldwell Banker Sea Coast Advantage-Hampstead. Hive MLS
- $1,499,0005 bd4 ba3.4k sqft4 Sailview Drive, North Topsail Beach, NC 28460For SaleMLS ID #100536895, Betsy Powell, Sol Searching Properties and Investments LLC. Hive MLS
- $974,9003 bd4 ba3k sqft725 Chadwick Shores Drive, Sneads Ferry, NC 28460For SaleMLS ID #100566573, Kristen Downing, RE/MAX Executive. Hive MLS
- $1,099,0003 bd5 ba4k sqft203 Riverside Drive, Sneads Ferry, NC 28460For SaleMLS ID #100575590, Guylar Netchaeff, Better Homes and Gardens Real Estate Treasure 4. Hive MLS
- $1,850,0007 bd8 ba3.3k sqft418 New River Inlet Road, North Topsail Beach, NC 28460For SaleMLS ID #100539376, The Smith Group, Landmark Sotheby's International Realty. Hive MLS
- $1,449,0003 bd3 ba2.4k sqft31 Osprey Drive, North Topsail Beach, NC 28460For SaleMLS ID #100586425, JoAnn Kay Williams, Sea N Sound Properties LLC. Hive MLS
- $1,499,9995 bd5 ba2.6k sqft625 New River Inlet Road, North Topsail Beach, NC 28460For SaleMLS ID #100520449, Joann Marie McDermon, Better Homes and Gardens Real Estate Treasure. Hive MLS
- $1,290,0004 bd4 ba2.3k sqft42 Sailview Drive, North Topsail Beach, NC 28460For SaleMLS ID #100564459, Jeff Lesley, Century 21 Vanguard. Hive MLS
- $869,0003 bd4 ba2.9k sqft915 Chadwick Shores Drive, Sneads Ferry, NC 28460For SaleMLS ID #100581320, Chris S Luther, Coldwell Banker Sea Coast Advantage. Hive MLS
- $1,349,0005 bd5 ba2.9k sqft24 Porpoise Place, North Topsail Beach, NC 28460For SaleMLS ID #100587023, Glynda Bradshaw, Ward Realty Corp. Hive MLS
- $2,000,0007 bd7 ba3.9k sqft430 New River Inlet Road, North Topsail Beach, NC 28460For SaleMLS ID #100562244, The Smith Group, Landmark Sotheby's International Realty. Hive MLS
