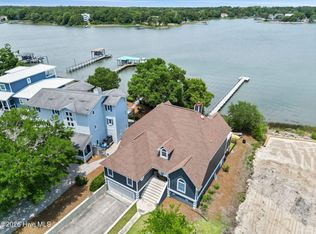
Warm, custom-built, and genuinely one of a kind, this waterfront home on Charles Creek in Sneads Ferry commands 115 feet of deep water frontage with expansive views from nearly every room. It is the kind of home that feels special the moment you walk through the door.
A 10,000-pound boat lift puts Chadwick Bay, the Intracoastal Waterway, New River Inlet, and the Atlantic Ocean all within easy reach. The Trex deck and porch offer an ideal setting for entertaining or quiet evenings at the water's edge, and low-maintenance by design, the outdoor spaces were built to be enjoyed, not managed.
The kitchen is appointed with custom cherry cabinetry, granite countertops, and professional-grade JennAir appliances, all positioned to take full advantage of the water views beyond. The home's systems are equally sound, with freshly repainted HardiPlank siding, a roof replaced within the last three years, and dual HVAC units with one recently replaced.
The primary suite is a true retreat, wrapped in windows with beautiful water views, rich hardwood floors, and direct access to the deck. Two walk-in closets provide generous storage, and the en suite bath is finished with dual granite vanities, a jetted soaking tub, and a generous walk-in shower.
The community adds even more to enjoy, with HOA amenities that include a swimming pool, playground, and equestrian facilities.
Properties of this caliber along the Sneads Ferry waterfront are genuinely hard to come by. Contact us today to arrange a private showing.
For sale
$975,000
1037 Meridian Drive, Sneads Ferry, NC 28460
3beds
2,559sqft
Single Family Residence
Built in 2006
0.48 Acres Lot
$930,800 Zestimate®
$381/sqft
$50/mo HOA
What's special
Trex deck and porchRich hardwood floorsFreshly repainted hardiplank sidingGenerous walk-in showerDual hvac unitsGranite countertopsProfessional-grade jennair appliances
- 99 days |
- 304 |
- 24 |
Zillow last checked:
Listing updated:
Listed by:
Kelli Salter 910-358-8868,
Anchor & Co. of Eastern North Carolina
Source: Hive MLS,MLS#: 100573071 Originating MLS: Jacksonville Board of Realtors
Originating MLS: Jacksonville Board of RealtorsFacts & features
Interior
Bedrooms & bathrooms
- Bedrooms: 3
- Bathrooms: 3
- Full bathrooms: 2
- 1/2 bathrooms: 1
Rooms
- Room types: Living Room, Den, Master Bedroom, Bedroom 2, Bedroom 3, Fnshd Room over Garage, Bathroom 1, Laundry
Heating
- Heat Pump, Electric
Cooling
- Heat Pump
Appliances
- Included: Gas Cooktop, Electric Oven, Built-In Microwave, Washer, Refrigerator, Dryer, Dishwasher
- Laundry: Dryer Hookup, Washer Hookup, Laundry Room
Features
- Master Downstairs, Central Vacuum, Walk-in Closet(s), Tray Ceiling(s), Ceiling Fan(s), Blinds/Shades, Gas Log, Walk-In Closet(s)
- Flooring: Carpet, Wood
- Basement: None
- Attic: Storage,Floored
- Has fireplace: Yes
- Fireplace features: Gas Log
Interior area
- Total structure area: 2,559
- Total interior livable area: 2,559 sqft
Property
Parking
- Total spaces: 2
- Parking features: Garage Door Opener, Off Street, Paved
- Attached garage spaces: 2
Features
- Levels: Two
- Patio & porch: Covered, Deck, Porch
- Pool features: None
- Fencing: None
- Has view: Yes
- View description: Water
- Water view: Water
- Waterfront features: Boat Lift, Water Access Comm
- Frontage type: Bay/Harbor
Lot
- Size: 0.48 Acres
- Features: Boat Slip, Boat Lift, Water Access Comm
Details
- Parcel number: 773e131
- Zoning: R-5
- Special conditions: Standard
- Horses can be raised: Yes
- Horse amenities: Stable(s), Boarding Facilities, Pasture
Construction
Type & style
- Home type: SingleFamily
- Property subtype: Single Family Residence
Materials
- Wood Frame, See Remarks
- Foundation: Raised
- Roof: Architectural Shingle
Condition
- New construction: No
- Year built: 2006
Utilities & green energy
- Sewer: Public Sewer
- Water: Public
- Utilities for property: Sewer Available, Water Available
Community & HOA
Community
- Security: Fire Sprinkler System, Smoke Detector(s)
- Subdivision: Escoba Bay
HOA
- Has HOA: Yes
- Amenities included: Waterfront Community, Pool, Maintenance Common Areas, Maintenance Roads, Picnic Area, Playground, Ramp, RV/Boat Storage, Street Lights
- HOA fee: $605 annually
- HOA name: Escoba Bay HOA
- HOA phone: 910-327-0238
Location
- Region: Sneads Ferry
Financial & listing details
- Price per square foot: $381/sqft
- Tax assessed value: $553,761
- Annual tax amount: $3,627
- Date on market: 5/12/2026
- Cumulative days on market: 99 days
- Listing agreement: Exclusive Right To Sell
- Listing terms: Cash,Conventional,FHA,USDA Loan,VA Loan
- Road surface type: Paved
Estimated market value
$930,800
$884,000 - $977,000
$3,139/mo
Price history
| Date | Event | Price |
|---|---|---|
| 5/12/2026 | Listed for sale | $975,000-15.2%$381/sqft |
Source:  Hive MLS #100573071 Report a problem Hive MLS #100573071 Report a problem | ||
| 11/1/2023 | Listing removed | -- |
Source: Hive MLS #100381945 Report a problem | ||
| 5/1/2023 | Listed for sale | $1,150,000+1785.2%$449/sqft |
Source: Hive MLS #100381945 Report a problem | ||
| 6/2/1999 | Sold | $61,000$24/sqft |
Source: Agent Provided Report a problem | ||
Public tax history
| Year | Property taxes | Tax assessment |
|---|---|---|
| 2025 | $3,627 | $553,761 |
| 2024 | $3,627 | $553,761 |
| 2023 | $3,627 0% | $553,761 |
| 2022 | $3,627 +29.9% | $553,761 +39.8% |
| 2021 | $2,793 | $396,180 |
| 2020 | $2,793 | $396,180 |
| 2019 | $2,793 | $396,180 |
| 2018 | $2,793 +1.9% | $396,180 -2.4% |
| 2017 | $2,741 | $406,040 |
| 2016 | $2,741 | $406,040 |
| 2015 | $2,741 | $406,040 |
| 2014 | $2,741 +5.9% | $406,040 -8.2% |
| 2013 | $2,589 | $442,490 |
| 2012 | $2,589 | $442,490 |
| 2011 | $2,589 +0.2% | $442,490 +0.2% |
| 2010 | $2,582 +4.5% | $441,430 +5.4% |
| 2009 | $2,471 +17.3% | $418,775 |
| 2008 | $2,106 +17% | $418,775 +17% |
| 2007 | $1,800 | $357,817 |
Find assessor info on the county website
Monthly payment
Est. payment
Payment breakdown
Explore the cost of this home by adjusting the details. Changes won't be saved.Climate risks
Neighborhood: 28460
Nearby schools
GreatSchools rating
- 5/10Dixon ElementaryGrades: PK-5Distance: 3.5 mi
- 7/10Dixon MiddleGrades: 6-8Distance: 2.8 mi
- 5/10Dixon HighGrades: 9-12Distance: 6.1 mi
Schools provided by the listing agent
- Elementary: Dixon
- Middle: Dixon
- High: Dixon
Source: Hive MLS. This data may not be complete. We recommend contacting the local school district to confirm school assignments for this home.
- $5,0000.51 acres1035 Meridian Dr, Sneads Ferry, NC 28460Off Market
- $895,0004 bd3 ba2.7k sqft1039 Meridian Dr, Sneads Ferry, NC 28460Pending

- $150,0000.41 acres1033 Meridian Dr, Sneads Ferry, NC 28460Off Market
- $649,5003 bd3 ba1.9k sqft1041 Meridian Dr, Sneads Ferry, NC 28460Off Market
- $484,6003 bd2 ba1.6k sqft1031 Meridian Dr, Sneads Ferry, NC 28460Off Market
- $120,0000.36 acres1043 Meridian Dr, Sneads Ferry, NC 28460Off Market
- $522,5003 bd2 ba2.5k sqft1029 Meridan Dr, Sneads Ferry, NC 28460Off Market
- $425,0003 bd2 ba2k sqft1024 Meridian Dr, Sneads Ferry, NC 28460Sold
A local agent can set up tours, give advice and negotiate with sellers.
A local lender can help you make sure your offer is ready when you are.
Similar homes
- $869,0003 bd4 ba2.9k sqft915 Chadwick Shores Drive, Sneads Ferry, NC 28460For Sale
 MLS ID #100581320, Chris S Luther, Coldwell Banker Sea Coast Advantage. Hive MLS
 - $939,0003 bd4 ba3k sqft725 Chadwick Shores Drive, Sneads Ferry, NC 28460For Sale
 MLS ID #100566573, Kristen Downing, RE/MAX Executive. Hive MLS
 - $909,0004 bd3 ba1.8k sqft237 Riverside Drive, Sneads Ferry, NC 28460For Sale
 MLS ID #100594057, Alexis Myers, Maven Properties. Hive MLS
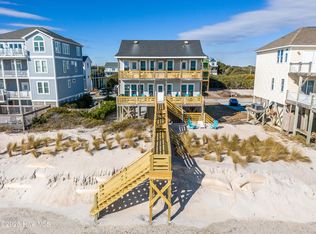
 - $995,0004 bd4 ba2k sqft36 Porpoise Place, North Topsail Beach, NC 28460For Sale
 MLS ID #100551936, Laurence Collins, Coldwell Banker Sea Coast Advantage Rlty. Hive MLS
 - $849,0004 bd3 ba3k sqft995 Chadwick Shores Drive, Sneads Ferry, NC 28460For SaleMLS ID #100556358, Donna Waller, Corcoran HM Properties. Hive MLS
- $997,0004 bd3 ba2.6k sqft6 Bottlenose Boulevard, North Topsail Beach, NC 28460For SaleMLS ID #100506414, Daniel A Malechuk, Landmark Sotheby's International Realty. Hive MLS
- $825,0003 bd2 ba2.2k sqft132 Gemstone Drive, Sneads Ferry, NC 28460For SaleMLS ID #100579467, Anne E Leanos, Ivester Jackson Christie's. Hive MLS
- $850,0005 bd5 ba3k sqft104 Oyster Catcher Way, Sneads Ferry, NC 28460For SaleMLS ID #100590679, Aspyre Collective, eXp Realty. Hive MLS
- $695,0003 bd3 ba3k sqft102 Coral Cove, Sneads Ferry, NC 28460For SaleMLS ID #100583477, Diane M Castro-Perez, Coldwell Banker Sea Coast Advantage-Hampstead. Hive MLS
- $949,0004 bd3 ba1.6k sqft3725 Island Drive, North Topsail Beach, NC 28460For SaleMLS ID #100510741, Dutch R Bageant, A Beach Place Realty. Hive MLS
- $513,0004 bd4 ba2.9k sqft534 Saratoga Road, Sneads Ferry, NC 28460For SaleMLS ID #100580516, Jackson Chinchay, Keller Williams Innovate-Wilmington. Hive MLS
- $605,0004 bd3 ba3.3k sqft275 Mimosa Drive, Sneads Ferry, NC 28460For SaleMLS ID #100583010, Ashley Rigley Perella, Intracoastal Realty Corporation. Hive MLS
- $1,290,0004 bd4 ba2.3k sqft42 Sailview Drive, North Topsail Beach, NC 28460For SaleMLS ID #100564459, Jeff Lesley, Century 21 Vanguard. Hive MLS
- $569,5003 bd3 ba1.6k sqft480 Chadwick Acres Road, Sneads Ferry, NC 28460For SaleMLS ID #100572003, Tenley E. Grazioli, Ocean Life Realty. Hive MLS
- $1,419,0003 bd3 ba2.4k sqft31 Osprey Drive, North Topsail Beach, NC 28460For SaleMLS ID #100586425, JoAnn Kay Williams, Sea N Sound Properties LLC. Hive MLS
- $900,0004 bd3 ba1.6k sqft3759 Island Drive, North Topsail Beach, NC 28460For SaleMLS ID #100581278, Diane M Castro-Perez, Coldwell Banker Sea Coast Advantage-Hampstead. Hive MLS
- $1,450,0005 bd5 ba2.4k sqft34 Porpoise Place, North Topsail Beach, NC 28460For SaleMLS ID #100586672, Craig Tribus, Beycome Brokerage Realty LLC. Hive MLS
- $1,095,0004 bd3 ba2k sqft103 N Permuda Wynd Drive, North Topsail Beach, NC 28460For SaleMLS ID #100573318, Laurie Simmons, ACCESS REALTY GROUP. Hive MLS
- $995,0004 bd3 ba2.7k sqft401 Caspian Court, Holly Ridge, NC 28445For SaleMLS ID #100577952, Karl Johanson, REAL Broker LLC. Hive MLS
- $520,0005 bd4 ba3.1k sqft558 White Shoal Way, Sneads Ferry, NC 28460For SaleMLS ID #100586255, Tiffany Housel, Landmark Sotheby's International Realty. Hive MLS
