MOTIVATED SELLER!! Priced at $10,000 below appraised value...contact listing agent for a copy of the $835,000 recent appraisal. Waterfront Living at Its Finest in Stone Bay! Life at 132 Gemstone is as easy as 1-2-3: metal roof, boat dock with 6,000 lb. lift, fence, shed, plenty of parking, no flood zone, and no HOA, all on 1 level offering waterfront living at its best. Your 3 Bed, 2 Bath 2200 SF custom-built brick home on Stone Bay has a boat lift and direct access to the Intracoastal Waterway and Atlantic Ocean within minutes. Set on high elevation outside the flood zone, this property combines durability and design with a reinforced 80-ft bulkhead, metal roof, 2-car side-load garage, storage shed, and parking for your boat and RV. Enjoy sweeping waterfront views and unforgettable sunsets from your spacious deck and stone patio with pergola. Inside, the open floor plan is filled with abundant natural light from large windows and anchored by luxury vinyl plank flooring, a gas fireplace, and a heated and cooled Carolina room that opens seamlessly to the outdoor spaces. The kitchen and dining niche overlook the bay and feature new stainless-steel appliances, updated faucets, smart storage, and water views from nearly every angle. The split-bedroom layout offers privacy, with a 16′ × 21′ primary suite that showcases dual walk-in closets, an ensuite bath with dual vanity, and a floor-to-ceiling tiled walk-in shower. Each waterfront bedroom provides outdoor access to capture the breeze and views. Additional highlights include a custom laundry space with pocket ironing board, utility room with built-ins, pull-down attic stairs, outdoor shower, full-yard aluminum fencing, and new high-end washer and dryer that convey. With a new HVAC (2024) and durable metal roof, this home is truly turn-key.
For sale
$825,000
132 Gemstone Drive, Sneads Ferry, NC 28460
3beds
2,200sqft
:
Get pre-qualified$4,785/mo
Single Family Residence
Built in 1995
0.47 Acres Lot
$797,700 Zestimate®
$375/sqft
$-- HOA
What's special
Gas fireplaceFull-yard aluminum fencingUpdated faucetsSplit-bedroom layout offers privacyFloor-to-ceiling tiled walk-in showerUtility room with built-insMetal roof
- 70 days |
- 565 |
- 39 |
Zillow last checked:
Listing updated:
Listed by:
Anne E Leanos 309-868-2245,
Ivester Jackson Christie's,
Kenneth J Atkinson 910-538-3385,
Ivester Jackson Christie's
Source: Hive MLS,MLS#: 100579467 Originating MLS: Cape Fear Realtors MLS, Inc.
Originating MLS: Cape Fear Realtors MLS, Inc.Facts & features
Interior
Bedrooms & bathrooms
- Bedrooms: 3
- Bathrooms: 2
- Full bathrooms: 2
Rooms
- Room types: Bedroom 1, Living Room, Breakfast Nook, Family Room, Bathroom 1, Dining Room, Laundry, Bathroom 2, Bedroom 2, Bedroom 3, Utility Room
Bedroom 1
- Description: Primary Bedroom
- Level: First
- Dimensions: 159 x 211
Bedroom 2
- Level: First
- Dimensions: 146 x 122
Bedroom 3
- Level: First
- Dimensions: 146 x 86
Bathroom 1
- Description: Primary Bathroom
- Level: First
- Dimensions: 188 x 226
Bathroom 2
- Level: First
- Dimensions: 94 x 76
Breakfast nook
- Level: First
- Dimensions: 114 x 77
Dining room
- Level: First
- Dimensions: 103 x 100
Family room
- Level: First
- Dimensions: 182 x 131
Kitchen
- Level: First
- Dimensions: 114 x 103
Laundry
- Level: First
- Dimensions: 131 x 74
Living room
- Level: First
- Dimensions: 152 x 177
Utility room
- Level: First
- Dimensions: 142 x 65
Heating
- Electric, Heat Pump
Cooling
- Central Air
Appliances
- Included: Washer, Refrigerator, Dryer
- Laundry: Laundry Room
Features
- Master Downstairs, Walk-in Closet(s), High Ceilings, Entrance Foyer, Mud Room, Ceiling Fan(s), Pantry, Walk-in Shower, Walk-In Closet(s)
- Flooring: LVT/LVP
Interior area
- Total structure area: 2,200
- Total interior livable area: 2,200 sqft
Video & virtual tour
Property
Parking
- Total spaces: 2
- Parking features: Golf Cart Parking, Additional Parking, Paved, Garage
- Attached garage spaces: 2
Features
- Levels: One
- Patio & porch: Patio, Porch
- Fencing: Metal/Ornamental,Back Yard,Wood
- Has view: Yes
- View description: Water
- Water view: Water
- Waterfront features: Boat Lift, Water Access Comm
- Frontage type: Bay/Harbor
Lot
- Size: 0.47 Acres
- Features: Boat Dock, Boat Lift, Water Access Comm
Details
- Additional structures: Shed(s)
- Parcel number: 771d18
- Zoning: R-10
- Special conditions: Standard
Construction
Type & style
- Home type: SingleFamily
- Property subtype: Single Family Residence
Materials
- Brick, Wood Frame
- Foundation: Slab
- Roof: Architectural Shingle
Condition
- New construction: No
- Year built: 1995
Utilities & green energy
- Sewer: Septic Tank
- Water: Public
- Utilities for property: Water Available
Community & HOA
Community
- Subdivision: Stone Bay
HOA
- Has HOA: No
- Amenities included: Waterfront Community
Location
- Region: Sneads Ferry
Financial & listing details
- Price per square foot: $375/sqft
- Tax assessed value: $433,698
- Annual tax amount: $2,840
- Date on market: 6/5/2026
- Cumulative days on market: 70 days
- Listing agreement: Exclusive Right To Sell
- Listing terms: Cash,Conventional,FHA,VA Loan
- Road surface type: Paved
Estimated market value
$797,700
$758,000 - $838,000
$2,434/mo
Price history
| Date | Event | Price |
|---|---|---|
| 6/5/2026 | Listed for sale | $825,000-12.2%$375/sqft |
Source:  Hive MLS #100579467 Report a problem Hive MLS #100579467 Report a problem | ||
| 1/21/2026 | Listing removed | $940,000$427/sqft |
Source: Hive MLS #100546125 Report a problem | ||
| 10/2/2025 | Price change | $940,000-4.1%$427/sqft |
Source: Hive MLS #100523425 Report a problem | ||
| 8/6/2025 | Listed for sale | $980,000+3.2%$445/sqft |
Source: Hive MLS #100523425 Report a problem | ||
| 6/1/2025 | Listing removed | $950,000$432/sqft |
Source: Hive MLS #100467577 Report a problem | ||
| 4/25/2025 | Price change | $950,000-4.8%$432/sqft |
Source: Hive MLS #100467577 Report a problem | ||
| 1/9/2025 | Price change | $998,000-9.3%$454/sqft |
Source: Hive MLS #100467577 Report a problem | ||
| 9/23/2024 | Listed for sale | $1,100,000+48.6%$500/sqft |
Source: Hive MLS #100467577 Report a problem | ||
| 1/5/2022 | Sold | $740,000-0.7%$336/sqft |
Source: Hive MLS #100298208 Report a problem | ||
| 11/16/2021 | Pending sale | $745,000$339/sqft |
Source: Hive MLS #100298208 Report a problem | ||
| 10/30/2021 | Listed for sale | $745,000$339/sqft |
Source: Hive MLS #100298208 Report a problem | ||
Public tax history
| Year | Property taxes | Tax assessment |
|---|---|---|
| 2025 | $2,840 | $433,698 |
| 2024 | $2,840 | $433,698 |
| 2023 | $2,840 0% | $433,698 |
| 2022 | $2,841 +54.1% | $433,698 +41.5% |
| 2021 | $1,843 | $306,410 |
| 2020 | $1,843 | $306,410 |
| 2019 | $1,843 -14.7% | $306,410 |
| 2018 | $2,160 +32.4% | $306,410 +26.8% |
| 2017 | $1,631 | $241,660 -7.2% |
| 2016 | $1,631 -7.2% | $260,290 |
| 2015 | $1,757 -21.5% | $260,290 -21.5% |
| 2014 | $2,240 +3.7% | $331,790 -10.1% |
| 2013 | $2,160 | $369,230 |
| 2012 | $2,160 | $369,230 |
| 2011 | $2,160 | $369,230 |
| 2010 | $2,160 +8.1% | $369,230 +9% |
| 2009 | $1,998 +16.5% | $338,651 |
| 2008 | $1,715 0% | $338,651 |
| 2007 | $1,715 -0.1% | $338,651 |
| 2006 | $1,717 +11.4% | $338,651 +49.1% |
| 2005 | $1,541 | $227,196 +5.6% |
| 2003 | -- | $215,202 |
| 2002 | -- | $215,202 |
| 2001 | -- | $215,202 |
Find assessor info on the county website
Monthly payment
Est. payment
Payment breakdown
Explore the cost of this home by adjusting the details. Changes won't be saved.Climate risks
Neighborhood: 28460
Nearby schools
GreatSchools rating
- 5/10Dixon ElementaryGrades: PK-5Distance: 2.6 mi
- 7/10Dixon MiddleGrades: 6-8Distance: 2.8 mi
- 5/10Dixon HighGrades: 9-12Distance: 4.6 mi
Schools provided by the listing agent
- Elementary: Dixon
- Middle: Dixon
- High: Dixon
Source: Hive MLS. This data may not be complete. We recommend contacting the local school district to confirm school assignments for this home.
- $282,000-- bd-- ba-- sqft130 Gemstone Dr, Sneads Ferry, NC 28460Off Market
- $519,3003 bd2 ba1.9k sqft134 Gemstone Dr, Sneads Ferry, NC 28460Off Market
- $526,2003 bd3 ba1.8k sqft133 Gemstone Dr, Sneads Ferry, NC 28460Off Market
- $600,0003 bd2 ba1.6k sqft131 Gemstone Dr, Sneads Ferry, NC 28460Sold
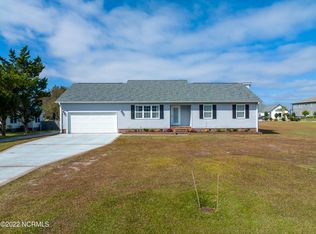
- $165,0000.44 acres129 Gemstone Dr, Sneads Ferry, NC 28460Off Market
- $393,5003 bd2 ba1.4k sqft135 Gemstone Dr, Sneads Ferry, NC 28460Off Market
- $1,042,1003 bd4 ba4.1k sqft128 Gemstone Dr, Sneads Ferry, NC 28460Off Market
- $617,3003 bd3 ba2.4k sqft137 Gemstone Dr, Sneads Ferry, NC 28460Off Market
A local agent can set up tours, give advice and negotiate with sellers.
A local lender can help you make sure your offer is ready when you are.
Similar homes
- $850,0003 bd3 ba2.1k sqft141 Sherrill Loop Road, Sneads Ferry, NC 28460For Sale
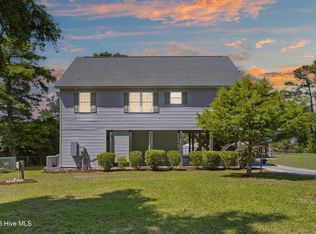
 MLS ID #100575252, Melanie MacDonald Arthur, MacDonald Realty Group. Hive MLS
 - $869,0003 bd4 ba2.9k sqft915 Chadwick Shores Drive, Sneads Ferry, NC 28460For Sale
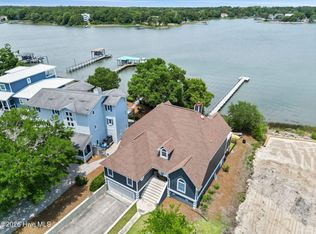 MLS ID #100581320, Chris S Luther, Coldwell Banker Sea Coast Advantage. Hive MLS
 - $849,0004 bd3 ba3k sqft995 Chadwick Shores Drive, Sneads Ferry, NC 28460For Sale
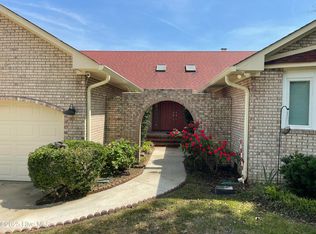 MLS ID #100556358, Donna Waller, Corcoran HM Properties. Hive MLS
 - $850,0005 bd5 ba3k sqft104 Oyster Catcher Way, Sneads Ferry, NC 28460For Sale
 MLS ID #100590679, Aspyre Collective, eXp Realty. Hive MLS
 - $975,0003 bd3 ba2.5k sqft1037 Meridian Drive, Sneads Ferry, NC 28460For SaleMLS ID #100573071, Kelli Salter, Anchor & Co. of Eastern North Carolina. Hive MLS
- $475,0003 bd2 ba2.3k sqft506 Compass Court, Sneads Ferry, NC 28460For SaleMLS ID #100576606, Tiffany & Crew Coastal Real Estate, Keller Williams Innovate - Jax. Hive MLS
- $695,0003 bd3 ba3k sqft102 Coral Cove, Sneads Ferry, NC 28460For SaleMLS ID #100583477, Diane M Castro-Perez, Coldwell Banker Sea Coast Advantage-Hampstead. Hive MLS
- $461,9903 bd3 ba2.7k sqft304 Marine Drive, Sneads Ferry, NC 28460For SaleMLS ID #100580782, Carlyn Boniface, Realty One Group Affinity. Hive MLS
- $419,9004 bd3 ba2k sqft127 Bayshore Drive, Sneads Ferry, NC 28460For SaleMLS ID #100592987, Bailey B Bunting, Realty One Group Affinity. Hive MLS
- $569,5003 bd3 ba1.6k sqft480 Chadwick Acres Road, Sneads Ferry, NC 28460For SaleMLS ID #100572003, Tenley E. Grazioli, Ocean Life Realty. Hive MLS
- $513,0004 bd4 ba2.9k sqft534 Saratoga Road, Sneads Ferry, NC 28460For SaleMLS ID #100580516, Jackson Chinchay, Keller Williams Innovate-Wilmington. Hive MLS
- $425,0003 bd3 ba1.7k sqft1124 Mill Run Road, Sneads Ferry, NC 28460For SaleMLS ID #100569483, Laurence Collins, Coldwell Banker Sea Coast Advantage Rlty. Hive MLS
- $900,0004 bd3 ba1.6k sqft3759 Island Drive, North Topsail Beach, NC 28460For SaleMLS ID #100581278, Diane M Castro-Perez, Coldwell Banker Sea Coast Advantage-Hampstead. Hive MLS
- $949,0004 bd3 ba1.6k sqft3725 Island Drive, North Topsail Beach, NC 28460For SaleMLS ID #100510741, Dutch R Bageant, A Beach Place Realty. Hive MLS
- $849,9003 bd3 ba2.5k sqft107 Crystal Moon Way, Hampstead, NC 28443For SaleMLS ID #100594546, Lisa A Mathews, RE/MAX Essential. Hive MLS
- $730,0003 bd2 ba1.2k sqft3505 Island Drive, North Topsail Beach, NC 28460For SaleMLS ID #100544143, Natalie A Nielsen, Pathway Realty LLC. Hive MLS
- $818,9003 bd3 ba1.7k sqft21 S Oak Drive, Surf City, NC 28445For SaleMLS ID #100590074, Terrie Hardy, Wicker Properties of the Carolinas, Inc.. Hive MLS
- $725,0003 bd3 ba2k sqft3 Creekside Woods Drive, Swansboro, NC 28584For SaleMLS ID #100588149, Charles Egerton, RE/MAX Ocean Properties EI. Hive MLS
- $569,9004 bd4 ba1.6k sqft205 Oyster Lane, North Topsail Beach, NC 28460For SaleMLS ID #100583961, The Domenico Grillo Real Estate Team, Keller Williams Innovate-Wilmington. Hive MLS
- $520,0005 bd4 ba3.1k sqft558 White Shoal Way, Sneads Ferry, NC 28460For SaleMLS ID #100586255, Tiffany Housel, Landmark Sotheby's International Realty. Hive MLS
