Waterfront home with a private dock, direct Intracoastal Waterway access, and fully furnished! This exceptional 4-bedroom, 3-bath waterfront home on the New River offers breathtaking panoramic water views from every room and a private dock just installed in 2026, that can accommodate a future boat lift. Enjoy effortless boating with direct access to the Intracoastal Waterway, making it easy to explore North Topsail Island, Surf City, and the ICWW. Whether you're searching for a primary residence, second home, vacation retreat, or investment property, this move-in-ready home is an incredible turnkey opportunity. Designed to maximize the spectacular waterfront setting, the open- concept floor plan is filled with natural light and showcases stunning water views throughout. A dramatic 3-panel PGT sliding glass door opens the living room to an expansive Trex waterfront deck with sleek cable railings, creating seamless indoor and outdoor living and the perfect place to enjoy sunrises, boating, fishing, kayaking, paddleboarding, or simply relaxing by the water. The kitchen features quartz countertops, a subway tile backsplash, soft-close cabinetry and drawers, stainless steel appliances, a gas cooktop, built-in microwave, and dishwasher. Custom details include board and batten accents, exposed wood beams, and modern cable railings, create a sophisticated coastal design. The spacious first floor offers a large bedroom or office, and full bath across the hall with an oversized custom tiled walk-in shower, and a convenient laundry area. Upstairs, the waterfront primary suite is a private retreat with unobstructed New River views, exposed wood beam accents, a spacious walk-in closet, and a luxurious ensuite bath featuring dual vanities and a custom tiled walk- in shower. Two additional oversized bedrooms each offer generous closet space, abundant storage, and beautiful water views, along with a third full bath. Additional features include a tankless water heater, outdoor shower, generous storage throughout, and thoughtfully designed outdoor living spaces that embrace the coastal lifestyle. Launch your boat from your private dock, spend the day cruising the Intracoastal Waterway, fishing, or heading to North Topsail Island, Surf City, or Swansboro for waterfront dining, then return home to unwind on your deck overlooking the New River. Located just minutes to North Topsail Beach, Surf City, Camp Lejeune, Stone Bay, shopping, dining, and local marinas, this home offers the perfect balance of waterfront luxury and everyday convenience. Fully furnished, move-in ready, private dock, future boat lift capability, direct ICWW access, panoramic water views from every room, and luxury coastal finishes make this one of Sneads Ferry's most desirable waterfront opportunities. Schedule your private showing today!
Under contract
Price cut: $10K (9/11)
$899,000
237 Riverside Drive, Sneads Ferry, NC 28460
4beds
1,888sqft
Single Family Residence
Built in 1971
0.32 Acres Lot
$-- Zestimate®
$476/sqft
$-- HOA
What's special
- 61 days
- 153
- 3
Zillow last checked:
Listing updated:
Listed by:
Alexis Myers 910-320-7464,
Maven Properties,
Kristen Downing 910-650-6174,
Maven Properties
Source: Hive MLS,MLS#: 100594057 Originating MLS: Jacksonville Board of Realtors
Originating MLS: Jacksonville Board of RealtorsFacts & features
Interior
Bedrooms & bathrooms
- Bedrooms: 4
- Bathrooms: 3
- Full bathrooms: 3
Rooms
- Room types: Living Room, Bedroom 1, Bathroom 1, Master Bedroom, Bedroom 2, Bedroom 3, Bathroom 2, Bathroom 3
Primary bedroom
- Level: Second
- Dimensions: 0 x 0
Bedroom 1
- Level: First
- Dimensions: 0 x 0
Bedroom 2
- Level: Second
- Dimensions: 0 x 0
Bedroom 3
- Level: Second
- Dimensions: 0 x 0
Bathroom 1
- Level: First
- Dimensions: 0 x 0
Bathroom 2
- Level: Second
- Dimensions: 0 x 0
Bathroom 3
- Level: Second
- Dimensions: 0 x 0
Kitchen
- Level: First
- Dimensions: 0 x 0
Living room
- Level: First
- Dimensions: 0 x 0
Heating
- Heat Pump, Electric
Cooling
- Heat Pump
Appliances
- Included: Gas Cooktop, Electric Oven, Built-In Microwave, Washer, Refrigerator, Dryer, Dishwasher, Tankless Water Heater
- Laundry: Laundry Closet
Features
- Walk-in Closet(s), Vaulted Ceiling(s), High Ceilings, Kitchen Island, Ceiling Fan(s), Furnished, Walk-in Shower, Blinds/Shades, Walk-In Closet(s)
- Flooring: LVT/LVP, Carpet, Tile
- Basement: None
- Attic: None
- Has fireplace: No
- Furnished: Yes
Interior area
- Total structure area: 1,888
- Total interior livable area: 1,888 sqft
Property
Parking
- Total spaces: 1
- Parking features: Garage Faces Front, On Site, Unpaved, Enclosed, Garage
- Garage spaces: 1
Accessibility
- Accessibility features: None
Features
- Levels: Two
- Patio & porch: Open, Deck, Patio, Porch
- Exterior features: Outdoor Shower
- Fencing: None
- Has view: Yes
- View description: ICW, Water
- Water view: Water
- Waterfront features: Bulkhead, Deeded Water Access, Deeded Water Rights, Waterfront, Sound Side, Water Depth 4+, Sailboat Accessible
- Frontage type: Creek
Lot
- Size: 0.32 Acres
- Dimensions: 50 x 205 x 90 x 205
- Features: Boat Dock, Bulkhead, Deeded Water Access, Deeded Water Rights, Deeded Waterfront, Sailboat Accessible, Sound Side, Water Depth 4+
Details
- Parcel number: 100221
- Zoning: R-8M
- Special conditions: Standard
Construction
Type & style
- Home type: SingleFamily
- Property subtype: Single Family Residence
Materials
- Vinyl Siding, Wood Frame
- Foundation: Raised, Crawl Space
- Roof: Metal
Condition
- New construction: No
- Year built: 1971
Details
- Warranty included: Yes
Utilities & green energy
- Sewer: Septic Tank
- Water: Public
- Utilities for property: Water Connected
Green energy
- Energy efficient items: Lighting, Thermostat
Community & HOA
Community
- Subdivision: Halls Point
HOA
- Has HOA: No
- Amenities included: None
Location
- Region: Sneads Ferry
Financial & listing details
- Price per square foot: $476/sqft
- Tax assessed value: $342,535
- Annual tax amount: $2,243
- Date on market: 8/8/2026
- Cumulative days on market: 61 days
- Listing agreement: Exclusive Right To Sell
- Listing terms: Cash,Conventional,FHA,USDA Loan
- Road surface type: Paved
Estimated market value
Not available
Estimated sales range
Not available
$2,076/mo
Price history
| Date | Event | Price |
|---|---|---|
| 9/17/2026 | Contingent | $899,000$476/sqft |
Source:  Hive MLS #100594057 Report a problem Hive MLS #100594057 Report a problem | ||
| 9/11/2026 | Price change | $899,000-1.1%$476/sqft |
Source: Hive MLS #100594057 Report a problem | ||
| 8/8/2026 | Listed for sale | $909,000+111.4%$481/sqft |
Source: Hive MLS #100594057 Report a problem | ||
| 1/12/2023 | Sold | $430,000-9.5%$228/sqft |
Source: Hive MLS #100357126 Report a problem | ||
| 1/2/2023 | Pending sale | $475,000$252/sqft |
Source: Hive MLS #100357126 Report a problem | ||
| 12/7/2022 | Price change | $475,000-5%$252/sqft |
Source: Hive MLS #100357126 Report a problem | ||
| 11/7/2022 | Listed for sale | $499,999+122.2%$265/sqft |
Source: Hive MLS #100357126 Report a problem | ||
| 5/16/2017 | Sold | $225,000$119/sqft |
Source: Public Record Report a problem | ||
Public tax history
| Year | Property taxes | Tax assessment |
|---|---|---|
| 2025 | $2,243 | $342,535 |
| 2024 | $2,243 | $342,535 |
| 2023 | $2,243 0% | $342,535 |
| 2022 | $2,244 +44.2% | $342,535 +55.2% |
| 2021 | $1,556 | $220,760 |
| 2020 | $1,556 | $220,760 |
| 2019 | $1,556 | $220,760 |
| 2018 | $1,556 -10% | $220,760 -13.8% |
| 2017 | $1,729 -1% | $256,120 -1% |
| 2016 | $1,747 0% | $258,830 0% |
| 2015 | $1,748 -0.1% | $258,890 -0.1% |
| 2014 | $1,749 +18.9% | $259,100 +3.1% |
| 2013 | $1,471 -0.1% | $251,420 -0.1% |
| 2012 | $1,473 -0.3% | $251,720 -0.3% |
| 2011 | $1,478 +1.5% | $252,570 +1.5% |
| 2010 | $1,456 -20.4% | $248,940 -19.7% |
| 2009 | $1,829 +15.5% | $309,927 |
| 2008 | $1,583 -0.1% | $309,927 |
| 2007 | $1,584 -0.3% | $309,927 |
| 2006 | $1,589 +48% | $309,927 +93.4% |
| 2005 | $1,074 | $160,224 |
Find assessor info on the county website
Monthly payment
Est. payment
Payment breakdown
Explore the cost of this home by adjusting the details. Changes won't be saved.Climate risks
Neighborhood: 28460
Nearby schools
Schools provided by the listing agent
- Elementary: Dixon
- Middle: Dixon
- High: Dixon
Source: Hive MLS. This data may not be complete. We recommend contacting the local school district to confirm school assignments for this home.
Similar homes
- $975,0003 bd3 ba2.5k sqft1037 Meridian Drive, Sneads Ferry, NC 28460For Sale
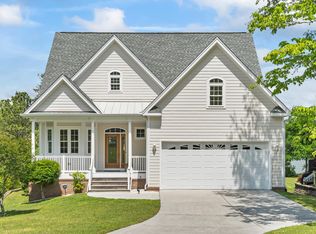
 MLS ID #100573071, Kelli Salter, Anchor & Co. of Eastern North Carolina. Hive MLS
 - $997,0004 bd3 ba2.6k sqft6 Bottlenose Boulevard, North Topsail Beach, NC 28460For Sale
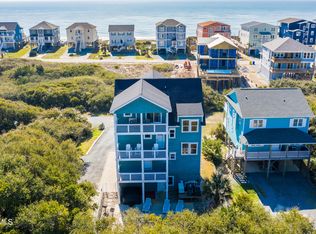 MLS ID #100506414, Daniel A Malechuk, Landmark Sotheby's International Realty. Hive MLS
 - $725,0004 bd3 ba1.7k sqft2263 New River Inlet Road, North Topsail Beach, NC 28460For Sale
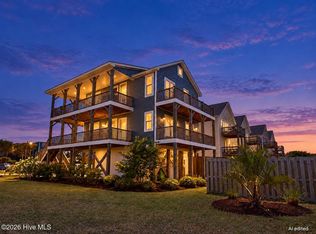 MLS ID #100576480, Maggie D Moyer, Coldwell Banker Sea Coast Advantage Rlty. Hive MLS
 - $475,0003 bd3 ba2.3k sqft1643 Chadwick Shores Drive, Sneads Ferry, NC 28460For Sale
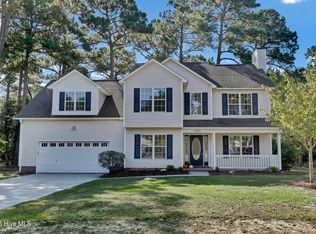 MLS ID #100606247, Kristen Downing, RE/MAX Executive. Hive MLS
 - $480,0004 bd3 ba2.3k sqft1616 Chadwick Shores Drive, Sneads Ferry, NC 28460For SaleMLS ID #100599638, Tiffany & Crew Coastal Real Estate, Keller Williams Innovate - Jax. Hive MLS
- $650,0003 bd3 ba2.5k sqft315 Seascape Drive, Sneads Ferry, NC 28460For SaleMLS ID #100606995, Zoe Goerke, HomeSmart Connections. Hive MLS
- $1,249,0004 bd4 ba2.3k sqft42 Sailview Drive, North Topsail Beach, NC 28460For SaleMLS ID #100564459, Jeff Lesley, Century 21 Vanguard. Hive MLS
- $459,9003 bd2 ba2.3k sqft506 Compass Court, Sneads Ferry, NC 28460For SaleMLS ID #100576606, Tiffany & Crew Coastal Real Estate, Keller Williams Innovate - Jax. Hive MLS
- $899,0004 bd3 ba2.2k sqft106 Wyndward Court, Emerald Isle, NC 28594For SaleMLS ID #100602315, Mary Cheatham King Real Estate team, Keller Williams Crystal Coast. Hive MLS
- $595,0003 bd3 ba2.2k sqft305 Landon Lane, Sneads Ferry, NC 28460New ConstructionMLS ID #100564911, Priscilla Mae Parrott, Simply Sold Realty. Hive MLS
- $475,0003 bd2 ba1.8k sqft564 Old Folkstone Road, Holly Ridge, NC 28445For SaleMLS ID #100608335, The Rising Tide Team, Intracoastal Realty Corporation. Hive MLS
- $699,0005 bd5 ba2.4k sqft2376 New River Inlet Road, North Topsail Beach, NC 28460For SaleMLS ID #100523349, Jennifer Moore, Coldwell Banker Sea Coast Advantage. Hive MLS
- $1,299,0004 bd3 ba2.5k sqft1078 New River Inlet Road, North Topsail Beach, NC 28460For SaleMLS ID #100554620, Danica Walker, Seashore Realty Group, Inc. Hive MLS
- $480,0003 bd3 ba2.3k sqft1320 Chadwick Shores Drive, Sneads Ferry, NC 28460New ConstructionMLS ID #100598768, Taylor M Greene, Century 21 Coastal Advantage. Hive MLS
- $999,5005 bd4 ba2.2k sqft1324 New River Inlet Road, North Topsail Beach, NC 28460For SaleMLS ID #100573595, Abigail Davis, Trailwood Realty. Hive MLS
- $729,0003 bd3 ba1.5k sqft111 Summer Place Drive, North Topsail Beach, NC 28460For SaleMLS ID #100607054, Leigh Sunshine, Wicker Properties of the Carolinas, Inc.. Hive MLS
- $480,0003 bd3 ba2.3k sqft163 Bayshore Drive, Sneads Ferry, NC 28460New ConstructionMLS ID #100550236, Taylor M Greene, Century 21 Coastal Advantage. Hive MLS
- $595,0003 bd3 ba2.2k sqft316 Landon Lane, Sneads Ferry, NC 28460New ConstructionMLS ID #100547344, Priscilla Mae Parrott, Simply Sold Realty. Hive MLS
- $905,9005 bd3 ba2.1k sqft8020 8th Street, Surf City, NC 28445For SaleMLS ID #100598677, Andrew Davis, REAL Broker LLC. Hive MLS
- $775,0003 bd3 ba1.1k sqft1143 S Topsail Drive, Surf City, NC 28445For SaleMLS ID #100608510, Tenley E. Grazioli, Ocean Life Realty. Hive MLS
