NO MANDATORY HOA | LEAVE YOUR DOCK AND BE ON THE INTRACOASTAL WATERWAY IN MINUTES
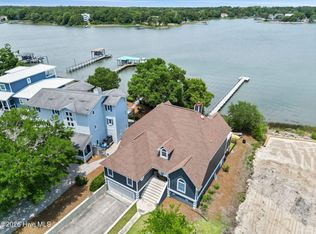
Enjoy the freedom of waterfront living without the restrictions of a mandatory HOA. While this home is located in the desirable waterfront community of Chadwick Shores, it is not governed by the neighborhood HOA. Owners have the option to join and enjoy the neighborhood amenities if desired, but membership is completely voluntary. This waterfront residence offers direct access to the Intracoastal Waterway (ICWW) and is designed for those who love boating, fishing, and coastal living. Featuring a private dock with two boat slips with lifts, including one covered slip, cleaning station, plus water and electricity at the dock, you'll spend less time at the boat ramp and more time on the water. An outdoor shower and two dockside storage buildings provide convenient space for all of your boating and fishing gear. The oversized two-car garage offers plenty of room for vehicles, a workshop, and additional storage. The ground level also features a spacious primary suite located at the back of the home, where you can wake up to beautiful water views. The large ensuite bath includes a jetted tub, walk-in shower, double vanity, and walk-in closet. A large bonus room, half bath, and laundry room provide flexible space for guests, recreation, a home gym, or additional living space. The main living level is designed to maximize the beautiful waterfront views. It features two bedrooms, a spacious open-concept kitchen and living area, a dedicated office, and a den or flex room at the front of the home. The large open kitchen includes granite countertops, center island, stainless steel appliances, custom cabinetry, and an abundance of windows that fill the home with natural light while showcasing the breathtaking water views. One of the highlights of the home is the expansive screened porch spanning the entire rear of the home. Whether you're enjoying your morning coffee, watching boats pass by, or relaxing after a day on the water, it's the perfect place to take in spectacular waterfront sunsets and enjoy true coastal living. Whether you're searching for a primary residence, a second home, or an investment property, this exceptional waterfront retreat combines direct ICWW access, private docking, flexible living space, and an unbeatable boating lifestyle in one of Sneads Ferry's most sought-after waterfront locations. Schedule your private showing today and discover why waterfront living is better when your boat is just steps from your back door.
For sale
Price cut: $35.9K (8/10)
$939,000
725 Chadwick Shores Drive, Sneads Ferry, NC 28460
3beds
3,035sqft
Single Family Residence
Built in 1982
0.46 Acres Lot
$908,700 Zestimate®
$309/sqft
$-- HOA
What's special
Large bonus roomDedicated officeWalk-in showerOversized two-car garageCenter islandOne covered slipSpectacular waterfront sunsets
- 130 days
- 884
- 77
Zillow last checked:
Listing updated:
Listed by:
Kristen Downing 910-650-6174,
RE/MAX Executive,
Summit Realty Group 910-714-5534,
RE/MAX Executive
Source: Hive MLS,MLS#: 100566573 Originating MLS: Jacksonville Board of Realtors
Originating MLS: Jacksonville Board of RealtorsFacts & features
Interior
Bedrooms & bathrooms
- Bedrooms: 3
- Bathrooms: 4
- Full bathrooms: 3
- 1/2 bathrooms: 1
Rooms
- Room types: Living Room, Den, Master Bedroom, Bedroom 2, Bedroom 3, Office, Laundry, Bonus Room, Dining Room
Heating
- Electric, Heat Pump
Cooling
- Central Air
Appliances
- Included: Electric Oven, Built-In Microwave, Refrigerator, Dishwasher
- Laundry: Laundry Room
Features
- Master Downstairs, Walk-in Closet(s), Solid Surface, Ceiling Fan(s), Furnished, Walk-in Shower, Blinds/Shades, Walk-In Closet(s)
- Flooring: Carpet, Laminate, Tile
- Basement: None
- Has fireplace: No
- Furnished: Yes
Interior area
- Total structure area: 3,035
- Total interior livable area: 3,035 sqft
Video & virtual tour
Property
Parking
- Total spaces: 2
- Parking features: Attached, On Site, Paved, Underhouse
- Attached garage spaces: 2
Features
- Levels: Two
- Patio & porch: Covered, Deck, Enclosed, Porch, Screened, Front Porch, Rear Porch
- Exterior features: Outdoor Shower
- Fencing: Back Yard,Wood,None
- Has view: Yes
- View description: Water
- Water view: Water
- Waterfront features: Boat Lift, Deeded Water Access, Deeded Water Rights, Waterfront, Water Access Comm, Water Depth 4+
- Frontage type: Creek
Lot
- Size: 0.46 Acres
- Dimensions: 65 x 628 x 91 x 225
- Features: Boat Slip, Boat Dock, Boat Lift, Deeded Water Access, Deeded Water Rights, Deeded Waterfront, Water Access Comm, Water Depth 4+
Details
- Additional structures: Shower, See Remarks, Outbuilding
- Parcel number: 773b24
- Zoning: R-15
- Special conditions: Standard
Construction
Type & style
- Home type: SingleFamily
- Property subtype: Single Family Residence
Materials
- Vinyl Siding, Wood Frame
- Foundation: Slab
- Roof: Architectural Shingle
Condition
- New construction: No
- Year built: 1982
Utilities & green energy
- Sewer: Septic Tank
- Water: Public
- Utilities for property: Water Connected
Community & HOA
Community
- Subdivision: Chadwick Shores
HOA
- Has HOA: No
- Amenities included: Waterfront Community, See Remarks
Location
- Region: Sneads Ferry
Financial & listing details
- Price per square foot: $309/sqft
- Tax assessed value: $413,498
- Annual tax amount: $2,708
- Date on market: 4/22/2026
- Cumulative days on market: 130 days
- Listing agreement: Exclusive Right To Sell
- Listing terms: Cash,Conventional,FHA,USDA Loan,VA Loan
- Road surface type: Paved
Estimated market value
$908,700
$863,000 - $954,000
$2,896/mo
Price history
| Date | Event | Price |
|---|---|---|
| 8/10/2026 | Price change | $939,000-3.7%$309/sqft |
Source:  Hive MLS #100566573 Report a problem Hive MLS #100566573 Report a problem | ||
| 6/13/2026 | Price change | $974,900-7.2%$321/sqft |
Source: Hive MLS #100566573 Report a problem | ||
| 5/8/2026 | Price change | $1,050,000-5.8%$346/sqft |
Source: Hive MLS #100566573 Report a problem | ||
| 4/22/2026 | Listed for sale | $1,115,000+125.3%$367/sqft |
Source: Hive MLS #100566573 Report a problem | ||
| 10/18/2019 | Sold | $495,000-5.7%$163/sqft |
Source: Hive MLS #100181454 Report a problem | ||
| 9/18/2019 | Pending sale | $525,000$173/sqft |
Source: Treasure Realty Inc #100181454 Report a problem | ||
| 9/11/2019 | Price change | $525,000-12.5%$173/sqft |
Source: Treasure Realty Inc #100181454 Report a problem | ||
| 8/22/2019 | Listed for sale | $599,900+140%$198/sqft |
Source: Treasure Realty Inc #100181454 Report a problem | ||
| 4/1/2010 | Sold | $250,000-16.4%$82/sqft |
Source: Public Record Report a problem | ||
| 8/8/2009 | Listing removed | $299,000$99/sqft |
Source: Systems Engineering, Inc. #89201 Report a problem | ||
| 7/11/2009 | Listed for sale | $299,000$99/sqft |
Source: Systems Engineering, Inc. #89201 Report a problem | ||
Public tax history
| Year | Property taxes | Tax assessment |
|---|---|---|
| 2025 | $2,708 | $413,498 |
| 2024 | $2,708 | $413,498 |
| 2023 | $2,708 0% | $413,498 |
| 2022 | $2,708 +0.4% | $413,498 +8.1% |
| 2021 | $2,698 +12.4% | $382,690 +12.4% |
| 2020 | $2,400 | $340,420 |
| 2019 | $2,400 | $340,420 |
| 2018 | $2,400 +9.7% | $340,420 +5% |
| 2017 | $2,188 | $324,210 |
| 2016 | $2,188 | $324,210 |
| 2015 | $2,188 | $324,210 |
| 2014 | $2,188 +7.8% | $324,210 -6.6% |
| 2013 | $2,030 | $347,070 |
| 2012 | $2,030 +19% | $347,070 +19% |
| 2011 | $1,707 | $291,740 |
| 2010 | $1,707 -32.9% | $291,740 -32.3% |
| 2009 | $2,543 +17.3% | $431,014 |
| 2008 | $2,168 | $431,014 |
| 2007 | $2,168 -0.1% | $431,014 |
| 2006 | $2,171 +100.5% | $431,014 +166.8% |
| 2005 | $1,083 | $161,578 |
| 2004 | -- | $161,578 |
| 2003 | -- | $161,578 |
| 2002 | -- | $161,578 |
| 2001 | -- | $161,578 |
Find assessor info on the county website
Monthly payment
Est. payment
Payment breakdown
Explore the cost of this home by adjusting the details. Changes won't be saved.Climate risks
Neighborhood: 28460
Nearby schools
Schools provided by the listing agent
- Elementary: Dixon
- Middle: Dixon
- High: Dixon
Source: Hive MLS. This data may not be complete. We recommend contacting the local school district to confirm school assignments for this home.
- $696,4003 bd2 ba2.3k sqft721 Chadwick Shores Dr, Sneads Ferry, NC 28460Off Market
- $532,8003 bd2 ba1.5k sqft729 Chadwick Shores Dr, Sneads Ferry, NC 28460Off Market
- $145,0000.43 acres733 Chadwick Shores Dr, Sneads Ferry, NC 28460Off Market
- $1,218,0003 bd2 ba3k sqft717 Chadwick Shores Dr, Sneads Ferry, NC 28460Off Market
Similar homes
- $869,0003 bd4 ba2.9k sqft915 Chadwick Shores Drive, Sneads Ferry, NC 28460For Sale
 MLS ID #100581320, Chris S Luther, Coldwell Banker Sea Coast Advantage. Hive MLS
 - $849,0004 bd3 ba3k sqft995 Chadwick Shores Drive, Sneads Ferry, NC 28460For Sale
 MLS ID #100556358, Donna Waller, Corcoran HM Properties. Hive MLS
 - $909,0004 bd3 ba1.8k sqft237 Riverside Drive, Sneads Ferry, NC 28460For Sale
 MLS ID #100594057, Alexis Myers, Maven Properties. Hive MLS
 - $480,0004 bd3 ba2.3k sqft1616 Chadwick Shores Drive, Sneads Ferry, NC 28460For Sale
 MLS ID #100599638, Tiffany & Crew Coastal Real Estate, Keller Williams Innovate - Jax. Hive MLS
 - $480,0003 bd3 ba2.3k sqft1320 Chadwick Shores Drive, Sneads Ferry, NC 28460New ConstructionMLS ID #100598768, Taylor M Greene, Century 21 Coastal Advantage. Hive MLS
- $620,0004 bd4 ba3.4k sqft905 Charleston Place, Sneads Ferry, NC 28460For SaleMLS ID #100598335, Denise M Phillips, United Real Estate East Carolina. Hive MLS
- $997,0004 bd3 ba2.6k sqft6 Bottlenose Boulevard, North Topsail Beach, NC 28460For SaleMLS ID #100506414, Daniel A Malechuk, Landmark Sotheby's International Realty. Hive MLS
- $475,0003 bd2 ba2.3k sqft506 Compass Court, Sneads Ferry, NC 28460For SaleMLS ID #100576606, Tiffany & Crew Coastal Real Estate, Keller Williams Innovate - Jax. Hive MLS
- $695,0003 bd3 ba3k sqft102 Coral Cove, Sneads Ferry, NC 28460For SaleMLS ID #100583477, Diane M Castro-Perez, Coldwell Banker Sea Coast Advantage-Hampstead. Hive MLS
- $480,0003 bd3 ba2.3k sqft163 Bayshore Drive, Sneads Ferry, NC 28460New ConstructionMLS ID #100550236, Taylor M Greene, Century 21 Coastal Advantage. Hive MLS
- $569,5003 bd3 ba1.6k sqft480 Chadwick Acres Road, Sneads Ferry, NC 28460For SaleMLS ID #100572003, Tenley E. Grazioli, Ocean Life Realty. Hive MLS
- $1,249,0004 bd4 ba2.3k sqft42 Sailview Drive, North Topsail Beach, NC 28460For SaleMLS ID #100564459, Jeff Lesley, Century 21 Vanguard. Hive MLS
- $675,0004 bd4 ba3k sqft303 Starboard Cove, Sneads Ferry, NC 28460New ConstructionMLS ID #100595723, Taylor M Greene, Century 21 Coastal Advantage. Hive MLS
- $1,225,0005 bd4 ba3.2k sqft1027 Meridian Drive, Sneads Ferry, NC 28460For SaleMLS ID #100558595, Diane M Castro-Perez, Coldwell Banker Sea Coast Advantage-Hampstead. Hive MLS
- $949,8884 bd4 ba2.7k sqft411 Summerhouse Drive, Holly Ridge, NC 28445For SaleMLS ID #100569844, Rodney Vest, Realty ONE Group Affinity-Wilmington. Hive MLS
- $550,0003 bd3 ba1.7k sqft501 E Bay Drive, Sneads Ferry, NC 28460For SaleMLS ID #100596741, Brenda C Dixon, eXp Realty. Hive MLS
- $899,9004 bd4 ba2.3k sqft1930 New River Inlet Road, North Topsail Beach, NC 28460For SaleMLS ID #100577592, Jenna Morton, Coldwell Banker Sea Coast Advantage. Hive MLS
- $879,0003 bd3 ba3.2k sqft262 Spicer Lake Drive, Holly Ridge, NC 28445For SaleMLS ID #100591753, Nancy Conti, SERHANT. Hive MLS
- $499,9003 bd2 ba2.1k sqft170 Middleton Place, Sneads Ferry, NC 28460New ConstructionMLS ID #100584439, Adam C Connolly, Berkshire Hathaway HomeServices Carolina Premier Properties. Hive MLS
- $989,0004 bd4 ba3.4k sqft120 Middle Point Road, Hampstead, NC 28443For SaleMLS ID #100569343, Maureen W Sidbury, Intracoastal Realty Corporation. Hive MLS
