Price Improvement! Waterfront views and a design that refuses to blend in... welcome to this one-of-a-kind home overlooking beautiful Charles Creek. From the moment you arrive, the charm is undeniable. Mature landscaping leads you to a spacious front porch accented with timeless Pennsylvania fieldstone and elegant columns, creating a warm and inviting first impression. Step inside and you're immediately greeted by a stunning two-story foyer and a breathtaking wall of windows showcasing panoramic water views. Designed with both everyday living and entertaining in mind, the home offers a formal dining room for special gatherings and a bright eat-in kitchen perfectly positioned to overlook the creek. The open-concept layout flows seamlessly into the living room, where French doors lead to a spacious enclosed patio, the ideal place to unwind, entertain, or simply take in the peaceful coastal scenery year-round. The kitchen has been beautifully updated with quartz countertops, tiled backsplash, stainless steel appliances, and a generously sized pantry. The first-floor primary suite is a private retreat featuring dual closets, direct patio access, and a newly renovated spa-inspired bathroom. On the opposite side of the home, a secondary bedroom and full bath provide the perfect setup for guests, multigenerational living, or a home office. Also located on this side is the laundry room which includes a utility sink and convenient access to the garage. Upstairs, you'll find two additional bedrooms, each with private balcony access overlooking the water, along with a spacious bonus room and shared hall bath. One bedroom also provides access to the walk-in storage area housing the air handler (2019) and water heater (2026). Outside, embrace true coastal living with your own private dock, offering direct access to the water leading out to the ICW and endless opportunities to enjoy boating, kayaking, fishing, or simply soaking in the views. Located in the sought-after equestrian community of Escoba Bay, residents enjoy amenities including a community pool, playground, boat and RV storage, and the relaxed waterfront lifestyle Eastern North Carolina is known for.
Pending
Price cut: $55K (7/19)
$895,000
1039 Meridian Drive, Sneads Ferry, NC 28460
4beds
2,774sqft
Single Family Residence
Built in 2003
0.33 Acres Lot
$872,000 Zestimate®
$323/sqft
$55/mo HOA
What's special
- 27 days |
- 170 |
- 3 |
Zillow last checked:
Listing updated:
Listed by:
Tiffany Housel 910-581-9892,
Landmark Sotheby's International Realty
Source: Hive MLS,MLS#: 100586280 Originating MLS: Cape Fear Realtors MLS, Inc.
Originating MLS: Cape Fear Realtors MLS, Inc.Facts & features
Interior
Bedrooms & bathrooms
- Bedrooms: 4
- Bathrooms: 3
- Full bathrooms: 3
Rooms
- Room types: Master Bedroom, Living Room, Dining Room, Laundry, Bedroom 2, Bedroom 3, Bedroom 4, Bonus Room
Primary bedroom
- Level: First
Bedroom 2
- Level: First
Bedroom 3
- Level: Second
Bedroom 4
- Level: Second
Bonus room
- Level: Second
Dining room
- Level: First
Kitchen
- Level: First
Laundry
- Level: First
Living room
- Level: First
Heating
- Electric, Heat Pump
Cooling
- Central Air
Appliances
- Included: Built-In Microwave, Washer, Refrigerator, Dryer, Dishwasher, Electric Range
- Laundry: Laundry Room
Features
- High Ceilings, Mud Room, Ceiling Fan(s), Pantry, Walk-in Shower, Blinds/Shades
- Flooring: Tile, Hardwood
- Basement: None
- Attic: Walk-In
- Number of fireplaces: 1
Interior area
- Total structure area: 2,774
- Total interior livable area: 2,774 sqft
Property
Parking
- Total spaces: 2
- Parking features: Garage
- Attached garage spaces: 2
Accessibility
- Accessibility features: None
Features
- Levels: Two
- Patio & porch: Deck, Front Porch
- Pool features: None
- Fencing: None
- Has view: Yes
- View description: Sound
- Has water view: Yes
- Water view: Sound
- Waterfront features: Sound Side, Sound Front
- Frontage type: Sound Front
Lot
- Size: 0.33 Acres
- Features: Boat Dock, Navigable Water, Sound Side
Details
- Parcel number: 773e132
- Zoning: R-5
- Special conditions: Standard
Construction
Type & style
- Home type: SingleFamily
- Property subtype: Single Family Residence
Materials
- Fiber Cement, Wood Frame
- Foundation: Crawl Space
- Roof: Architectural Shingle
Condition
- New construction: No
- Year built: 2003
Utilities & green energy
- Sewer: Public Sewer
- Water: Public
- Utilities for property: Sewer Connected, Water Connected
Green energy
- Green verification: None
Community & HOA
Community
- Subdivision: Escoba Bay
HOA
- Has HOA: Yes
- Amenities included: Pool, Maintenance Common Areas, Playground, RV/Boat Storage
- HOA fee: $665 annually
- HOA name: Escoba Bay
- HOA phone: 910-327-0238
Location
- Region: Sneads Ferry
Financial & listing details
- Price per square foot: $323/sqft
- Tax assessed value: $470,519
- Annual tax amount: $3,081
- Date on market: 7/3/2026
- Cumulative days on market: 83 days
- Listing agreement: Exclusive Right To Sell
- Listing terms: Cash,FHA,USDA Loan,VA Loan
Estimated market value
$872,000
$828,000 - $916,000
$2,925/mo
Price history
| Date | Event | Price |
|---|---|---|
| 7/24/2026 | Pending sale | $895,000$323/sqft |
Source:  Hive MLS #100586280 Report a problem Hive MLS #100586280 Report a problem | ||
| 7/19/2026 | Price change | $895,000-5.8%$323/sqft |
Source: Hive MLS #100586280 Report a problem | ||
| 7/3/2026 | Listed for sale | $950,000$342/sqft |
Source: Hive MLS #100586280 Report a problem | ||
| 7/3/2026 | Listing removed | $950,000$342/sqft |
Source: Hive MLS #100572350 Report a problem | ||
| 5/8/2026 | Listed for sale | $950,000$342/sqft |
Source: Hive MLS #100572350 Report a problem | ||
| 4/27/2024 | Listing removed | -- |
Source: Zillow Rentals Report a problem | ||
| 4/20/2024 | Price change | $2,750-1.8%$1/sqft |
Source: Zillow Rentals Report a problem | ||
| 4/17/2024 | Listed for rent | $2,800+45.5%$1/sqft |
Source: Zillow Rentals Report a problem | ||
| 3/24/2021 | Listing removed | -- |
Source: Owner Report a problem | ||
| 12/4/2017 | Listing removed | $1,925$1/sqft |
Source: Owner Report a problem | ||
| 11/30/2017 | Listed for rent | $1,925$1/sqft |
Source: Owner Report a problem | ||
| 12/15/2015 | Listing removed | $1,925$1/sqft |
Source: Owner Report a problem | ||
| 11/14/2015 | Listed for rent | $1,925$1/sqft |
Source: Owner Report a problem | ||
Public tax history
| Year | Property taxes | Tax assessment |
|---|---|---|
| 2025 | $3,081 | $470,519 |
| 2024 | $3,081 | $470,519 |
| 2023 | $3,081 0% | $470,519 |
| 2022 | $3,082 +28.5% | $470,519 +38.4% |
| 2021 | $2,397 | $340,070 |
| 2020 | $2,397 | $340,070 |
| 2019 | $2,397 | $340,070 |
| 2018 | $2,397 0% | $340,070 -4.3% |
| 2017 | $2,398 | $355,200 |
| 2016 | $2,398 | $355,200 |
| 2015 | $2,398 | $355,200 |
| 2014 | $2,398 +8.1% | $355,200 -6.3% |
| 2013 | $2,219 | $379,240 |
| 2012 | $2,219 | $379,240 |
| 2011 | $2,219 | $379,240 |
| 2010 | $2,219 +1% | $379,240 +1.9% |
| 2009 | $2,196 -34.7% | $372,280 |
| 2008 | $3,366 -2.9% | $372,280 |
| 2007 | $3,468 +1.6% | $372,280 |
| 2006 | $3,413 +37.9% | $372,280 +53.7% |
| 2005 | $2,475 | $242,136 |
| 2004 | -- | $242,136 |
Find assessor info on the county website
Monthly payment
Est. payment
Payment breakdown
Explore the cost of this home by adjusting the details. Changes won't be saved.Climate risks
Neighborhood: 28460
Nearby schools
GreatSchools rating
- 5/10Dixon ElementaryGrades: PK-5Distance: 3.5 mi
- 7/10Dixon MiddleGrades: 6-8Distance: 2.8 mi
- 5/10Dixon HighGrades: 9-12Distance: 6.1 mi
Schools provided by the listing agent
- Elementary: Dixon
- Middle: Dixon
- High: Dixon
Source: Hive MLS. This data may not be complete. We recommend contacting the local school district to confirm school assignments for this home.
- $652,3003 bd3 ba1.9k sqft1041 Meridian Dr, Sneads Ferry, NC 28460Off Market
- $975,0003 bd3 ba2.5k sqft1037 Meridian Dr, Sneads Ferry, NC 28460For Sale
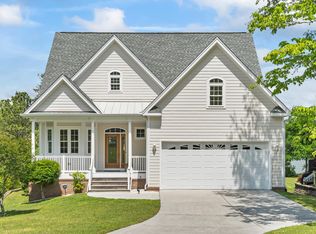
- $120,0000.36 acres1043 Meridian Dr, Sneads Ferry, NC 28460Off Market
- $150,0000.41 acres1033 Meridian Dr, Sneads Ferry, NC 28460Off Market
- $5,0000.51 acres1035 Meridian Dr, Sneads Ferry, NC 28460Off Market
- $917,5005 bd3 ba3.4k sqft1045 Meridian Dr, Sneads Ferry, NC 28460Off Market
- $487,3003 bd2 ba1.6k sqft1031 Meridian Dr, Sneads Ferry, NC 28460Off Market
- $425,0003 bd2 ba2k sqft1024 Meridian Dr, Sneads Ferry, NC 28460Sold
A local agent can set up tours, give advice and negotiate with sellers.
A local lender can help you make sure your offer is ready when you are.
Similar homes
- $975,0003 bd3 ba2.5k sqft1037 Meridian Drive, Sneads Ferry, NC 28460For Sale
 MLS ID #100573071, Kelli Salter, Anchor & Co. of Eastern North Carolina. Hive MLS
 - $869,0003 bd4 ba2.9k sqft915 Chadwick Shores Drive, Sneads Ferry, NC 28460For Sale
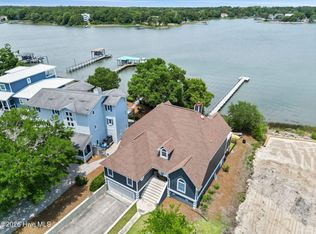 MLS ID #100581320, Chris S Luther, Coldwell Banker Sea Coast Advantage. Hive MLS
 - $849,0004 bd3 ba3k sqft995 Chadwick Shores Drive, Sneads Ferry, NC 28460For Sale
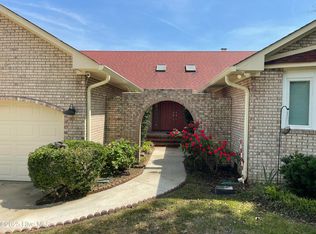 MLS ID #100556358, Donna Waller, Corcoran HM Properties. Hive MLS
 - $909,0004 bd3 ba1.8k sqft237 Riverside Drive, Sneads Ferry, NC 28460For Sale
 MLS ID #100594057, Alexis Myers, Maven Properties. Hive MLS
 - $620,0004 bd4 ba3.4k sqft905 Charleston Place, Sneads Ferry, NC 28460For SaleMLS ID #100598335, Denise M Phillips, United Real Estate East Carolina. Hive MLS
- $939,0003 bd4 ba3k sqft725 Chadwick Shores Drive, Sneads Ferry, NC 28460For SaleMLS ID #100566573, Kristen Downing, RE/MAX Executive. Hive MLS
- $850,0003 bd3 ba2.1k sqft141 Sherrill Loop Road, Sneads Ferry, NC 28460For SaleMLS ID #100575252, Melanie MacDonald Arthur, MacDonald Realty Group. Hive MLS
- $825,0003 bd2 ba2.2k sqft132 Gemstone Drive, Sneads Ferry, NC 28460For SaleMLS ID #100579467, Anne E Leanos, Ivester Jackson Christie's. Hive MLS
- $475,0003 bd2 ba2.3k sqft506 Compass Court, Sneads Ferry, NC 28460For SaleMLS ID #100576606, Tiffany & Crew Coastal Real Estate, Keller Williams Innovate - Jax. Hive MLS
- $575,0004 bd3 ba2.9k sqft225 Mimosa Drive, Sneads Ferry, NC 28460For SaleMLS ID #100596210, Joanna Cumbo, Great Moves Realty. Hive MLS
- $997,0004 bd3 ba2.6k sqft6 Bottlenose Boulevard, North Topsail Beach, NC 28460For SaleMLS ID #100506414, Daniel A Malechuk, Landmark Sotheby's International Realty. Hive MLS
- $461,9903 bd3 ba2.7k sqft304 Marine Drive, Sneads Ferry, NC 28460For SaleMLS ID #100580782, Carlyn Boniface, Realty One Group Affinity. Hive MLS
- $465,0004 bd3 ba2.6k sqft415 Canvasback Lane, Sneads Ferry, NC 28460For SaleMLS ID #100596558, Brittany K Spencer, 360 REALTY. Hive MLS
- $605,0004 bd3 ba3.3k sqft275 Mimosa Drive, Sneads Ferry, NC 28460For SaleMLS ID #100583010, Ashley Rigley Perella, Intracoastal Realty Corporation. Hive MLS
- $695,0003 bd3 ba3k sqft102 Coral Cove, Sneads Ferry, NC 28460For SaleMLS ID #100583477, Diane M Castro-Perez, Coldwell Banker Sea Coast Advantage-Hampstead. Hive MLS
- $497,5004 bd3 ba2.6k sqft513 Saratoga Road, Sneads Ferry, NC 28460For SaleMLS ID #100579134, Nicholas Huscroft, Chosen Realty of NC. Hive MLS
- $1,225,0005 bd4 ba3.2k sqft1027 Meridian Drive, Sneads Ferry, NC 28460For SaleMLS ID #100558595, Diane M Castro-Perez, Coldwell Banker Sea Coast Advantage-Hampstead. Hive MLS
- $900,0004 bd3 ba1.6k sqft3759 Island Drive, North Topsail Beach, NC 28460For SaleMLS ID #100581278, Diane M Castro-Perez, Coldwell Banker Sea Coast Advantage-Hampstead. Hive MLS
- $569,5003 bd3 ba1.6k sqft480 Chadwick Acres Road, Sneads Ferry, NC 28460For SaleMLS ID #100572003, Tenley E. Grazioli, Ocean Life Realty. Hive MLS
- $675,0004 bd4 ba3k sqft303 Starboard Cove, Sneads Ferry, NC 28460New ConstructionMLS ID #100595723, Taylor M Greene, Century 21 Coastal Advantage. Hive MLS
