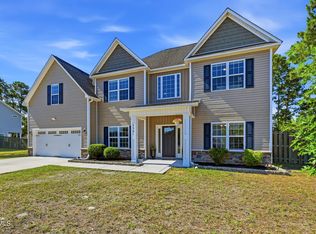
225 Mimosa Drive offers a rare opportunity to own a home in Sneads Ferry's premier gated community, Mimosa Bay.
Phase One reflects the developer's original vision of preserving the area's natural beauty with mature trees, native landscaping, Intracoastal views, water access, and HOA-owned, permanently protected open spaces. For those valuing tranquility and privacy, this section is especially unique in that several adjoining lots have been combined to create larger homesites with generous spacing between properties.
This 4-bedroom, 2,900 sq. ft. carpet-free home features a desirable first-floor primary bedroom and bath with jetted tub. Custom French doors and a coated patio leading to the backyard complete the suite. The beautifully landscaped backyard is designed for outdoor living with four patios,
including a paver patio with fire pit, a large storage shed, low-maintenance grounds and fencing for exceptional privacy.
The kitchen sets this home apart with 20 cabinets and over 20 feet of granite countertops, including a 6 x 3 granite island. Thoughtful touches include wired under-cabinet lighting, dual ovens, butler's pantry and a pantry closet.
Distinctive features include architectural archways, a screened porch, and a side-entry garage with a professionally coated floor. Updated HVAC systems add to the home's appeal. The 13 x 22 floored, walk-in attic offers excellent storage and potential for future living space.
A short walk to the Mimosa Bay dock and boat ramp offers direct Intracoastal Waterway access via Mill Creek. Less than a mile away, the recreation center features a pool, fitness center, tennis, pickleball, basketball, playground, clubhouse, and boat storage.
Just 4 miles from North Topsail Beach (Access #33), 2 miles from North Shore Golf Club, and minutes from waterfront dining and shopping, this home perfectly blends coastal charm, exceptional amenities, and everyday convenience.
For sale
$575,000
225 Mimosa Drive, Sneads Ferry, NC 28460
4beds
2,908sqft
Single Family Residence
Built in 2010
0.48 Acres Lot
$-- Zestimate®
$198/sqft
$111/mo HOA
What's special
- 14 days |
- 1,069 |
- 59 |
Likely to sell faster than
Zillow last checked:
Listing updated:
Listed by:
Joanna Cumbo 252-342-1153,
Great Moves Realty
Source: Hive MLS,MLS#: 100596210 Originating MLS: Jacksonville Board of Realtors
Originating MLS: Jacksonville Board of RealtorsFacts & features
Interior
Bedrooms & bathrooms
- Bedrooms: 4
- Bathrooms: 3
- Full bathrooms: 2
- 1/2 bathrooms: 1
Rooms
- Room types: Living Room, Dining Room, Breakfast Room, Den, Master Bedroom, Bedroom 2, Bedroom 3, Bedroom 4, Bonus Room
Primary bedroom
- Description: Custom french door to backyard
- Level: First
- Dimensions: 18 x 14
Bedroom 2
- Level: Second
- Dimensions: 13 x 10
Bedroom 3
- Description: Dual closets
- Level: Second
- Dimensions: 13 x 15
Bedroom 4
- Description: Walk through closet to floored storage
- Level: Second
- Dimensions: 17 x 13
Bonus room
- Description: Upper Living Room
- Dimensions: 17 x 15
Breakfast room
- Description: Floor to Ceiling built ins
- Level: First
- Dimensions: 12.5 x 8
Den
- Description: Office facing front porch
- Level: First
- Dimensions: 13 x 9
Dining room
- Description: Coffered Ceiling
- Level: First
- Dimensions: 13 x 13
Kitchen
- Description: 20 ft granite counter. lg island
- Level: First
- Dimensions: 13 x 12
Living room
- Description: w/Fireplace
- Level: First
- Dimensions: 17.5 x 16
Heating
- Heat Pump, Fireplace(s), Electric
Cooling
- Zoned, Ceiling Fan(s), Heat Pump
Appliances
- Included: Built-In Microwave, Washer, Self Cleaning Oven, Refrigerator, Ice Maker, Dryer, Double Oven
- Laundry: Laundry Room
Features
- Master Downstairs, Walk-in Closet(s), Vaulted Ceiling(s), Tray Ceiling(s), High Ceilings, Solid Surface, Generator Plug, Kitchen Island, Ceiling Fan(s), Pantry, Blinds/Shades, Gas Log, Smart Thermostat, Walk-In Closet(s)
- Flooring: Tile, Hardwood, Other
- Basement: None
- Attic: Floored,Storage,Walk-In
- Number of fireplaces: 1
- Fireplace features: Gas Log
Interior area
- Total structure area: 2,908
- Total interior livable area: 2,908 sqft
Property
Parking
- Total spaces: 2
- Parking features: Garage Faces Side, Additional Parking, Concrete
- Attached garage spaces: 2
Accessibility
- Accessibility features: None
Features
- Levels: Two
- Patio & porch: Covered, Enclosed, Patio, Screened, Front Porch, Rear Porch
- Exterior features: Irrigation System
- Pool features: None
- Fencing: Back Yard,Wood
- Has view: Yes
- View description: See Remarks
- Waterfront features: Boat Ramp, Water Access Comm
- Frontage type: See Remarks
Lot
- Size: 0.48 Acres
- Dimensions: 104 x 202 x 105 x 201
- Features: Wooded, Boat Ramp, Water Access Comm
Details
- Additional structures: Shed(s)
- Parcel number: 774g265
- Zoning: RA
- Special conditions: Standard
Construction
Type & style
- Home type: SingleFamily
- Property subtype: Single Family Residence
Materials
- Fiber Cement, Wood Frame, Stone Veneer
- Foundation: Slab
- Roof: Architectural Shingle,Metal
Condition
- New construction: No
- Year built: 2010
Utilities & green energy
- Sewer: Septic Tank
- Water: Public
- Utilities for property: Water Connected
Green energy
- Green verification: None
Community & HOA
Community
- Security: Smoke Detector(s)
- Subdivision: Mimosa Bay
HOA
- Has HOA: Yes
- Amenities included: Boat Dock, Clubhouse, Pool, Fitness Center, Gated, Maintenance Common Areas, Meeting Room, Pickleball, Picnic Area, Playground, Ramp, RV/Boat Storage
- HOA fee: $1,333 annually
- HOA name: IPS- Innovative Property Solutions
Location
- Region: Sneads Ferry
Financial & listing details
- Price per square foot: $198/sqft
- Tax assessed value: $459,026
- Annual tax amount: $3,006
- Date on market: 8/20/2026
- Cumulative days on market: 14 days
- Listing agreement: Exclusive Right To Sell
- Listing terms: Cash,Conventional,FHA,USDA Loan,VA Loan
- Road surface type: Paved
Estimated market value
Not available
Estimated sales range
Not available
$2,807/mo
Price history
| Date | Event | Price |
|---|---|---|
| 8/20/2026 | Listed for sale | $575,000+33.7%$198/sqft |
Source:  Hive MLS #100596210 Report a problem Hive MLS #100596210 Report a problem | ||
| 8/13/2021 | Sold | $430,000+7.5%$148/sqft |
Source: Hive MLS #100279647 Report a problem | ||
| 7/20/2021 | Pending sale | $399,900$138/sqft |
Source: Hive MLS #100279647 Report a problem | ||
| 7/16/2021 | Listed for sale | $399,900+38.4%$138/sqft |
Source: Hive MLS #100279647 Report a problem | ||
| 8/26/2010 | Sold | $289,000$99/sqft |
Source: Public Record Report a problem | ||
Public tax history
| Year | Property taxes | Tax assessment |
|---|---|---|
| 2025 | $2,566 | $391,808 |
| 2024 | $2,566 | $391,808 |
| 2023 | $2,566 0% | $391,808 |
| 2022 | $2,566 | $391,808 +30.9% |
| 2021 | -- | $299,330 |
| 2020 | $2,110 | $299,330 |
| 2019 | $2,110 | $299,330 |
| 2018 | $2,110 +16.4% | $299,330 +11.4% |
| 2017 | $1,813 | $268,660 |
| 2016 | $1,813 | $268,660 |
| 2015 | $1,813 | $268,660 |
| 2014 | $1,813 -8.3% | $268,660 -20.6% |
| 2013 | $1,978 | $338,190 |
| 2011 | $1,978 | $338,190 |
Find assessor info on the county website
Monthly payment
Est. payment
Payment breakdown
Explore the cost of this home by adjusting the details. Changes won't be saved.Climate risks
Neighborhood: 28460
Nearby schools
GreatSchools rating
- 5/10Dixon ElementaryGrades: PK-5Distance: 3.3 mi
- 7/10Dixon MiddleGrades: 6-8Distance: 2.2 mi
- 5/10Dixon HighGrades: 9-12Distance: 5.9 mi
Schools provided by the listing agent
- Elementary: Dixon
- Middle: Dixon
- High: Dixon
Source: Hive MLS. This data may not be complete. We recommend contacting the local school district to confirm school assignments for this home.
- $589,5005 bd4 ba3.2k sqft227 Mimosa Dr, Sneads Ferry, NC 28460Off Market
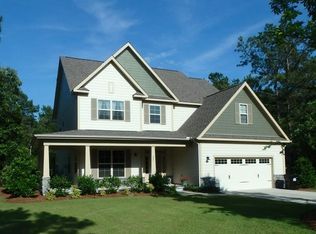
- $630,0005 bd4 ba3.4k sqft221 Mimosa Dr, Sneads Ferry, NC 28460Sold
- $540,4004 bd3 ba2.8k sqft108 Dolphin View Ct, Sneads Ferry, NC 28460Off Market
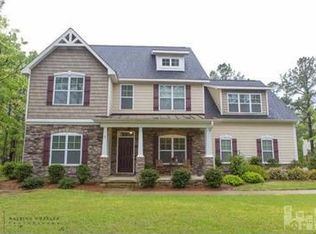
- $638,7004 bd3 ba2.9k sqft217 Mimosa Dr, Sneads Ferry, NC 28460Off Market
- $502,7004 bd3 ba2.4k sqft231 Mimosa Dr, Sneads Ferry, NC 28460Off Market
- $555,0004 bd3 ba3.1k sqft107 Dolphin View Ct, Sneads Ferry, NC 28460For Sale
- $553,9005 bd3 ba3.1k sqft226 Mimosa Dr, Sneads Ferry, NC 28460Off Market
- $538,0004 bd4 ba3.2k sqft216 Mimosa Dr, Sneads Ferry, NC 28460Sold
A local agent can set up tours, give advice and negotiate with sellers.
Similar homes
- $595,0004 bd3 ba3.3k sqft275 Mimosa Drive, Sneads Ferry, NC 28460For Sale
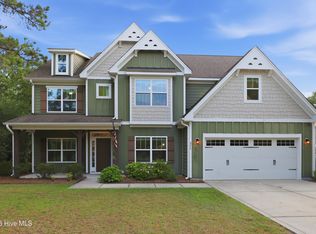
 MLS ID #100583010, Ashley Rigley Perella, Intracoastal Realty Corporation. Hive MLS
 - $592,0004 bd4 ba3k sqft201 Old Millstone Court, Sneads Ferry, NC 28460For Sale
 MLS ID #100596271, Realist Homes, Keller Williams Transition. Hive MLS
 - $620,0004 bd4 ba3.4k sqft905 Charleston Place, Sneads Ferry, NC 28460For Sale
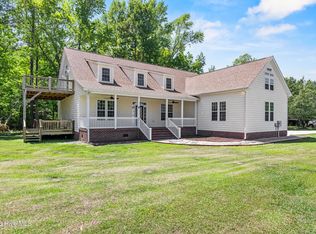 MLS ID #100598335, Denise M Phillips, United Real Estate East Carolina. Hive MLS
 - $513,0004 bd4 ba2.9k sqft534 Saratoga Road, Sneads Ferry, NC 28460For Sale
 MLS ID #100580516, Jackson Chinchay, Keller Williams Innovate-Wilmington. Hive MLS
 - $465,0004 bd3 ba2.6k sqft415 Canvasback Lane, Sneads Ferry, NC 28460For SaleMLS ID #100596558, Brittany K Spencer, 360 REALTY. Hive MLS
- $444,0004 bd3 ba2.4k sqft404 Canvasback Lane, Sneads Ferry, NC 28460For SaleMLS ID #100591641, Rachel Love, Coldwell Banker Sea Coast Advantage. Hive MLS
- $695,0003 bd3 ba3k sqft102 Coral Cove, Sneads Ferry, NC 28460For SaleMLS ID #100583477, Diane M Castro-Perez, Coldwell Banker Sea Coast Advantage-Hampstead. Hive MLS
- $475,0003 bd2 ba2.3k sqft506 Compass Court, Sneads Ferry, NC 28460For SaleMLS ID #100576606, Tiffany & Crew Coastal Real Estate, Keller Williams Innovate - Jax. Hive MLS
- $409,9004 bd3 ba2k sqft127 Bayshore Drive, Sneads Ferry, NC 28460For SaleMLS ID #100592987, Bailey B Bunting, Realty One Group Affinity. Hive MLS
- $595,0003 bd3 ba2.2k sqft316 Landon Lane, Sneads Ferry, NC 28460New ConstructionMLS ID #100547344, Priscilla Mae Parrott, Simply Sold Realty. Hive MLS
- $380,0003 bd2 ba1.8k sqft252 Derby Downs Drive, Sneads Ferry, NC 28460For SaleMLS ID #100598313, Dominique Zamora, Coldwell Banker Sea Coast Advantage - Jacksonville. Hive MLS
- $374,9994 bd3 ba2.4k sqft178 Everett Yopp Drive, Sneads Ferry, NC 28460For SaleMLS ID #100573682, Tracey Loughner, Coldwell Banker Sea Coast Advantage Rlty. Hive MLS
- $325,0003 bd2 ba1.5k sqft510 Greenfield Place, Sneads Ferry, NC 28460For SaleMLS ID #100597455, Brenda E Williams, Great Moves Realty. Hive MLS
- $519,0004 bd4 ba3.1k sqft107 Camelot Drive, Holly Ridge, NC 28445For SaleMLS ID #100587406, Eric F Sabourin, Coldwell Banker Sea Coast Advantage. Hive MLS
- $849,0004 bd3 ba3k sqft995 Chadwick Shores Drive, Sneads Ferry, NC 28460For SaleMLS ID #100556358, Donna Waller, Corcoran HM Properties. Hive MLS
- $408,5004 bd3 ba2k sqft211 Derby Downs Drive, Sneads Ferry, NC 28460For SaleMLS ID #100575285, Joann Marie McDermon, Better Homes and Gardens Real Estate Treasure. Hive MLS
- $650,0004 bd3 ba2.4k sqft105 Stump Sound Church Road, Holly Ridge, NC 28445For SaleMLS ID #100595298, Malissa Lorson, HomeSmart Connections. Hive MLS
- $320,0003 bd2 ba1.5k sqft1107 Mill Run Road, Sneads Ferry, NC 28460For SaleMLS ID #100589373, John Newton, Better Homes and Gardens Real Estate Treasure 4. Hive MLS
- $569,9004 bd4 ba2.5k sqft109 Currant Lane, Hampstead, NC 28443For SaleMLS ID #100584595, Christopher W Spivey, Keller Williams Innovate-Wilmington. Hive MLS
- $469,9004 bd4 ba3.2k sqft304 Plymouth Lane, Holly Ridge, NC 28445For SaleMLS ID #100593233, Carey Schuele, Century 21 Coastal Advantage. Hive MLS
