Skip main navigation
Sold for $630,000
Street View
  • $630,000

    221 Mimosa Drive, Sneads Ferry, NC 28460

    5beds
    3,469sqft
    Single Family Residence
    Built in 2010
    0.49 Acres Lot
    $630,100 Zestimate®
    $182/sqft
    $3,138 Estimated rent

    Home value

    $630,100

    $599,000 - $662,000

    $3,138/mo

    Zestimate® history
    Loading
    Loading...

    Owner options

    List your home for rent

    $3,138/mo

    Rent Zestimate®

    Find your next renter with Zillow Rental Manager. Plus, with online applications, you can quickly screen prospective tenants – for free.

    Learn more

    $3,138/mo

    Rent Zestimate®

    Refinance and save

    $5,085/mo

    Est. payment

    Refinancing to a lower rate could help reduce your monthly payments and save thousands over the life of the loan.

    See today's rates

    $5,085/mo

    Est. payment

    Explore your selling options

    Work with a Zillow partner agent

    Leverage their expertise and Zillow's premium Showcase listings to get your home seen by more buyers.

    Get started

    List with your own agent

    Get your home in front of millions of buyers by listing it on Zillow.

    Learn how to do it

    Sell it yourself

    Take full control of how buyers see your home on Zillow by listing For Sale by Owner (FSBO).

    List your home

    What's special

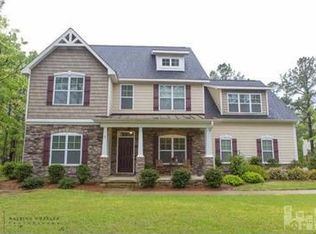
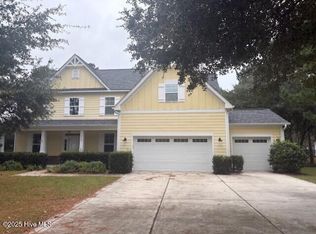
    An exceptional opportunity in one of the area's most desirable and tightly held neighborhoods, Mimosa Bay. Situated on a private, wooded .49-acre lot, this 5-bedroom, 4-bath home offers 3,400 square feet just minutes from the beaches of Topsail Island. The fully renovated kitchen is a standout, featuring Oyster White cabinetry with a striking navy blue island, soft-close doors and drawers, and Dekton by Cosentino countertops. Every detail was selected with both beauty and performance in mind, creating a space that feels both refined and highly functional. Solid brass hardware, a custom pantry, and white oak open shelving add warmth and character, while a full Samsung Bespoke appliance package, updated fixtures, and modern pendant lighting complete the space. A subway tile backsplash and subtle LED accent lighting tie everything together with a clean, polished finish. The main level has been fully refreshed with new LVP flooring, fresh paint, wide baseboards, and craftsman-style window and door casings. Additional enhancements include updated lighting, a renovated powder room, custom laundry cabinetry, and shiplap accents that add subtle coastal character. Beyond the finishes, the home offers a sense of space that is immediately noticeable. Soaring ceilings in the main living area and a second-floor catwalk that overlooks the space below create a bright, open feel and a natural connection between levels. The layout allows for both openness and flexibility, with multiple areas suited for a home office, reading nook, or additional sitting spaces. Step outside to the sound of birds singing in your fully fenced backyard, complete with a fire pit--perfect for entertaining or relaxing. As a resident of Mimosa Bay, you'll enjoy gated access and resort-style amenities, including a clubhouse, swimming pool, day docks, boat storage, and private boat launch--making it easy to embrace the coastal North Carolina lifestyle. Sneads Ferry is well-positioned to offer both access to prime beaches and is commutable to many military bases, as well as Jacksonville and Wilmington. Inventory in Mimosa Bay is limited, and homes with this level of kitchen renovation and main-level upgrades are exceptionally rare. This is your chance to secure a move-in-ready home that blends modern design with coastal living.

    Zillow last checked:

    Listing updated:

    Listed by:

    Nancy Conti 973-714-1970,

    Coldwell Banker Sea Coast Advantage

    Bought with:

    Libby Harriss, 98286

    Keller Williams Innovate-Wilmington

    Source: Hive MLS,MLS#: 100568252MLS LogoOriginating MLS: Jacksonville Board of Realtors

    Facts & features

    Interior

    Bedrooms & bathrooms
    • Bedrooms: 5
    • Bathrooms: 4
    • Full bathrooms: 3
    • 1/2 bathrooms: 1
    Rooms
    • Room types: Master Bedroom, Bedroom 2, Bedroom 3, Bedroom 4, Bedroom 5, Living Room, Family Room, Dining Room, Bonus Room, Office
    Primary bedroom
    • Level: First
    • Dimensions: 15 x 14
    Bedroom 2
    • Level: Second
    • Dimensions: 15 x 15
    Bedroom 3
    • Level: Second
    • Dimensions: 14 x 13
    Bedroom 4
    • Level: Second
    • Dimensions: 13 x 13
    Bedroom 5
    • Level: Second
    • Dimensions: 12 x 12
    Bonus room
    • Level: Second
    • Dimensions: 10 x 6
    Dining room
    • Level: First
    • Dimensions: 12 x 12
    Family room
    • Level: Second
    • Dimensions: 13 x 12
    Kitchen
    • Level: First
    • Dimensions: 15 x 11
    Living room
    • Level: First
    • Dimensions: 18 x 19
    Office
    • Level: First
    • Dimensions: 12 x 12
    Heating
    • Propane, Heat Pump, Fireplace(s), Electric
    Cooling
    • Heat Pump
    Appliances
    • Included: Washer, Refrigerator, Ice Maker, Disposal, Dishwasher, Convection Oven, Gas Range
    • Laundry: Dryer Hookup, Washer Hookup, Laundry Room
    Features
    • Master Downstairs, Walk-in Closet(s), Vaulted Ceiling(s), Tray Ceiling(s), High Ceilings, Solid Surface, Kitchen Island, Ceiling Fan(s), Pantry, Walk-in Shower, Eat-in Kitchen, Gas Log, Walk-In Closet(s)
    • Flooring: LVT/LVP, Carpet, Tile
    • Basement: None
    • Attic: Walk-In
    • Has fireplace: Yes
    • Fireplace features: Gas Log
    Interior area
    • Total structure area: 3,469
    • Total interior livable area: 3,469 sqft

    Property

    Parking
    • Total spaces: 2
    • Parking features: Concrete
    • Attached garage spaces: 2
    Accessibility
    • Accessibility features: None
    Features
    • Levels: Two
    • Patio & porch: Patio, Front Porch
    • Exterior features: None
    • Pool features: None
    • Fencing: Back Yard,Wood
    • Has view: Yes
    • View description: See Remarks
    • Waterfront features: Water Access Comm
    • Frontage type: See Remarks
    Lot
    • Size: 0.49 Acres
    • Dimensions: 94 x 200 x 120 x 201
    • Features: Level, Wooded, Water Access Comm
    Details
    • Parcel number: 774g196
    • Zoning: RA
    • Special conditions: Standard

    Construction

    Type & style
    • Home type: SingleFamily
    • Property subtype: Single Family Residence
    Materials
    • Fiber Cement, Wood Frame
    • Foundation: Slab
    • Roof: Architectural Shingle,Metal
    Condition
    • New construction: No
    • Year built: 2010

    Utilities & green energy

    • Sewer: Public Sewer
    • Water: Public
    • Utilities for property: Sewer Connected, Water Connected
    Green energy
    • Green verification: None

    Community & HOA

    Community
    • Security: Smoke Detector(s)
    • Subdivision: Mimosa Bay
    HOA
    • Has HOA: Yes
    • Amenities included: Waterfront Community, Clubhouse, Pool, Fitness Center, Gated, Maintenance Common Areas, Management, Playground, Ramp, RV/Boat Storage, Tennis Court(s), Water
    • HOA fee: $1,333 annually
    • HOA name: Innovative Property Solutions
    Location
    • Region: Sneads Ferry

    Financial & listing details

    • Price per square foot: $182/sqft
    • Tax assessed value: $449,274
    • Annual tax amount: $2,942
    • Date on market: 5/14/2026
    • Cumulative days on market: 27 days
    • Listing agreement: Exclusive Right To Sell
    • Listing terms: Cash,Conventional,FHA,VA Loan

    Price history

    DateEventPrice
    6/30/2026Sold$630,000-1.6%$182/sqft
    Source: Hive MLS #100568252 Report a problem
    5/16/2026Contingent$640,000$184/sqft
    Source: Hive MLS #100568252 Report a problem
    5/14/2026Listed for sale$640,000+18.5%$184/sqft
    Source: Hive MLS #100568252 Report a problem
    5/1/2024Sold$540,000-1.8%$156/sqft
    Source: Hive MLS #100431859 Report a problem
    3/14/2024Pending sale$549,900$159/sqft
    Source: Hive MLS #100431859 Report a problem
    3/8/2024Listed for sale$549,900+70.8%$159/sqft
    Source: Hive MLS #100431859 Report a problem
    6/19/2018Sold$322,000-0.9%$93/sqft
    Source: Public Record Report a problem
    5/8/2018Pending sale$324,900$94/sqft
    Source: Coldwell Banker Sea Coast Advantage #100102260 Report a problem
    4/23/2018Price change$324,900-3%$94/sqft
    Source: Coldwell Banker Sea Coast Advantage #100102260 Report a problem
    2/23/2018Listed for sale$334,900+1.5%$97/sqft
    Source: Coldwell Banker Sea Coast Advantage- Surf City #100102260 Report a problem
    7/1/2013Listing removed$330,000$95/sqft
    Source: RE/MAX HOME CONNECTIONS #141548 Report a problem
    3/31/2013Listed for sale$330,000+6.8%$95/sqft
    Source: RE/MAX HOME CONNECTIONS #141548 Report a problem
    9/28/2010Sold$309,000$89/sqft
    Source: Public Record Report a problem

    Public tax history

    YearProperty taxesTax assessment
    2025$2,942 $449,274
    2024$2,942 $449,274
    2023$2,942 0%$449,274
    2022$2,943 +22.7%$449,274 +32%
    2021$2,399 $340,250
    2020$2,399 $340,250
    2019$2,399 $340,250
    2018$2,399 +30.8%$340,250 +25.2%
    2017$1,834 $271,690
    2016$1,834 $271,690
    2015$1,834 $271,690
    2014$1,834 -14.9%$271,690 -26.2%
    2013$2,154 $368,180
    2011$2,154 $368,180
    Find assessor info on the county website

    Neighborhood: 28460

    Nearby schools

    GreatSchools rating
    Schools provided by the listing agent
    • Elementary: Dixon
    • Middle: Dixon
    • High: Dixon

    Source: Hive MLS. This data may not be complete. We recommend contacting the local school district to confirm school assignments for this home.

    Get a cash offer in 3 minutes
    Find out how much your home could sell for in as little as 3 minutes with a no-obligation cash offer.
    Estimated market value
    $630,100
    Get a cash offer in 3 minutes
    Find out how much your home could sell for in as little as 3 minutes with a no-obligation cash offer.
    Estimated market value
    $630,100