Welcome to 1111 New River Inlet Rd., Bluewater Villa, a waterfront coastal retreat offering the perfect blend of luxury, views, and investment potential in North Topsail Beach. This spacious 8-bedroom, 6-bathroom home is ideally positioned to capture both ocean and marsh views while offering convenient beach access directly across the street. Designed for entertaining and large gatherings, the property features a private pool, hot tub, elevator, putting green, firepit area, and multiple outdoor spaces to relax and enjoy the premier island lifestyle.
Inside, the home offers expansive living areas, a well-appointed kitchen, and plenty of room for family and guests to gather comfortably. The combination of the large bedroom count, resort-style amenities, waterfront setting, and convenient beach access nearby make this property an exceptional opportunity for those seeking a turnkey vacation rental investment or second home.
Offered fully furnished with strong vacation rental appeal, this property is well-positioned to continue performing as a highly desirable coastal getaway. Enjoy boating, fishing, beach days, and sunset marsh views all from this incredible home in the heart of North Topsail Beach.
For sale
Price cut: $250K (9/1)
$1,599,000
1111 New River Inlet Road, North Topsail Beach, NC 28460
8beds
3,095sqft
Single Family Residence
Built in 2022
1.81 Acres Lot
$1,530,200 Zestimate®
$517/sqft
$-- HOA
What's special
- 122 days
- 584
- 42
Zillow last checked:
Listing updated:
Listed by:
Chris A Spellman 910-231-1470,
Sea Scape Properties
Source: Hive MLS,MLS#: 100577331 Originating MLS: Cape Fear Realtors MLS, Inc.
Originating MLS: Cape Fear Realtors MLS, Inc.Facts & features
Interior
Bedrooms & bathrooms
- Bedrooms: 8
- Bathrooms: 6
- Full bathrooms: 6
Rooms
- Room types: Bedroom 1, Bedroom 2, Bedroom 3, Bedroom 4, Bedroom 5, Bedroom 6, Bedroom 7, Bedroom 8, Living Room, Dining Room
Bedroom 1
- Level: First
- Dimensions: 17 x 14
Bedroom 2
- Level: First
- Dimensions: 10 x 10
Bedroom 3
- Level: First
- Dimensions: 11 x 10
Bedroom 4
- Level: First
- Dimensions: 11 x 10
Bedroom 5
- Level: First
- Dimensions: 14 x 11
Bedroom 6
- Level: Second
- Dimensions: 11 x 10
Other
- Level: Second
- Dimensions: 11 x 10
Other
- Level: Second
- Dimensions: 11 x 10
Dining room
- Level: Second
- Dimensions: 15 x 14
Kitchen
- Level: Second
- Dimensions: 14 x 10
Living room
- Level: Second
- Dimensions: 18 x 17
Heating
- Electric, Forced Air
Cooling
- Central Air
Appliances
- Included: Electric Oven, Built-In Microwave, Washer, Refrigerator, Dryer, Dishwasher
- Laundry: In Hall, Laundry Closet
Features
- Walk-in Closet(s), Kitchen Island, Ceiling Fan(s), Elevator, Furnished, Hot Tub, Reverse Floor Plan, Walk-in Shower, Walk-In Closet(s)
- Flooring: LVT/LVP
- Basement: None
- Attic: Access Only
- Has fireplace: No
- Furnished: Yes
Interior area
- Total structure area: 3,095
- Total interior livable area: 3,095 sqft
Video & virtual tour
Property
Parking
- Total spaces: 9
- Parking features: Gravel, On Site, Unpaved, Underhouse
Features
- Levels: Two
- Patio & porch: Covered, Deck
- Exterior features: None, Outdoor Shower
- Has private pool: Yes
- Pool features: In Ground, Pool/Spa Combo, Private
- Fencing: Other
- Has view: Yes
- View description: ICW, Ocean, Sound
- Has water view: Yes
- Water view: Ocean,Sound
- Waterfront features: Sound Side, Marsh Front
- Frontage type: Marsh Front
Lot
- Size: 1.81 Acres
- Features: Sound Side
Details
- Parcel number: 017549
- Zoning: R-10
- Special conditions: Standard
Construction
Type & style
- Home type: SingleFamily
- Property subtype: Single Family Residence
Materials
- Vinyl Siding, Wood Frame
- Foundation: Other, Pilings
- Roof: Architectural Shingle
Condition
- New construction: No
- Year built: 2022
Utilities & green energy
- Sewer: Private Sewer
- Water: Public
- Utilities for property: Cable Available, Sewer Available, Water Available
Community & HOA
Community
- Security: Smoke Detector(s)
- Subdivision: Not In Subdivision
HOA
- Has HOA: No
- Amenities included: None
Location
- Region: North Topsail Beach
Financial & listing details
- Price per square foot: $517/sqft
- Tax assessed value: $1,179,431
- Annual tax amount: $9,482
- Date on market: 5/28/2026
- Cumulative days on market: 122 days
- Listing agreement: Exclusive Right To Sell
- Listing terms: Cash,Conventional
Estimated market value
$1,530,200
$1.45M - $1.61M
$4,073/mo
Price history
| Date | Event | Price |
|---|---|---|
| 9/1/2026 | Price change | $1,599,000-13.5%$517/sqft |
Source:  Hive MLS #100577331 Report a problem Hive MLS #100577331 Report a problem | ||
| 5/28/2026 | Listed for sale | $1,849,000+44.6%$597/sqft |
Source: Hive MLS #100577331 Report a problem | ||
| 5/25/2023 | Sold | $1,279,000-0.8%$413/sqft |
Source: Hive MLS #100312501 Report a problem | ||
| 4/21/2023 | Pending sale | $1,289,000+1127.6%$416/sqft |
Source: Hive MLS #100312501 Report a problem | ||
| 4/21/2023 | Listing removed | -- |
Source: Hive MLS #100312501 Report a problem | ||
| 2/22/2022 | Sold | $105,000-91.9%$34/sqft |
Source: Public Record Report a problem | ||
| 2/18/2022 | Pending sale | $1,289,000$416/sqft |
Source: Hive MLS #100312501 Report a problem | ||
| 2/16/2022 | Listed for sale | $1,289,000$416/sqft |
Source: Hive MLS #100312501 Report a problem | ||
Public tax history
| Year | Property taxes | Tax assessment |
|---|---|---|
| 2025 | $9,482 | $873,922 |
| 2024 | $9,482 +139.5% | $873,922 +139.5% |
| 2023 | $3,959 +264.3% | $364,952 +264.4% |
| 2022 | $1,087 +38.9% | $100,160 +49.1% |
| 2021 | $782 +4.5% | $67,160 |
| 2020 | $749 | $67,160 |
| 2019 | $749 +6.3% | $67,160 |
| 2018 | $704 -12.3% | $67,160 -10.6% |
| 2017 | $803 | $75,160 |
| 2016 | $803 -49.9% | $75,160 -49.9% |
| 2015 | $1,604 | $150,160 |
Find assessor info on the county website
Monthly payment
Est. payment
Payment breakdown
Explore the cost of this home by adjusting the details. Changes won't be saved.Climate risks
Neighborhood: 28460
Nearby schools
Schools provided by the listing agent
- Elementary: Coastal Elementary
- Middle: Dixon
- High: Dixon
Source: Hive MLS. This data may not be complete. We recommend contacting the local school district to confirm school assignments for this home.
- $1,895,0008 bd8 ba3.4k sqft1079 New River Inlet Rd, North Topsail Beach, NC 28460For Sale

- $1,226,3006 bd4 ba2.4k sqft1077 New River Inlet Rd, North Topsail Beach, NC 28460Off Market
- $1,418,2006 bd4 ba2.7k sqft1124 New River Inlet Rd, North Topsail Beach, NC 28460Off Market
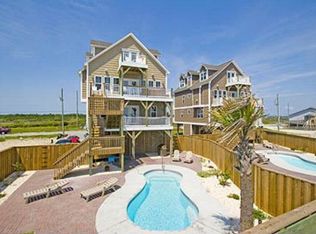
- $1,163,8004 bd4 ba2.6k sqft1075 New River Inlet Rd, North Topsail Beach, NC 28460Off Market
Similar homes
- $1,649,0008 bd6 ba3k sqft1113 New River Inlet Road, North Topsail Beach, NC 28460For Sale
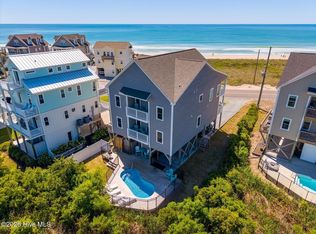
 MLS ID #100578567, Stacy R Owens, eXp Realty. Hive MLS
 - $1,895,0008 bd8 ba3.4k sqft1079 New River Inlet Road, North Topsail Beach, NC 28460For SaleMLS ID #100590615, Frederick E Barton, Cadence Realty Corporation. Hive MLS
- $1,650,0008 bd5 ba3.2k sqft601 New River Inlet Road, North Topsail Beach, NC 28460For Sale
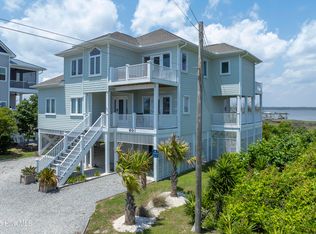 MLS ID #100509337, Joann Marie McDermon, Better Homes and Gardens Real Estate Treasure. Hive MLS
 - $1,900,0007 bd6 ba3.9k sqft1042 New River Inlet Road, North Topsail Beach, NC 28460For Sale
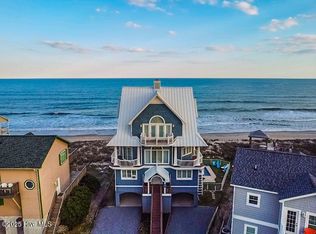 MLS ID #100570987, Alex McKinney, SERHANT. Hive MLS
 - $1,499,0005 bd4 ba3.4k sqft4 Sailview Drive, North Topsail Beach, NC 28460For SaleMLS ID #100536895, Betsy Powell, Sol Searching Properties and Investments LLC. Hive MLS
- $1,650,0005 bd4 ba2.8k sqft388 New River Inlet Road, North Topsail Beach, NC 28460For SaleMLS ID #100569490, John Matthew Cole, Legacy Real Estate Group. Hive MLS
- $1,450,0005 bd5 ba2.4k sqft34 Porpoise Place, North Topsail Beach, NC 28460For SaleMLS ID #100586672, Craig Tribus, Beycome Brokerage Realty LLC. Hive MLS
- $1,799,9007 bd7 ba4.2k sqft31 Porpoise Place, North Topsail Beach, NC 28460For SaleMLS ID #100588355, Joseph Powers, Joe Powers Realty. Hive MLS
- $1,499,9995 bd5 ba2.1k sqft33 Porpoise Place, North Topsail Beach, NC 28460For SaleMLS ID #100586529, Joann Marie McDermon, Better Homes and Gardens Real Estate Treasure. Hive MLS
- $1,649,0005 bd4 ba3.1k sqft306 Marina Way, North Topsail Beach, NC 28460For SaleMLS ID #100563112, Joann Marie McDermon, Better Homes and Gardens Real Estate Treasure. Hive MLS
- $1,375,0005 bd5 ba2.6k sqft625 New River Inlet Road, North Topsail Beach, NC 28460For SaleMLS ID #100520449, Joann Marie McDermon, Better Homes and Gardens Real Estate Treasure. Hive MLS
- $1,850,0007 bd8 ba3.3k sqft418 New River Inlet Road, North Topsail Beach, NC 28460For SaleMLS ID #100539376, The Smith Group, Landmark Sotheby's International Realty. Hive MLS
- $1,474,0008 bd6 ba3.1k sqft113 Lacosta Place, North Topsail Beach, NC 28460For SaleMLS ID #100601858, Wanda Martin Davis, Better Homes and Gardens Real Estate Treasure. Hive MLS
- $2,000,0007 bd7 ba3.9k sqft430 New River Inlet Road, North Topsail Beach, NC 28460For SaleMLS ID #100562244, The Smith Group, Landmark Sotheby's International Realty. Hive MLS
- $915,0006 bd6 ba2.4k sqft1301 New River Inlet Road, North Topsail Beach, NC 28460For SaleMLS ID #100558415, Jan Roggeman, 1st Class Real Estate Coastal Choice. Hive MLS
- $1,685,0005 bd7 ba4.5k sqft701 New River Inlet Road, North Topsail Beach, NC 28460New ConstructionMLS ID #100576789, Jordan Lanier Barkman, Teresa Batts Real Estate, LLC. Hive MLS
- $1,349,0005 bd5 ba2.9k sqft24 Porpoise Place, North Topsail Beach, NC 28460For SaleMLS ID #100587023, Glynda Bradshaw, Ward Realty Corp. Hive MLS
- $1,420,0006 bd5 ba2.8k sqft3200 Gray Street, North Topsail Beach, NC 28460For SaleMLS ID #100595845, Tonya Poole, RE/MAX Elite Realty Group. Hive MLS
- $2,097,0005 bd4 ba2.6k sqft728 New River Inlet Road, North Topsail Beach, NC 28460For SaleMLS ID #100555174, Carlyn Boniface, Realty One Group Affinity. Hive MLS
- $1,389,9996 bd7 ba3.7k sqft1 Bottlenose Boulevard, North Topsail Beach, NC 28460New ConstructionMLS ID #100576353, Billy Gonzalez, Alluvium Elite Realty. Hive MLS
