This stunning 4-bedroom, 3.5 bathroom home sits second row to the ocean with unobstructed views of the Atlantic Ocean and the historic Bumblebee Tower. Nestled in a highly coveted waterfront neighborhood that spans from the sound to the sea and offers beach access, tennis/pickleball courts, and a community pool. Property has an established rental history making it an ideal product for an investor or a second home purchaser that needs some rentals to offset the cost. This house offers a reverse floor plan design, boasting four bedrooms and four bathrooms (3 full, 1 half). Home comes fully furnished with everything you need for an unforgettable vacation and comfortably accommodates up to 12 guests, making it ideal for large families or groups of friends and your fur babies! As you step inside, you'll be greeted by a spacious and beautifully decorated interior that exudes coastal charm. The open-concept layout creates a warm and inviting atmosphere, perfect for spending quality time together. Imagine sipping your morning coffee as you watch the sunrise over the waves or indulging in a delicious dinner while the sun sets in the distance, with porches on every level, this is your new daily ritual. There is an extra game room up top with a half bath, which could be used as a bunk room or office. Beyond the property itself, North Topsail Beach is a charming coastal town with plenty to offer for vacationers and full-time guests alike. Explore the nearby shops and restaurants, indulge in fresh seafood, or simply bask in the sun on the sandy shores. Whether you're seeking relaxation or outdoor activities, this is the perfect home base for your coastal dreams.
Under contract
$1,349,500
130 N Permuda Wynd Drive, North Topsail Beach, NC 28460
4beds
2,302sqft
Single Family Residence
Built in 2017
5,663 Square Feet Lot
$1,265,800 Zestimate®
$586/sqft
$100/mo HOA
What's special
Beach accessCoastal charmFully furnishedPorches on every levelWarm and inviting atmosphereOpen-concept layoutReverse floor plan design
- 217 days
- 340
- 8
Zillow last checked:
Listing updated:
Listed by:
Jordan Lanier Barkman 910-520-3715,
Teresa Batts Real Estate, LLC
Source: Hive MLS,MLS#: 100535053 Originating MLS: Cape Fear Realtors MLS, Inc.
Originating MLS: Cape Fear Realtors MLS, Inc.Facts & features
Interior
Bedrooms & bathrooms
- Bedrooms: 4
- Bathrooms: 4
- Full bathrooms: 3
- 1/2 bathrooms: 1
Rooms
- Room types: Master Bedroom, Bedroom 2, Bedroom 3, Bedroom 4, Bonus Room, Bathroom 1, Bathroom 2, Bathroom 3
Heating
- Electric, Heat Pump
Cooling
- Central Air
Appliances
- Included: Built-In Microwave, Washer, Refrigerator, Dryer, Dishwasher, Convection Oven
Features
- High Ceilings, Entrance Foyer, Elevator, Ceiling Fan(s), Furnished, Blinds/Shades
- Flooring: LVT/LVP, Carpet, Tile
- Has fireplace: No
- Furnished: Yes
Interior area
- Total structure area: 2,302
- Total interior livable area: 2,302 sqft
Property
Parking
- Parking features: Covered, See Remarks
Accessibility
- Accessibility features: Accessible Elevator Installed
Features
- Levels: Three Or More
- Stories: 4
- Patio & porch: Open, Deck, Balcony
- Fencing: None
- Has view: Yes
- View description: ICW, Ocean, See Remarks, Sound, Water
- Has water view: Yes
- Water view: Ocean,Sound,Water
- Waterfront features: Deeded Beach Access, Deeded Water Access, Deeded Water Rights, Second Row
- Frontage type: See Remarks
Lot
- Size: 5,663 Square Feet
- Dimensions: 65 x 86
- Features: Deeded Beach Access, Deeded Water Access, Deeded Water Rights, Ocean Side, Second Row
Details
- Additional structures: Shower
- Parcel number: 80671
- Zoning: R-5
- Special conditions: Standard
Construction
Type & style
- Home type: SingleFamily
- Property subtype: Single Family Residence
Materials
- Wood Siding, Wood Frame
- Foundation: Other, Pilings
- Roof: Shingle
Condition
- New construction: No
- Year built: 2017
Utilities & green energy
- Utilities for property: Sewer Connected, Water Connected
Community & HOA
Community
- Subdivision: Village of Stump Sound
HOA
- Has HOA: Yes
- Amenities included: Beach Access, Clubhouse, Pool, Maintenance Grounds, Maintenance Roads, Tennis Court(s)
- HOA fee: $1,200 annually
- HOA name: Priestly Management
- HOA phone: 910-509-7276
Location
- Region: North Topsail Beach
Financial & listing details
- Price per square foot: $586/sqft
- Tax assessed value: $769,143
- Annual tax amount: $8,345
- Date on market: 4/1/2026
- Cumulative days on market: 217 days
- Listing agreement: Exclusive Right To Sell
- Listing terms: Cash,Conventional,FHA,USDA Loan,VA Loan
- Road surface type: Paved
Estimated market value
$1,265,800
$1.20M - $1.33M
$3,548/mo
Price history
| Date | Event | Price |
|---|---|---|
| 8/26/2026 | Contingent | $1,349,500$586/sqft |
Source:  Hive MLS #100535053 Report a problem Hive MLS #100535053 Report a problem | ||
| 5/15/2026 | Price change | $1,349,500-8.5%$586/sqft |
Source: Hive MLS #100535053 Report a problem | ||
| 4/15/2026 | Price change | $1,474,500-7.8%$641/sqft |
Source: Hive MLS #100535053 Report a problem | ||
| 4/1/2026 | Listed for sale | $1,600,000$695/sqft |
Source: Hive MLS #100535053 Report a problem | ||
| 10/10/2025 | Contingent | $1,600,000$695/sqft |
Source: Hive MLS #100535053 Report a problem | ||
| 10/8/2025 | Listed for sale | $1,600,000$695/sqft |
Source: Hive MLS #100535053 Report a problem | ||
| 6/19/2025 | Listing removed | $1,600,000$695/sqft |
Source: Hive MLS #100506530 Report a problem | ||
| 5/9/2025 | Listed for sale | $1,600,000+760.2%$695/sqft |
Source: Hive MLS #100506530 Report a problem | ||
| 9/14/2016 | Sold | $186,000$81/sqft |
Source: Public Record Report a problem | ||
Public tax history
| Year | Property taxes | Tax assessment |
|---|---|---|
| 2025 | $8,345 | $769,143 |
| 2024 | $8,345 +0% | $769,143 |
| 2023 | $8,344 0% | $769,143 |
| 2022 | $8,345 +32.8% | $769,143 +42.6% |
| 2021 | $6,283 +4.5% | $539,290 |
| 2020 | $6,013 | $539,290 |
| 2019 | $6,013 +6.3% | $539,290 |
| 2018 | $5,654 +178.6% | $539,290 +183.8% |
| 2017 | $2,030 | $190,000 |
| 2016 | $2,030 | $190,000 |
| 2015 | $2,030 | $190,000 |
Find assessor info on the county website
Monthly payment
Est. payment
Payment breakdown
Explore the cost of this home by adjusting the details. Changes won't be saved.Climate risks
Neighborhood: 28460
Nearby schools
Schools provided by the listing agent
- Elementary: Coastal Elementary
- Middle: Dixon
- High: Dixon
Source: Hive MLS. This data may not be complete. We recommend contacting the local school district to confirm school assignments for this home.
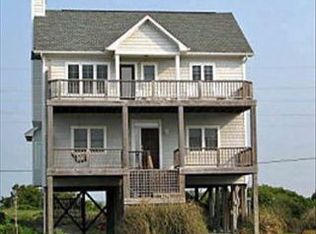
- $962,6004 bd3 ba2k sqft128 Permuda Wynd Dr, North Topsail Beach, NC 28460Off Market
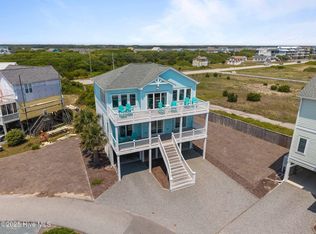
- $1,185,8004 bd4 ba1.9k sqft128 N Permuda Wynd Dr, North Topsail Beach, NC 28460Off Market

- $1,249,5004 bd4 ba2.2k sqft132 N Permuda Wynd Dr, North Topsail Beach, NC 28460For Sale
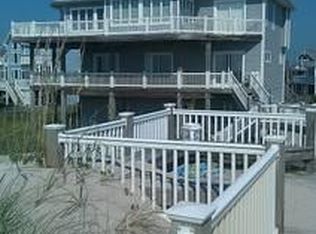
- $1,497,7004 bd4 ba3.3k sqft126 N Permuda Wynd Dr, North Topsail Beach, NC 28460Off Market
Similar homes
- $1,399,0004 bd4 ba2k sqft516 Ocean Drive, North Topsail Beach, NC 28460For Sale

 MLS ID #100574906, Fletcher Bizz Baker, Better Homes and Gardens Real Estate Treasure. Hive MLS
 - $1,249,5004 bd4 ba2.2k sqft132 N Permuda Wynd Drive, North Topsail Beach, NC 28460For SaleMLS ID #100547426, Jordan Lanier Barkman, Teresa Batts Real Estate, LLC. Hive MLS
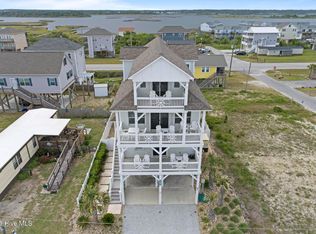
- $1,365,0004 bd4 ba2.1k sqft291 Topsail Road, North Topsail Beach, NC 28460For Sale
 MLS ID #100553313, Kevin Boggs, List at Ease LLC. Hive MLS
 - $1,095,0004 bd3 ba2k sqft103 N Permuda Wynd Drive, North Topsail Beach, NC 28460For Sale
 MLS ID #100573318, Laurie Simmons, ACCESS REALTY GROUP. Hive MLS
 - $1,525,0004 bd4 ba2k sqft338 Sea Shore Drive, North Topsail Beach, NC 28460For SaleMLS ID #100574674, Kathleen LeBlanc, Flex Realty. Hive MLS
- $1,450,0005 bd3 ba2.2k sqft266 Sea Shore Drive, North Topsail Beach, NC 28460For SaleMLS ID #100586392, Laurie Simmons, ACCESS REALTY GROUP. Hive MLS
- $1,105,0004 bd4 ba1.6k sqft124 N Permuda Wynd Drive, North Topsail Beach, NC 28460For SaleMLS ID #100525218, Joann Marie McDermon, Better Homes and Gardens Real Estate Treasure. Hive MLS
- $1,275,0004 bd3 ba1.8k sqft3930 Island Drive, North Topsail Beach, NC 28460For SaleMLS ID #100567525, Kevin Boggs, List at Ease LLC. Hive MLS
- $1,249,0004 bd4 ba2.3k sqft42 Sailview Drive, North Topsail Beach, NC 28460For SaleMLS ID #100564459, Jeff Lesley, Century 21 Vanguard. Hive MLS
- $1,389,0003 bd3 ba2.4k sqft31 Osprey Drive, North Topsail Beach, NC 28460For SaleMLS ID #100586425, JoAnn Kay Williams, Sea N Sound Properties LLC. Hive MLS
- $1,375,0005 bd5 ba2.6k sqft625 New River Inlet Road, North Topsail Beach, NC 28460For SaleMLS ID #100520449, Joann Marie McDermon, Better Homes and Gardens Real Estate Treasure. Hive MLS
- $1,240,0005 bd5 ba2k sqft242 Sea Shore Drive, North Topsail Beach, NC 28460For SaleMLS ID #100583520, Justin Bennett, REAL Broker LLC. Hive MLS
- $1,445,0007 bd6 ba2.3k sqft1115 N Shore Drive, Surf City, NC 28445For SaleMLS ID #100600386, Tenley E. Grazioli, Ocean Life Realty. Hive MLS
- $1,450,0005 bd5 ba2.4k sqft34 Porpoise Place, North Topsail Beach, NC 28460For SaleMLS ID #100586672, Craig Tribus, Beycome Brokerage Realty LLC. Hive MLS
- $1,089,0004 bd2 ba1.3k sqft238 Topsail Road, North Topsail Beach, NC 28460For SaleMLS ID #100569742, Jay A Seville, Ocean Views Real Estate, Inc.. Hive MLS
- $1,499,0005 bd4 ba3.4k sqft4 Sailview Drive, North Topsail Beach, NC 28460For SaleMLS ID #100536895, Betsy Powell, Sol Searching Properties and Investments LLC. Hive MLS
- $1,349,0005 bd5 ba2.9k sqft24 Porpoise Place, North Topsail Beach, NC 28460For SaleMLS ID #100587023, Glynda Bradshaw, Ward Realty Corp. Hive MLS
- $900,0004 bd3 ba1.6k sqft3759 Island Drive, North Topsail Beach, NC 28460For SaleMLS ID #100581278, Diane M Castro-Perez, Coldwell Banker Sea Coast Advantage-Hampstead. Hive MLS
- $1,650,0005 bd5 ba2.8k sqft221 Porto Vista Drive, North Topsail Beach, NC 28460For SaleMLS ID #100584853, Donna Waller, Corcoran HM Properties. Hive MLS
- $1,299,9994 bd2 ba2k sqft304 Marina Way, North Topsail Beach, NC 28460For SaleMLS ID #100524385, Joann Marie McDermon, Better Homes and Gardens Real Estate Treasure. Hive MLS
