Stunning second row to the ocean, four-bedroom, four-bath home, nestled in a highly sought-after waterfront community that spans from the sea to the sound. There is an elevator for easy access to each floor and carrying up bags/groceries. First floor is a welcoming foyer to drop your items and take either the stairs or elevator up. Second floor has four bedrooms, with three full bathrooms. Third floor offers an expansive living room, dining room and kitchen along with another full bathroom. Ideal for entertaining large groups. LVP flooring throughout with white shaker style cabinets and granite countertops in the kitchen; outside features hardie board siding for durability. Home offers plenty of parking for all your guests, with 4 covered spots underneath the home and 2 more gravel spots in the driveway. Home comes fully furnished and turnkey ready, with an outdoor shower for beach toys and sandy guests. Currently being used as a Vacation Rental, when the seller does not have family there, with an established rental history. Enjoy exclusive access to a community pool, clubhouse, and courts for tennis and pickleball, kayak and paddleboard launch, all while being just steps away from private beach access. Revel in breathtaking ocean views and the unique charm of the bumblebee tower, making this property a true gem for historical enthusiasts. If you are considering an investment property, secondary home or primary, make sure to stop and see this home before it is gone.
For sale
$1,249,500
132 N Permuda Wynd Drive, North Topsail Beach, NC 28460
4beds
2,248sqft
Single Family Residence
Built in 2017
8,712 Square Feet Lot
$1,208,700 Zestimate®
$556/sqft
$100/mo HOA
What's special
Breathtaking ocean viewsWhite shaker style cabinetsFour-bedroom four-bath homeLvp flooring throughoutWelcoming foyer
- 238 days
- 275
- 15
Zillow last checked:
Listing updated:
Listed by:
Jordan Lanier Barkman 910-520-3715,
Teresa Batts Real Estate, LLC
Source: Hive MLS,MLS#: 100547426 Originating MLS: Cape Fear Realtors MLS, Inc.
Originating MLS: Cape Fear Realtors MLS, Inc.Facts & features
Interior
Bedrooms & bathrooms
- Bedrooms: 4
- Bathrooms: 4
- Full bathrooms: 4
Rooms
- Room types: Master Bedroom, Bedroom 2, Bedroom 3, Bedroom 4, Bathroom 1, Bathroom 2, Bathroom 3, Basement, Laundry
Heating
- Electric, Heat Pump
Cooling
- Central Air
Appliances
- Included: Electric Oven, Built-In Microwave, Washer, Refrigerator, Dryer, Dishwasher
- Laundry: Laundry Room
Features
- Entrance Foyer, Elevator, Ceiling Fan(s), Furnished, Reverse Floor Plan, Walk-in Shower, Blinds/Shades
- Flooring: LVT/LVP, Tile
- Attic: Access Only
- Has fireplace: No
- Furnished: Yes
Interior area
- Total structure area: 2,248
- Total interior livable area: 2,248 sqft
Property
Parking
- Total spaces: 4
- Parking features: Covered, Concrete
- Carport spaces: 4
Accessibility
- Accessibility features: Accessible Elevator Installed
Features
- Levels: Three Or More
- Patio & porch: Open, Covered, Deck, Porch, Balcony
- Exterior features: Outdoor Shower
- Fencing: Partial,Wood
- Has view: Yes
- View description: Ocean, None, Water
- Has water view: Yes
- Water view: Ocean,Water
- Waterfront features: Deeded Beach Access, Deeded Water Rights, Second Row, Water Access Comm
- Frontage type: See Remarks
Lot
- Size: 8,712 Square Feet
- Dimensions: 20 x 135 x 74 x 86 x 11 x 70 irregular
- Features: Cul-De-Sac, Deeded Beach Access, Deeded Water Rights, Ocean Side, Second Row, Water Access Comm
Details
- Parcel number: 80672
- Zoning: R-5
- Special conditions: Standard
Construction
Type & style
- Home type: SingleFamily
- Property subtype: Single Family Residence
Materials
- Fiber Cement, Wood Frame, See Remarks
- Foundation: Other, Pilings
- Roof: Shingle
Condition
- New construction: No
- Year built: 2017
Utilities & green energy
- Utilities for property: Sewer Connected, Water Connected
Community & HOA
Community
- Subdivision: Village of Stump Sound
HOA
- Has HOA: Yes
- Amenities included: Waterfront Community, Beach Access, Clubhouse, Pool, Maintenance Common Areas, Maintenance Roads, Management, Tennis Court(s), See Remarks
- HOA fee: $1,200 annually
- HOA name: Priestly Management
- HOA phone: 336-379-5007
Location
- Region: North Topsail Beach
Financial & listing details
- Price per square foot: $556/sqft
- Tax assessed value: $781,825
- Annual tax amount: $8,482
- Date on market: 1/5/2026
- Cumulative days on market: 239 days
- Listing agreement: Exclusive Right To Sell
- Listing terms: Commercial,Cash,Conventional,FHA,USDA Loan,VA Loan
- Road surface type: Paved
Estimated market value
$1,208,700
$1.15M - $1.27M
$3,556/mo
Price history
| Date | Event | Price |
|---|---|---|
| 5/15/2026 | Price change | $1,249,500-7.4%$556/sqft |
Source:  Hive MLS #100547426 Report a problem Hive MLS #100547426 Report a problem | ||
| 4/15/2026 | Price change | $1,349,500-2.6%$600/sqft |
Source: Hive MLS #100547426 Report a problem | ||
| 1/5/2026 | Listed for sale | $1,385,000-1.1%$616/sqft |
Source: Hive MLS #100547426 Report a problem | ||
| 12/4/2025 | Listing removed | $1,400,000$623/sqft |
Source: Hive MLS #100523969 Report a problem | ||
| 8/8/2025 | Listed for sale | $1,400,000$623/sqft |
Source: Hive MLS #100523969 Report a problem | ||
| 6/26/2025 | Listing removed | $1,400,000$623/sqft |
Source: Hive MLS #100506492 Report a problem | ||
| 5/9/2025 | Listed for sale | $1,400,000+636.8%$623/sqft |
Source: Hive MLS #100506492 Report a problem | ||
| 10/3/2016 | Sold | $190,000$85/sqft |
Source: Public Record Report a problem | ||
Public tax history
| Year | Property taxes | Tax assessment |
|---|---|---|
| 2025 | $8,482 | $781,825 |
| 2024 | $8,482 +0% | $781,825 |
| 2023 | $8,481 0% | $781,825 |
| 2022 | $8,483 +48.6% | $781,825 +59.5% |
| 2021 | $5,710 +4.5% | $490,090 |
| 2020 | $5,465 | $490,090 |
| 2019 | $5,465 +6.3% | $490,090 |
| 2018 | $5,139 +153.2% | $490,090 +157.9% |
| 2017 | $2,030 | $190,000 |
| 2016 | $2,030 | $190,000 |
| 2015 | $2,030 | $190,000 |
Find assessor info on the county website
Monthly payment
Est. payment
Payment breakdown
Explore the cost of this home by adjusting the details. Changes won't be saved.Climate risks
Neighborhood: 28460
Nearby schools
Schools provided by the listing agent
- Elementary: Coastal Elementary
- Middle: Dixon
- High: Dixon
Source: Hive MLS. This data may not be complete. We recommend contacting the local school district to confirm school assignments for this home.
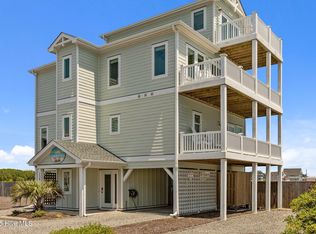
- $1,349,5004 bd4 ba2.3k sqft130 N Permuda Wynd Dr, North Topsail Beach, NC 28460For Sale
- $655,6004 bd3 ba1.6k sqft119 N Permuda Wynd, Sneads Ferry, NC 28460Off Market

- $765,1004 bd3 ba1.6k sqft119 N Permuda Wynd Dr, North Topsail Beach, NC 28460Off Market

- $1,105,0004 bd4 ba1.6k sqft124 N Permuda Wynd Dr, North Topsail Beach, NC 28460For Sale

Similar homes
- $1,399,0004 bd4 ba2k sqft516 Ocean Drive, North Topsail Beach, NC 28460For Sale

 MLS ID #100574906, Fletcher Bizz Baker, Better Homes and Gardens Real Estate Treasure. Hive MLS
 - $1,095,0004 bd3 ba2k sqft103 N Permuda Wynd Drive, North Topsail Beach, NC 28460For Sale
 MLS ID #100573318, Laurie Simmons, ACCESS REALTY GROUP. Hive MLS
 - $1,105,0004 bd4 ba1.6k sqft124 N Permuda Wynd Drive, North Topsail Beach, NC 28460For SaleMLS ID #100525218, Joann Marie McDermon, Better Homes and Gardens Real Estate Treasure. Hive MLS
- $1,249,0004 bd4 ba2.3k sqft42 Sailview Drive, North Topsail Beach, NC 28460For Sale
 MLS ID #100564459, Jeff Lesley, Century 21 Vanguard. Hive MLS
 - $1,525,0004 bd4 ba2k sqft338 Sea Shore Drive, North Topsail Beach, NC 28460For SaleMLS ID #100574674, Kathleen LeBlanc, Flex Realty. Hive MLS
- $1,450,0005 bd3 ba2.2k sqft266 Sea Shore Drive, North Topsail Beach, NC 28460For SaleMLS ID #100586392, Laurie Simmons, ACCESS REALTY GROUP. Hive MLS
- $1,275,0004 bd3 ba1.8k sqft3930 Island Drive, North Topsail Beach, NC 28460For SaleMLS ID #100567525, Kevin Boggs, List at Ease LLC. Hive MLS
- $1,240,0005 bd5 ba2k sqft242 Sea Shore Drive, North Topsail Beach, NC 28460For SaleMLS ID #100583520, Justin Bennett, REAL Broker LLC. Hive MLS
- $1,365,0004 bd4 ba2.1k sqft291 Topsail Road, North Topsail Beach, NC 28460For SaleMLS ID #100553313, Kevin Boggs, List at Ease LLC. Hive MLS
- $1,389,0003 bd3 ba2.4k sqft31 Osprey Drive, North Topsail Beach, NC 28460For SaleMLS ID #100586425, JoAnn Kay Williams, Sea N Sound Properties LLC. Hive MLS
- $1,089,0004 bd2 ba1.3k sqft238 Topsail Road, North Topsail Beach, NC 28460For SaleMLS ID #100569742, Jay A Seville, Ocean Views Real Estate, Inc.. Hive MLS
- $1,375,0005 bd5 ba2.6k sqft625 New River Inlet Road, North Topsail Beach, NC 28460For SaleMLS ID #100520449, Joann Marie McDermon, Better Homes and Gardens Real Estate Treasure. Hive MLS
- $900,0004 bd3 ba1.6k sqft3759 Island Drive, North Topsail Beach, NC 28460For SaleMLS ID #100581278, Diane M Castro-Perez, Coldwell Banker Sea Coast Advantage-Hampstead. Hive MLS
- $1,199,0005 bd3 ba2.2k sqft1601 New River Inlet Road, North Topsail Beach, NC 28460For SaleMLS ID #100550124, Andrea Ana Scott, Better Homes and Gardens Real Estate Treasure 4. Hive MLS
- $695,0004 bd3 ba1.6k sqft2381 Island Drive, North Topsail Beach, NC 28460For SaleMLS ID #100550508, Beatty Pittman Real Estate Team LLC, Intracoastal Realty Corporation. Hive MLS
- $1,049,0004 bd3 ba1.8k sqft3536 Island Drive, North Topsail Beach, NC 28460For SaleMLS ID #100572233, Jason Hyde, SeaShore Realty Group, Inc.. Hive MLS
- $1,299,9994 bd2 ba2k sqft304 Marina Way, North Topsail Beach, NC 28460For SaleMLS ID #100524385, Joann Marie McDermon, Better Homes and Gardens Real Estate Treasure. Hive MLS
- $999,9984 bd3 ba2.1k sqft9021 W 9th Street, Surf City, NC 28445For SaleMLS ID #100566113, Ashley ReBarker, Rebarker Real Estate, LLC. Hive MLS
- $1,450,0005 bd5 ba2.4k sqft34 Porpoise Place, North Topsail Beach, NC 28460For SaleMLS ID #100586672, Craig Tribus, Beycome Brokerage Realty LLC. Hive MLS
- $899,0005 bd3 ba2.1k sqft8020 8th Street, Surf City, NC 28445For SaleMLS ID #100598677, Andrew Davis, REAL Broker LLC. Hive MLS
