Experience coastal living at its finest in this exceptional second-row residence in North Topsail Beach. Built in 2024, this beautifully designed 4-bedroom, 3.5-bathroom home offers an incredible perspective of the surrounding coastline, with expansive scenery stretching across the Atlantic Ocean, beach, salt marsh, sound, and Intracoastal Waterway. Positioned just steps from the beach, the home combines refined coastal finishes, generous outdoor living spaces, and an elevated setting that captures the natural beauty of Topsail Island from every level. To the east, the Atlantic Ocean and beach create a stunning coastal backdrop, while sweeping marsh and sound vistas unfold to the west, offering a remarkable setting throughout the day.
Inside, an open and airy floor plan is designed to maximize natural light and showcase the views. The main living level features soaring ceilings, beautiful coastal finishes, laminated wood flooring, and an abundance of windows and sliding glass doors. A 3-stop elevator provides convenient access to every floor. The spacious living room flows seamlessly into the dining area and kitchen, creating an inviting space for both everyday living and entertaining. The kitchen features a large center island with bar seating, white cabinetry, stainless steel appliances, quartz countertops, and ample workspace, all arranged to maintain an open connection to the living areas and views beyond. The home is being offered fully furnished, making it ready to enjoy from day one.
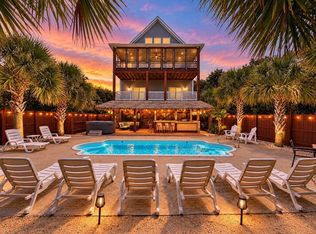
The home's indoor and outdoor spaces connect effortlessly, with multiple decks providing exceptional areas to relax and entertain. Both the front and rear upper-level decks are covered, offering comfortable spaces to enjoy the coastal breeze and expansive views. The rear deck overlooks the marsh and sound and features a propane fire pit, creating an inviting space to gather and unwind. A portion of the rear deck has also been structurally engineered and pre-wired to accommodate a future hot tub, offering the opportunity to create a private elevated retreat with beautiful water views.
The bedrooms are bright and spacious, with beautiful coastal finishes throughout. All four bedrooms offer beautiful views and direct access to the home's outdoor spaces, creating a private connection to the surrounding scenery. The primary suite provides a peaceful retreat with abundant natural light and a well-appointed en suite bath featuring dual vanities, a tiled shower, and generous storage. Directly below, another bedroom offers the same thoughtfully designed layout and finishes, along with its own well-appointed en suite bath featuring dual vanities and matching finishes. The additional bedrooms provide comfortable accommodations for family and guests.
The home's elevated design also provides an impressive covered ground-level area with ample space for vehicles, golf carts, beach equipment, outdoor toys, and additional storage. An outdoor shower with a changing area offers the perfect place to rinse off after a day at the beach, adding convenience to the home's thoughtfully designed outdoor spaces.
With its second-row setting, recent 2024 construction, thoughtfully designed interiors, multiple covered decks, and strong connection to the surrounding coastline, 1121 New River Inlet Road presents a rare opportunity to own a remarkable piece of North Topsail Beach.
For sale
$1,249,999
1121 New River Inlet Road, North Topsail Beach, NC 28460
4beds
2,287sqft
Single Family Residence
Built in 2024
1.15 Acres Lot
$1,198,100 Zestimate®
$547/sqft
$-- HOA
What's special
- 30 days
- 200
- 21
Likely to sell faster than
Zillow last checked:
Listing updated:
Listed by:
Ian Gray 910-741-9977,
Better Homes and Gardens Real Estate Treasure
Source: Hive MLS,MLS#: 100611059 Originating MLS: Topsail Island Association of Realtors
Facts & features
Interior
Bedrooms & bathrooms
- Bedrooms: 4
- Bathrooms: 4
- Full bathrooms: 3
- 1/2 bathrooms: 1
Rooms
- Room types: Bedroom 1, Bedroom 2, Bedroom 3, Bedroom 4, Bathroom 1, Bathroom 2, Bathroom 3
Bedroom 1
- Level: Second
- Dimensions: 10.67 x 17.33
Bedroom 2
- Level: First
- Dimensions: 10.67 x 17.33
Bedroom 3
- Level: First
- Dimensions: 11 x 11.67
Bedroom 4
- Level: First
- Dimensions: 11.33 x 11.67
Bathroom 1
- Level: Second
- Dimensions: 10.33 x 7.33
Bathroom 2
- Level: First
- Dimensions: 10.33 x 7.33
Bathroom 3
- Level: First
- Dimensions: 6.67 x 11
Heating
- Heat Pump, Electric
Cooling
- Heat Pump
Appliances
- Included: Electric Oven, Built-In Microwave, Washer, Refrigerator, Dryer, Dishwasher, Electric Range
- Laundry: Laundry Closet
Features
- Walk-in Closet(s), Vaulted Ceiling(s), High Ceilings, Elevator, Ceiling Fan(s), Furnished, Reverse Floor Plan, Walk-in Shower, Blinds/Shades, Walk-In Closet(s)
- Flooring: Laminate
- Has fireplace: Yes
- Furnished: Yes
Interior area
- Total structure area: 2,287
- Total interior livable area: 2,287 sqft
Property
Parking
- Total spaces: 8
- Parking features: Gravel, Off Street, On Site, Attached Carport
- Carport spaces: 4
Accessibility
- Accessibility features: Accessible Elevator Installed
Features
- Levels: Two
- Patio & porch: Covered, Deck
- Exterior features: Outdoor Shower, Irrigation System, DP50 Windows, Outdoor Grill
- Fencing: None
- Has view: Yes
- View description: ICW, Ocean, Sound, Water
- Has water view: Yes
- Water view: Ocean,Sound,Water
- Waterfront features: Second Row, Sound Side, Sound Front
- Frontage type: Sound Front
Lot
- Size: 1.15 Acres
- Dimensions: 62 x 1002 x 53 x 983
- Features: Second Row, Sound Side
Details
- Parcel number: 774g65
- Zoning: R-10
- Special conditions: Standard
Construction
Type & style
- Home type: SingleFamily
- Property subtype: Single Family Residence
Materials
- Vinyl Siding, Wood Frame
- Foundation: Other, Pilings
- Roof: Architectural Shingle
Condition
- New construction: No
- Year built: 2024
Utilities & green energy
- Sewer: Public Sewer
- Water: Public
- Utilities for property: Sewer Connected, Water Connected
Community & HOA
Community
- Subdivision: Other
HOA
- Has HOA: No
Location
- Region: North Topsail Beach
Financial & listing details
- Price per square foot: $547/sqft
- Tax assessed value: $848,846
- Annual tax amount: $9,209
- Date on market: 10/18/2026
- Cumulative days on market: 30 days
- Listing agreement: Exclusive Right To Sell
- Listing terms: Cash,Conventional
- Road surface type: Paved
Estimated market value
$1,198,100
$1.14M - $1.26M
$3,444/mo
Price history
| Date | Event | Price |
|---|---|---|
| 10/18/2026 | Listed for sale | $1,249,999+639.6%$547/sqft |
Source:  Hive MLS #100611059 Report a problem | ||
| 10/11/2023 | Sold | $169,000-0.6%$74/sqft |
Source: Public Record Report a problem | ||
| 4/5/2023 | Listing removed | -- |
Source: Hive MLS #100339511 Report a problem | ||
| 4/3/2023 | Listed for sale | $170,000$74/sqft |
Source: Hive MLS #100339511 Report a problem | ||
| 2/3/2023 | Pending sale | $170,000$74/sqft |
Source: Hive MLS #100339511 Report a problem | ||
| 10/17/2022 | Listed for sale | $170,000$74/sqft |
Source: Hive MLS #100339511 Report a problem | ||
| 7/20/2022 | Pending sale | $170,000$74/sqft |
Source: Hive MLS #100339511 Report a problem | ||
| 7/18/2022 | Listed for sale | $170,000$74/sqft |
Source: Hive MLS #100339511 Report a problem | ||
| 1/22/2022 | Listing removed | -- |
Source: Hive MLS #100265708 Report a problem | ||
| 4/10/2021 | Listed for sale | $170,000+3%$74/sqft |
Source: Hive MLS #100265708 Report a problem | ||
| 2/1/2021 | Listing removed | -- |
Source: Hive MLS #100227959 Report a problem | ||
| 7/28/2020 | Listed for sale | $165,000$72/sqft |
Source: Hive MLS #100227959 Report a problem | ||
Public tax history
| Year | Property taxes | Tax assessment |
|---|---|---|
| 2025 | $6,662 +513.4% | $614,060 +513.4% |
| 2024 | $1,086 +0.1% | $100,100 |
| 2023 | $1,085 -0.1% | $100,100 |
| 2022 | $1,086 +38.9% | $100,100 +49.2% |
| 2021 | $782 +4.5% | $67,100 |
| 2020 | $748 | $67,100 |
| 2019 | $748 +6.3% | $67,100 |
| 2018 | $704 -12.3% | $67,100 -10.7% |
| 2017 | $802 | $75,100 |
| 2016 | $802 -50% | $75,100 -50% |
| 2015 | $1,603 | $150,100 |
Find assessor info on the county website
Monthly payment
Est. payment
Payment breakdown
Explore the cost of this home by adjusting the details. Changes won't be saved.Climate risks
Neighborhood: 28460
Nearby schools
Schools provided by the listing agent
- Elementary: Coastal Elementary
- Middle: Dixon
- High: Dixon
Source: Hive MLS. This data may not be complete. We recommend contacting the local school district to confirm school assignments for this home.
- $614,5321.13 acres1125 New River Inlet Rd, North Topsail Beach, NC 28460Off Market
- $815,9285 bd4 ba2k sqft1117 New River Inlet Rd, North Topsail Beach, NC 28460Off Market
- $1,425,0008 bd6 ba3k sqft1113 New River Inlet Rd, North Topsail Beach, NC 28460For Sale
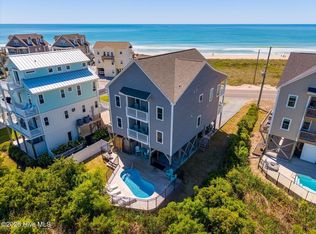
- $--1.2 acres1113 New River Inlet Rd LOT 10, Sneads Ferry, NC 28460Off Market
Similar homes
- $1,249,0004 bd4 ba2.3k sqft42 Sailview Drive, North Topsail Beach, NC 28460For Sale
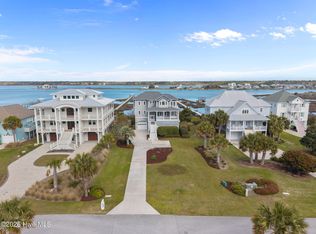
 MLS ID #100564459, Jeff Lesley, Century 21 Vanguard. Hive MLS
- $1,299,0004 bd3 ba2.5k sqft1078 New River Inlet Road, North Topsail Beach, NC 28460For Sale
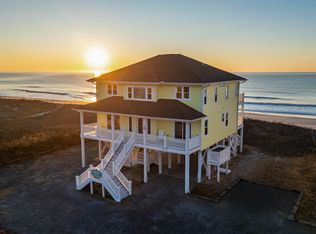 MLS ID #100554620, Danica Walker, Seashore Realty Group, Inc. Hive MLS
- $1,249,0007 bd5 ba2.8k sqft310 Bay Circle, North Topsail Beach, NC 28460For Sale
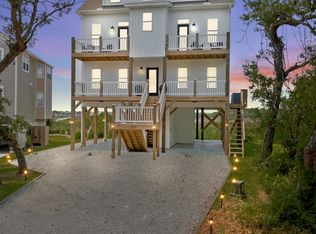 MLS ID #100615188, Diane M Castro-Perez, Coldwell Banker Sea Coast Advantage-Hampstead. Hive MLS
- $1,349,0005 bd5 ba3.2k sqft2055 New River Dr, Sneads Ferry, NC 28460For Sale
 MLS ID #12048055, Sandra Chisholm, SJC REAL ESTATE LLC. My State MLS
- $1,375,0005 bd5 ba2.6k sqft625 New River Inlet Road, North Topsail Beach, NC 28460For SaleMLS ID #100520449, Joann Marie McDermon, Better Homes and Gardens Real Estate Treasure. Hive MLS
- $1,299,9994 bd2 ba2k sqft304 Marina Way, North Topsail Beach, NC 28460For SaleMLS ID #100524385, Joann Marie McDermon, Better Homes and Gardens Real Estate Treasure. Hive MLS
- $1,450,0005 bd5 ba2.4k sqft34 Porpoise Place, North Topsail Beach, NC 28460For SaleMLS ID #100586672, Craig Tribus, Beycome Brokerage Realty LLC. Hive MLS
- $915,0006 bd6 ba2.4k sqft1301 New River Inlet Road, North Topsail Beach, NC 28460For SaleMLS ID #100558415, Jan Roggeman, 1st Class Real Estate Coastal Choice. Hive MLS
- $1,499,9995 bd5 ba2.1k sqft33 Porpoise Place, North Topsail Beach, NC 28460For SaleMLS ID #100586529, Joann Marie McDermon, Better Homes and Gardens Real Estate Treasure. Hive MLS
- $1,499,0005 bd4 ba3.4k sqft4 Sailview Drive, North Topsail Beach, NC 28460For SaleMLS ID #100536895, Betsy Powell, Sol Searching Properties and Investments LLC. Hive MLS
- $995,0004 bd4 ba2k sqft36 Porpoise Place, North Topsail Beach, NC 28460For SaleMLS ID #100551936, Laurence Collins, Coldwell Banker Sea Coast Advantage Rlty. Hive MLS
- $1,349,0005 bd5 ba2.9k sqft24 Porpoise Place, North Topsail Beach, NC 28460For SaleMLS ID #100587023, Glynda Bradshaw, Ward Realty Corp. Hive MLS
- $997,0004 bd3 ba2.6k sqft6 Bottlenose Boulevard, North Topsail Beach, NC 28460For SaleMLS ID #100506414, Daniel A Malechuk, Landmark Sotheby's International Realty. Hive MLS
- $1,475,0004 bd5 ba3k sqft6 Cape Lane, North Topsail Beach, NC 28460New ConstructionMLS ID #100576306, Amy Fann, HomeTowne Realty. Hive MLS
- $1,799,0004 bd5 ba3.3k sqft1509 New River Inlet Road, North Topsail Beach, NC 28460For SaleMLS ID #100559863, Joann Marie McDermon, Better Homes and Gardens Real Estate Treasure. Hive MLS
- $1,365,0004 bd4 ba2.1k sqft291 Topsail Road, North Topsail Beach, NC 28460For SaleMLS ID #100553313, Kevin Boggs, List at Ease LLC. Hive MLS
- $1,150,0003 bd4 ba2.6k sqft1611 New River Inlet Road, North Topsail Beach, NC 28460For SaleMLS ID #100482049, Rodney Vest, Realty ONE Group Affinity-Wilmington. Hive MLS
- $999,5005 bd4 ba2.2k sqft1324 New River Inlet Road, North Topsail Beach, NC 28460For SaleMLS ID #100573595, Abigail Davis, Trailwood Realty. Hive MLS
- $1,650,0005 bd4 ba2.8k sqft388 New River Inlet Road, North Topsail Beach, NC 28460For SaleMLS ID #100569490, John Matthew Cole, Legacy Real Estate Group. Hive MLS
- $850,0005 bd5 ba3k sqft104 Oyster Catcher Way, Sneads Ferry, NC 28460For SaleMLS ID #100590679, Aspyre Collective, eXp Realty. Hive MLS
