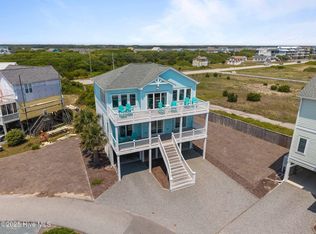
Built in 2018, fully furnished, and generating over $100,000 in rental income in 2025, this North Topsail Beach home offers a combination of features that are increasingly difficult to find in one property. Situated on an oversized lot and located within walking, biking, or golf cart distance to beach access, the home delivers the coastal lifestyle buyers are looking for while benefiting from more reasonable insurance costs than many oceanfront properties.
Designed with both personal enjoyment and rental performance in mind, the reverse floorplan provides separation between gathering spaces and sleeping quarters. Elevator access serves all levels, while the top-floor primary suite creates a private retreat complete with a coffee bar, mini fridge, two private decks, and a spa-inspired bath featuring a subway tile shower and PedraFina Bianco marble dual vanity.
The main living level is designed for bringing people together, with an open-concept layout connecting the kitchen, dining, and living areas. Stainless steel appliances, a walk-in pantry, ample cabinetry, shiplap accents, subway tile, and coastal finishes create a space that feels both inviting and functional. The lower level includes two queen suites with private baths and a bunk room with its own bath, offering flexibility for guests and larger groups.
Outside, the heated saltwater pool, first-level hot tub, expansive decks, and outdoor shower create multiple spaces to relax after a day at the beach. The oversized lot provides additional parking, storage, and separation that is becoming increasingly rare along Island Drive. Built with long-term coastal durability in mind, the home features CertainTeed 50-year architectural shingles, standing seam metal roof accents, copper deck flashing, vinyl shake siding, and Smart Vent foundation protection.
Conveniently located between Surf City and North Topsail, the property offers easy access to restaurants, boating, shopping, and beach activities. Whether you're searching for a second home, investment property, or a combination of both, this home offers the location, amenities, and proven performance that continue to drive demand along the coast.
Under contract
Price cut: $30K (7/11)
$1,050,000
2671 Island Drive, North Topsail Beach, NC 28460
4beds
2,629sqft
Single Family Residence
Built in 2018
10,019 Square Feet Lot
$1,020,700 Zestimate®
$399/sqft
$-- HOA
What's special
First-level hot tubCoastal finishesShiplap accentsExpansive decksCopper deck flashingOversized lotSmart vent foundation protection
- 142 days
- 601
- 37
Zillow last checked:
Listing updated:
Listed by:
Sherwood Strickland Group 910-367-9131,
Coldwell Banker Sea Coast Advantage,
Diane R Strickland 910-233-4815,
Coldwell Banker Sea Coast Advantage
Source: Hive MLS,MLS#: 100564441 Originating MLS: Cape Fear Realtors MLS, Inc.
Originating MLS: Cape Fear Realtors MLS, Inc.Facts & features
Interior
Bedrooms & bathrooms
- Bedrooms: 4
- Bathrooms: 5
- Full bathrooms: 4
- 1/2 bathrooms: 1
Rooms
- Room types: Bedroom 2, Bedroom 3, Bedroom 4, Living Room, Dining Room, Laundry, Master Bedroom
Primary bedroom
- Level: Fourth
- Dimensions: 16 x 13
Bedroom 2
- Level: Second
- Dimensions: 11 x 11
Bedroom 3
- Level: Second
- Dimensions: 11 x 11
Bedroom 4
- Level: Second
- Dimensions: 12 x 11
Dining room
- Level: Third
- Dimensions: 12 x 10
Kitchen
- Level: Third
- Dimensions: 14 x 11
Laundry
- Level: Third
- Dimensions: 7 x 5
Living room
- Level: Third
- Dimensions: 18 x 16
Heating
- Electric, Forced Air
Cooling
- Central Air
Appliances
- Included: Mini Refrigerator, Built-In Microwave, Washer, Refrigerator, Dryer, Dishwasher, Electric Range
- Laundry: Dryer Hookup, Washer Hookup, Laundry Room
Features
- Walk-in Closet(s), High Ceilings, Entrance Foyer, Solid Surface, Elevator, Ceiling Fan(s), Furnished, Pantry, Reverse Floor Plan, Walk-in Shower, Blinds/Shades, Built-in Features, Walk-In Closet(s)
- Flooring: LVT/LVP, Carpet
- Attic: Access Only
- Has fireplace: No
- Furnished: Yes
Interior area
- Total structure area: 2,629
- Total interior livable area: 2,629 sqft
Property
Parking
- Total spaces: 2
- Parking features: Covered, Gravel, Lighted, On Site, Paved, Storage
- Carport spaces: 2
Accessibility
- Accessibility features: Accessible Elevator Installed
Features
- Levels: Two
- Patio & porch: Open, Covered, Deck, Patio
- Exterior features: None, Outdoor Shower
- Has private pool: Yes
- Pool features: In Ground, Pool/Spa Combo, Private
- Fencing: Back Yard
- Has view: Yes
- View description: Ocean, Sound
- Has water view: Yes
- Water view: Ocean,Sound
- Waterfront features: None
- Frontage type: See Remarks
Lot
- Size: 10,019 Square Feet
- Dimensions: 50 x 200 x 50 x 200
Details
- Parcel number: 80629.4
- Zoning: CUR-5
- Special conditions: Standard
Construction
Type & style
- Home type: SingleFamily
- Property subtype: Single Family Residence
Materials
- Vinyl Siding, Wood Frame
- Foundation: Other, Pilings
- Roof: Architectural Shingle,Metal
Condition
- New construction: No
- Year built: 2018
Utilities & green energy
- Sewer: Private Sewer
- Water: Public
- Utilities for property: Sewer Connected, Water Connected
Community & HOA
Community
- Security: Smoke Detector(s)
- Subdivision: Not In Subdivision
HOA
- Has HOA: No
- Amenities included: None
Location
- Region: North Topsail Beach
Financial & listing details
- Price per square foot: $399/sqft
- Tax assessed value: $1,077,670
- Annual tax amount: $11,692
- Date on market: 4/2/2026
- Cumulative days on market: 142 days
- Listing agreement: Exclusive Right To Sell
- Listing terms: Cash,Conventional
Estimated market value
$1,020,700
$970,000 - $1.07M
$3,828/mo
Price history
| Date | Event | Price |
|---|---|---|
| 8/12/2026 | Contingent | $1,050,000$399/sqft |
Source:  Hive MLS #100564441 Report a problem Hive MLS #100564441 Report a problem | ||
| 7/11/2026 | Price change | $1,050,000-2.8%$399/sqft |
Source: Hive MLS #100564441 Report a problem | ||
| 6/12/2026 | Price change | $1,080,000-1.8%$411/sqft |
Source: Hive MLS #100564441 Report a problem | ||
| 4/2/2026 | Listed for sale | $1,100,000+20.9%$418/sqft |
Source: Hive MLS #100564441 Report a problem | ||
| 11/29/2022 | Sold | $910,000$346/sqft |
Source: Hive MLS #100349738 Report a problem | ||
| 10/17/2022 | Pending sale | $910,000$346/sqft |
Source: Hive MLS #100349738 Report a problem | ||
| 9/16/2022 | Listed for sale | $910,000+85.7%$346/sqft |
Source: Hive MLS #100349738 Report a problem | ||
| 7/11/2018 | Sold | $490,000-1.8%$186/sqft |
Source: Hive MLS #100110192 Report a problem | ||
| 5/21/2018 | Pending sale | $499,000$190/sqft |
Source: Coldwell Banker Sea Coast Advantage #100110192 Report a problem | ||
| 5/8/2018 | Price change | $499,000-5.1%$190/sqft |
Source: Coldwell Banker Sea Coast Advantage #100110192 Report a problem | ||
| 4/11/2018 | Listed for sale | $525,900$200/sqft |
Source: Coldwell Banker Sea Coast Advantage Rlty #100110192 Report a problem | ||
Public tax history
| Year | Property taxes | Tax assessment |
|---|---|---|
| 2025 | $8,624 | $794,915 |
| 2024 | $8,624 +1.8% | $794,915 +1.8% |
| 2023 | $8,473 0% | $781,036 |
| 2022 | $8,474 +70.3% | $781,036 +82.9% |
| 2021 | $4,976 +4.5% | $427,100 |
| 2020 | $4,762 | $427,100 |
| 2019 | $4,762 +6.3% | $427,100 |
| 2018 | $4,478 +831.6% | $427,100 +849.1% |
| 2017 | $481 | $45,000 |
Find assessor info on the county website
Monthly payment
Est. payment
Payment breakdown
Explore the cost of this home by adjusting the details. Changes won't be saved.Climate risks
Neighborhood: 28460
Nearby schools
Schools provided by the listing agent
- Elementary: Coastal Elementary
- Middle: Dixon
- High: Dixon
Source: Hive MLS. This data may not be complete. We recommend contacting the local school district to confirm school assignments for this home.
- $848,1004 bd5 ba2.4k sqft2673 Island Dr, North Topsail Beach, NC 28460Off Market
- $836,6004 bd3 ba2.1k sqft2669 Island Dr, North Topsail Beach, NC 28460Off Market
- $944,5004 bd4 ba2.1k sqft2667 Island Dr, North Topsail Beach, NC 28460Sold

- $473,7003 bd2 ba1.5k sqft2675 Island Dr, North Topsail Beach, NC 28460Off Market
Similar homes
- $1,095,0004 bd3 ba2k sqft103 N Permuda Wynd Drive, North Topsail Beach, NC 28460For Sale

 MLS ID #100573318, Laurie Simmons, ACCESS REALTY GROUP. Hive MLS
 - $1,249,5004 bd4 ba2.2k sqft132 N Permuda Wynd Drive, North Topsail Beach, NC 28460For Sale
 MLS ID #100547426, Jordan Lanier Barkman, Teresa Batts Real Estate, LLC. Hive MLS
 - $1,105,0004 bd4 ba1.6k sqft124 N Permuda Wynd Drive, North Topsail Beach, NC 28460For Sale
 MLS ID #100525218, Joann Marie McDermon, Better Homes and Gardens Real Estate Treasure. Hive MLS
 - $1,399,0004 bd4 ba2k sqft516 Ocean Drive, North Topsail Beach, NC 28460For Sale
 MLS ID #100574906, Fletcher Bizz Baker, Better Homes and Gardens Real Estate Treasure. Hive MLS
 - $1,099,0004 bd2 ba1.3k sqft238 Topsail Road, North Topsail Beach, NC 28460For SaleMLS ID #100569742, Jay A Seville, Ocean Views Real Estate, Inc.. Hive MLS
- $1,049,0004 bd3 ba1.8k sqft3536 Island Drive, North Topsail Beach, NC 28460For SaleMLS ID #100572233, Jason Hyde, SeaShore Realty Group, Inc.. Hive MLS
- $1,249,0004 bd4 ba2.3k sqft42 Sailview Drive, North Topsail Beach, NC 28460For SaleMLS ID #100564459, Jeff Lesley, Century 21 Vanguard. Hive MLS
- $997,0004 bd3 ba2.6k sqft6 Bottlenose Boulevard, North Topsail Beach, NC 28460For SaleMLS ID #100506414, Daniel A Malechuk, Landmark Sotheby's International Realty. Hive MLS
- $999,9984 bd3 ba2.1k sqft9021 W 9th Street, Surf City, NC 28445For SaleMLS ID #100566113, Ashley ReBarker, Rebarker Real Estate, LLC. Hive MLS
- $1,450,0005 bd3 ba2.2k sqft266 Sea Shore Drive, North Topsail Beach, NC 28460For SaleMLS ID #100586392, Laurie Simmons, ACCESS REALTY GROUP. Hive MLS
- $1,365,0004 bd4 ba2.1k sqft291 Topsail Road, North Topsail Beach, NC 28460For SaleMLS ID #100553313, Kevin Boggs, List at Ease LLC. Hive MLS
- $950,0006 bd6 ba2.4k sqft1301 New River Inlet Road, North Topsail Beach, NC 28460For SaleMLS ID #100558415, Jan Roggeman, 1st Class Real Estate Coastal Choice. Hive MLS
- $1,275,0004 bd3 ba1.8k sqft3930 Island Drive, North Topsail Beach, NC 28460For SaleMLS ID #100567525, Kevin Boggs, List at Ease LLC. Hive MLS
- $949,8884 bd4 ba2.7k sqft411 Summerhouse Drive, Holly Ridge, NC 28445For SaleMLS ID #100569844, Rodney Vest, Realty ONE Group Affinity-Wilmington. Hive MLS
- $899,0005 bd3 ba2.1k sqft8020 8th Street, Surf City, NC 28445For SaleMLS ID #100598677, Andrew Davis, REAL Broker LLC. Hive MLS
- $990,0004 bd3 ba2.3k sqft33 Sandy Lane, Surf City, NC 28445For SaleMLS ID #100597977, Andrew Davis, REAL Broker LLC. Hive MLS
- $1,050,0007 bd4 ba3.3k sqft822 S Topsail Drive #B, Surf City, NC 28445For SaleMLS ID #100552667, The Rising Tide Team, Intracoastal Realty Corporation. Hive MLS
- $1,039,0006 bd5 ba2.6k sqft208 Goldsboro Drive, North Topsail Beach, NC 28460For SaleMLS ID #100564826, Joann Marie McDermon, Better Homes and Gardens Real Estate Treasure. Hive MLS
- $1,299,0004 bd3 ba2.5k sqft1078 New River Inlet Road, North Topsail Beach, NC 28460For SaleMLS ID #100554620, Danica Walker, Seashore Realty Group, Inc. Hive MLS
- $1,039,0006 bd5 ba2.6k sqft210 Goldsboro Drive, North Topsail Beach, NC 28460For SaleMLS ID #100565751, Atlantic Edge Partners, Intracoastal Realty Corporation. Hive MLS
