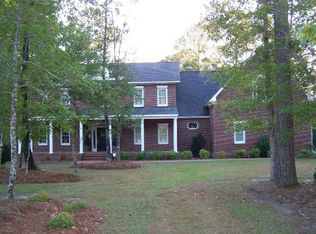
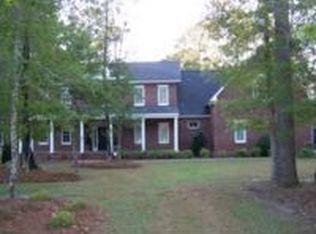
Welcome to this exceptional 5 bedroom, 4.5 bath custom home, where timeless craftsmanship and thoughtful design come together on a beautifully landscaped 1.89 acre corner lot. From the moment you arrive, the stately columned front porch sets the stage for the elegance that awaits inside.
Step through the grand foyer into a home filled with quality finishes, including hardwood floors throughout, custom wood moldings, and high ceilings that enhance every room. Designed for both everyday living and entertaining, the home features a formal living room, an elegant formal dining room, and a spacious eat-in kitchen with abundant cabinetry and workspace.
The main level primary suite offers a private retreat complete with a generous walk-in closet featuring custom wood shelving and a well appointed ensuite bath. Upstairs, you'll find additional bedrooms along with a versatile loft/living area, providing the perfect space for a media room, playroom, or home office.
Step outside to the large covered deck, ideal for relaxing, entertaining, or enjoying the peaceful surroundings of this spacious property.
Car enthusiasts, hobbyists, or those who love to entertain will appreciate the oversized 3 car garage, which includes a second kitchen complete with a full size stove, sink, and refrigerator perfect for gatherings, projects, or additional meal preparation.
Need even more space? The unfinished attic offers incredible potential to create additional living space or simply enjoy the convenience of ample storage.
With remarkable attention to detail throughout, generous living spaces, and a prime corner lot setting, this one of a kind home offers the perfect combination of elegance, comfort, and functionality. Schedule your private showing today!
For sale
$880,000
102 Spencer Court, Jacksonville, NC 28546
5beds
4,707sqft
:
Get pre-qualified$5,182/mo
Single Family Residence
Built in 2004
1.89 Acres Lot
$854,800 Zestimate®
$187/sqft
$13/mo HOA
What's special
- 11 days |
- 641 |
- 42 |
Likely to sell faster than
Zillow last checked:
Listing updated:
Listed by:
Chad Howery Real Estate Group 325-669-7048,
Keller Williams Realty,
CHAD HOWERY 325-669-7048,
Keller Williams Realty
Source: Hive MLS,MLS#: 100592136 Originating MLS: Neuse River Region Association of Realtors
Originating MLS: Neuse River Region Association of RealtorsFacts & features
Interior
Bedrooms & bathrooms
- Bedrooms: 5
- Bathrooms: 5
- Full bathrooms: 4
- 1/2 bathrooms: 1
Rooms
- Room types: Living Room, Dining Room, Breakfast Nook, Family Room, Office, Loft, Master Bedroom, Bedroom 2, Bedroom 3, Bedroom 4, Bedroom 5
Heating
- Electric, Heat Pump
Cooling
- Central Air
Appliances
- Included: Electric Cooktop, Refrigerator, Double Oven, Dishwasher
- Laundry: Dryer Hookup, Washer Hookup, Laundry Room
Features
- Master Downstairs, Tray Ceiling(s), High Ceilings, Entrance Foyer, Solid Surface, Ceiling Fan(s), Blinds/Shades
- Flooring: Tile, Wood
- Basement: None
- Attic: Floored,Walk-In
Interior area
- Total structure area: 4,707
- Total interior livable area: 4,707 sqft
Property
Parking
- Total spaces: 3
- Parking features: Paved, Garage
- Attached garage spaces: 3
Features
- Levels: Two
- Patio & porch: Covered, Deck, Front Porch
- Fencing: None
- Has view: Yes
- View description: None
- Waterfront features: None
- Frontage type: See Remarks
Lot
- Size: 1.89 Acres
- Features: Corner Lot
Details
- Parcel number: 1106g26.1
- Zoning: RA-20
- Special conditions: Standard
Construction
Type & style
- Home type: SingleFamily
- Property subtype: Single Family Residence
Materials
- Brick, Vinyl Siding, Wood Frame
- Foundation: Crawl Space
- Roof: Shingle
Condition
- New construction: No
- Year built: 2004
Utilities & green energy
- Sewer: Septic Tank
- Water: Public
- Utilities for property: Water Connected
Community & HOA
Community
- Subdivision: Highland Forest
HOA
- Has HOA: Yes
- Amenities included: Maintenance Common Areas
- HOA fee: $150 annually
- HOA name: Highland Forest HOA
- HOA phone: 910-202-2830
Location
- Region: Jacksonville
Financial & listing details
- Price per square foot: $187/sqft
- Tax assessed value: $863,456
- Annual tax amount: $4,321
- Date on market: 7/28/2026
- Cumulative days on market: 12 days
- Listing agreement: Exclusive Right To Sell
- Listing terms: Cash,Conventional,FHA,VA Loan
- Road surface type: Paved
Estimated market value
$854,800
$812,000 - $898,000
$2,632/mo
Price history
| Date | Event | Price |
|---|---|---|
| 7/28/2026 | Listed for sale | $880,000+826.3%$187/sqft |
Source:  Hive MLS #100592136 Report a problem Hive MLS #100592136 Report a problem | ||
| 9/27/2002 | Sold | $95,000$20/sqft |
Source: Agent Provided Report a problem | ||
| 9/27/2000 | Sold | $95,000$20/sqft |
Source: Agent Provided Report a problem | ||
Public tax history
| Year | Property taxes | Tax assessment |
|---|---|---|
| 2025 | $4,321 | $659,731 |
| 2024 | $4,321 | $659,731 |
| 2023 | $4,321 0% | $659,731 |
| 2022 | $4,321 +27.8% | $659,731 +37.6% |
| 2021 | $3,380 | $479,500 |
| 2020 | $3,380 | $479,500 |
| 2019 | $3,380 | $479,500 |
| 2018 | $3,380 +9.6% | $479,500 +4.9% |
| 2017 | $3,085 | $456,970 |
| 2016 | $3,085 | $456,970 |
| 2015 | $3,085 | $456,970 |
| 2014 | $3,085 -6.5% | $456,970 -18.9% |
| 2013 | $3,298 | $563,780 |
| 2012 | $3,298 | $563,780 |
| 2011 | $3,298 | $563,780 |
| 2010 | $3,298 +0.4% | $563,780 +1.3% |
| 2009 | $3,285 +17.3% | $556,724 |
| 2008 | $2,800 | $556,724 |
| 2007 | $2,800 | $556,724 |
| 2006 | $2,800 +30.8% | $556,724 +74.2% |
| 2005 | $2,141 | $319,604 |
Find assessor info on the county website
Monthly payment
Est. payment
Payment breakdown
Explore the cost of this home by adjusting the details. Changes won't be saved.Climate risks
Neighborhood: 28546
Nearby schools
GreatSchools rating
- 8/10Morton ElementaryGrades: PK-5Distance: 2.8 mi
- 7/10Hunters Creek MiddleGrades: 6-8Distance: 1.8 mi
- 4/10White Oak HighGrades: 9-12Distance: 0.8 mi
Schools provided by the listing agent
- Elementary: Morton
- Middle: Hunters Creek
- High: White Oak
Source: Hive MLS. This data may not be complete. We recommend contacting the local school district to confirm school assignments for this home.
- $462,9003 bd2 ba2.1k sqft319 Creedmoor Rd, Jacksonville, NC 28546Off Market
- $700,0004 bd4 ba4.4k sqft307 Creedmoor Rd, Jacksonville, NC 28546Off Market
- $401,9004 bd3 ba4.4k sqft307 Creemoor Rd, Jacksonville, NC 28546Off Market
- $514,9002 bd2 ba3k sqft308 Creedmoor Rd, Jacksonville, NC 28546Off Market
- $90,2504.77 acres106 Spencer Ct, Jacksonville, NC 28546Off Market
- $703,7005 bd4 ba4.6k sqft296 Creedmoor Rd, Jacksonville, NC 28546Off Market
- $567,1004 bd3 ba3.1k sqft325 Creedmoor Rd, Jacksonville, NC 28546Off Market
- $627,7004 bd3 ba3.4k sqft301 Creedmoor Rd, Jacksonville, NC 28546Off Market
A local agent can set up tours, give advice and negotiate with sellers.
A local lender can help you make sure your offer is ready when you are.
Similar homes
- $975,0004 bd5 ba4.7k sqft100 Winestone Place, Jacksonville, NC 28546For Sale

 MLS ID #100570695, Trent Tallman, CENTURY 21 Champion Real Estate. Hive MLS
 - $499,0003 bd3 ba3k sqft406 Country Club Drive, Jacksonville, NC 28546For Sale
 MLS ID #100590378, John Newton, Better Homes and Gardens Real Estate Treasure 4. Hive MLS
 - $449,9003 bd4 ba3.3k sqft506 Island Branch Road, Jacksonville, NC 28546For Sale
 MLS ID #100579304, Vance Murphy, eXp Realty. Hive MLS
 - $705,0004 bd3 ba3.3k sqft234 River Bend Road, Jacksonville, NC 28540For Sale
 MLS ID #100588192, Brandon A Thomas, Coldwell Banker Sea Coast Advantage-Leland. Hive MLS
 - $895,0003 bd4 ba5.2k sqft310 Milton Court, Sneads Ferry, NC 28460For SaleMLS ID #100563243, Irena B Kohler, Coldwell Banker Sea Coast Advantage-Hampstead. Hive MLS
- $850,0005 bd5 ba3k sqft104 Oyster Catcher Way, Sneads Ferry, NC 28460For SaleMLS ID #100590679, Aspyre Collective, eXp Realty. Hive MLS
- $474,9954 bd4 ba3k sqft402 King Richard Court, Jacksonville, NC 28546For SaleMLS ID #100578525, Christopher Boulet, Realty One Group Affinity. Hive MLS
- $450,0005 bd4 ba3.7k sqft206 Hemming Way, Jacksonville, NC 28546For SaleMLS ID #100573139, Rebecca L Powell, Welcome Home Real Estate. Hive MLS
- $929,0004 bd5 ba2.9k sqft102 Brandon Avenue #11, Hubert, NC 28539For SaleMLS ID #100583239, Carla F Buckhold, Bogue Banks Realty, Inc. Hive MLS
- $484,9004 bd4 ba3.2k sqft1312 Fairbanks Court #117, Jacksonville, NC 28546New ConstructionMLS ID #100585208, Scott J Morrison, eXp Realty. Hive MLS
- $460,0004 bd4 ba3.5k sqft447 Oldtowne Street, Jacksonville, NC 28546For SaleMLS ID #100580558, Angela Austin, Century 21 Coastal Advantage. Hive MLS
- $845,0004 bd4 ba2.5k sqft9804 Heath Place, Emerald Isle, NC 28594For SaleMLS ID #100580982, Valerie A Lieske, Anchored Properties, LLC. Hive MLS
- $489,9004 bd3 ba2.6k sqft2223 Greenwood Court, Jacksonville, NC 28546New ConstructionMLS ID #100574648, Michele Raynor, Skyline Realty Group, LLC. Hive MLS
- $476,0006 bd3 ba3.4k sqft507 Walkens Woods Lane, Jacksonville, NC 28546For SaleMLS ID #100516932, Trisha Dean, HomeSmart Connections. Hive MLS
- $869,0003 bd4 ba2.9k sqft915 Chadwick Shores Drive, Sneads Ferry, NC 28460For SaleMLS ID #100581320, Chris S Luther, Coldwell Banker Sea Coast Advantage. Hive MLS
- $735,0004 bd4 ba4k sqft112 Sun Burst Circle, Cedar Point, NC 28584For SaleMLS ID #100584850, Caroline Farrington, Bluewater Real Estate - EI. Hive MLS
- $849,0004 bd3 ba3k sqft995 Chadwick Shores Drive, Sneads Ferry, NC 28460For SaleMLS ID #100556358, Donna Waller, Corcoran HM Properties. Hive MLS
- $460,0005 bd5 ba3.3k sqft734 Atlantic Coast Lane, Jacksonville, NC 28546For SaleMLS ID #100585811, Anna Montanez Lopes, MacDonald Realty Group. Hive MLS
- $665,0004 bd3 ba2.5k sqft605 Gena Vee Court, Stella, NC 28582For SaleMLS ID #100591976, Joseph Dalton, Dalton Realty. Hive MLS
- $730,0003 bd5 ba3.4k sqft132 Riverwalk Lane, Jacksonville, NC 28540For SaleMLS ID #100572614, Sarah C Wilkinson, Epique Realty. Hive MLS
