Now offering $10,000 use as you choose,
Stunning 6-Bedroom, 3-Bath Family Home - Prime Location!
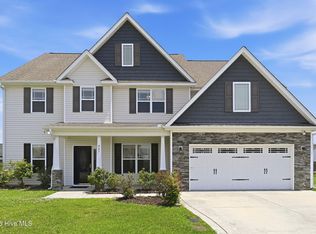
Discover your dream home in a highly sought-after neighborhood--just steps from top-rated schools and premier shopping. This beautifully maintained 6-bedroom, 3-bath residence offers an ideal blend of elegance, space, and convenience.
Six spacious bedrooms providing versatility--perfect for a growing family, home office, gym, or guest spaces.
Three full bathrooms, including a primary en-suite featuring a double vanity, garden tub and modern finishes.
Formal dining room ideal for hosting elegant family meals or holiday gatherings.
Generous living spaces including a living room, and flexible bonus area to accommodate your lifestyle.
Gourmet kitchen with natural gas cooking perfect for the home chef who loves precision and performance.
Ample cabinetry and countertop space for seamless meal prep and storage.
Outdoor & Entertainment Features
include swimming pool, and patio ideal for both family fun and entertaining guests.
Backyard with plenty of room for outdoor dining, play, and relaxation.
Conveniently located within a short walk to top elementary school making mornings easy.
Close to shopping centers, restaurants, and essential services, perfect for your daily errands and weekend plans.
Situated in a safe, community-friendly neighborhood that balances privacy with connectivity.
Call me or your agent today to see this beautiful home.
For sale
$476,000
507 Walkens Woods Lane, Jacksonville, NC 28546
6beds
3,474sqft
Single Family Residence
Built in 2011
0.25 Acres Lot
$-- Zestimate®
$137/sqft
$38/mo HOA
What's special
Modern finishesSwimming poolSix spacious bedroomsGarden tub
- 420 days |
- 398 |
- 47 |
Zillow last checked:
Listing updated:
Listed by:
Trisha Dean 910-389-0101,
HomeSmart Connections
Source: Hive MLS,MLS#: 100516932 Originating MLS: Jacksonville Board of Realtors
Originating MLS: Jacksonville Board of RealtorsFacts & features
Interior
Bedrooms & bathrooms
- Bedrooms: 6
- Bathrooms: 3
- Full bathrooms: 3
Rooms
- Room types: Master Bedroom, Bedroom 2, Bedroom 3, Bedroom 4, Bedroom 5, Dining Room, Living Room, Laundry, Bathroom 1, Bathroom 2, Bathroom 3, Den, Bedroom 1
Heating
- Heat Pump, Natural Gas
Cooling
- Zoned
Appliances
- Included: Gas Oven, Built-In Microwave, Refrigerator, Range, Dishwasher
- Laundry: Laundry Room
Features
- Gas Log
- Flooring: LVT/LVP, Carpet
- Basement: None
- Attic: Access Only
- Number of fireplaces: 1
- Fireplace features: Gas Log
Interior area
- Total structure area: 3,474
- Total interior livable area: 3,474 sqft
Property
Parking
- Total spaces: 2
- Parking features: Garage Faces Front
- Attached garage spaces: 2
Accessibility
- Accessibility features: None
Features
- Levels: Two
- Stories: 2
- Patio & porch: Patio, Porch
- Exterior features: None
- Fencing: Back Yard
- Has view: Yes
- View description: None
- Frontage type: See Remarks
Lot
- Size: 0.25 Acres
Details
- Parcel number: 338c302
- Zoning: RSF-7
- Special conditions: Standard
Construction
Type & style
- Home type: SingleFamily
- Property subtype: Single Family Residence
Materials
- Vinyl Siding, Wood Frame
- Foundation: Slab
- Roof: Shingle
Condition
- New construction: No
- Year built: 2011
Utilities & green energy
- Sewer: Public Sewer
- Water: Public
- Utilities for property: Natural Gas Connected, Sewer Available, Water Available
Green energy
- Green verification: None
Community & HOA
Community
- Subdivision: Carolina Forest
HOA
- Has HOA: Yes
- Amenities included: See Remarks
- HOA fee: $450 annually
- HOA name: Advantage Gold
- HOA phone: 910-353-2001
Location
- Region: Jacksonville
Financial & listing details
- Price per square foot: $137/sqft
- Tax assessed value: $350,040
- Annual tax amount: $4,393
- Date on market: 7/6/2025
- Cumulative days on market: 420 days
- Listing agreement: Exclusive Right To Sell
- Listing terms: Cash,Conventional,FHA,VA Loan
Estimated market value
Not available
Estimated sales range
Not available
$2,731/mo
Price history
| Date | Event | Price |
|---|---|---|
| 4/30/2026 | Price change | $476,000-2.1%$137/sqft |
Source:  Hive MLS #100516932 Report a problem Hive MLS #100516932 Report a problem | ||
| 1/12/2026 | Price change | $486,000-0.8%$140/sqft |
Source: Hive MLS #100516932 Report a problem | ||
| 8/8/2025 | Price change | $489,900-2%$141/sqft |
Source: Hive MLS #100516932 Report a problem | ||
| 7/6/2025 | Listed for sale | $499,900+11.1%$144/sqft |
Source: Hive MLS #100516932 Report a problem | ||
| 8/3/2022 | Sold | $450,000+7.2%$130/sqft |
Source: Hive MLS #100336790 Report a problem | ||
| 7/3/2022 | Pending sale | $419,900$121/sqft |
Source: Hive MLS #100336790 Report a problem | ||
| 7/1/2022 | Listed for sale | $419,900+58.2%$121/sqft |
Source: Hive MLS #100336790 Report a problem | ||
| 4/7/2011 | Sold | $265,500$76/sqft |
Source: Public Record Report a problem | ||
Public tax history
| Year | Property taxes | Tax assessment |
|---|---|---|
| 2025 | $4,393 | $355,600 +1.6% |
| 2024 | $4,393 +0% | $350,040 |
| 2023 | $4,392 0% | $350,040 |
| 2022 | $4,393 +22.5% | $350,040 +31.4% |
| 2021 | $3,587 | $266,310 |
| 2020 | $3,587 | $266,310 |
| 2019 | $3,587 +4.5% | $266,310 +4.5% |
| 2018 | $3,431 +2.8% | $254,730 +0.5% |
| 2017 | $3,337 | $253,350 |
| 2016 | $3,337 | $253,350 |
| 2015 | $3,337 | $253,350 |
| 2014 | $3,337 -8.9% | $253,350 -22.3% |
| 2013 | $3,662 | $326,070 |
| 2012 | $3,662 | $326,070 |
Find assessor info on the county website
Monthly payment
Est. payment
Payment breakdown
Explore the cost of this home by adjusting the details. Changes won't be saved.Climate risks
Neighborhood: 28546
Getting around
7 / 100
Car-DependentNearby schools
GreatSchools rating
- 8/10Carolina Forest ElementaryGrades: K-5Distance: 0.4 mi
- 3/10Jacksonville Commons MiddleGrades: 6-8Distance: 1.9 mi
- 4/10Northside HighGrades: 9-12Distance: 2.1 mi
Schools provided by the listing agent
- Elementary: Carolina Forest
- Middle: Jacksonville Commons
- High: Jacksonville
Source: Hive MLS. This data may not be complete. We recommend contacting the local school district to confirm school assignments for this home.
- $415,8004 bd2 ba3.3k sqft509 Walkens Woods Ln, Jacksonville, NC 28546Off Market
- $423,7004 bd3 ba3.1k sqft505 Walkens Woods Ln, Jacksonville, NC 28546Off Market
- $337,5004 bd2 ba2.2k sqft108 Stone Gate, Jacksonville, NC 28546Off Market
- $412,7004 bd3 ba3k sqft110 Stone Gate, Jacksonville, NC 28546Off Market
- $347,4004 bd2 ba2.3k sqft106 Stone Gate, Jacksonville, NC 28546Off Market
- $416,5005 bd3 ba3.3k sqft503 Walkens Woods Ln, Jacksonville, NC 28546Off Market
- $299,0004 bd3 ba1.8k sqft114 Stone Gate, Jacksonville, NC 28546Sold
- $386,5005 bd3 ba3k sqft506 Walkens Woods Ln, Jacksonville, NC 28546Off Market
A local agent can set up tours, give advice and negotiate with sellers.
A local lender can help you make sure your offer is ready when you are.
Similar homes
- $425,0005 bd3 ba2.9k sqft524 Sonoma Road, Jacksonville, NC 28546For Sale

 MLS ID #100595741, Diane M Castro-Perez, Coldwell Banker Sea Coast Advantage-Hampstead. Hive MLS
 - $450,0005 bd4 ba3.7k sqft206 Hemming Way, Jacksonville, NC 28546For Sale
 MLS ID #100573139, Rebecca L Powell, Welcome Home Real Estate. Hive MLS
 - $460,0004 bd4 ba3.5k sqft447 Oldtowne Street, Jacksonville, NC 28546For Sale
 MLS ID #100580558, Angela Austin, Century 21 Coastal Advantage. Hive MLS
 - $437,0005 bd3 ba2.6k sqft501 Wythe Grove, Jacksonville, NC 28546For Sale
 MLS ID #100598328, Malissa Lorson, HomeSmart Connections. Hive MLS
 - $469,9005 bd4 ba3.6k sqft602 Sherman Lane, Jacksonville, NC 28546For SaleMLS ID #100595808, Adam Kiefer, 360 REALTY. Hive MLS
- $455,5004 bd4 ba3k sqft402 King Richard Court, Jacksonville, NC 28546For SaleMLS ID #100578525, Christopher Boulet, Realty One Group Affinity. Hive MLS
- $485,0003 bd3 ba3k sqft406 Country Club Drive, Jacksonville, NC 28546For SaleMLS ID #100590378, John Newton, Better Homes and Gardens Real Estate Treasure 4. Hive MLS
- $323,0004 bd3 ba1.8k sqft906 Savannah Drive, Jacksonville, NC 28546For SaleMLS ID #100582693, Nataly Romero, Terri Alphin Smith & Co. Hive MLS
- $354,9003 bd3 ba2.3k sqft300 Walkens Woods Lane, Jacksonville, NC 28546For SaleMLS ID #100577476, Carisa R Walcott, Redfin Corporation. Hive MLS
- $449,9003 bd4 ba3.3k sqft506 Island Branch Road, Jacksonville, NC 28546For SaleMLS ID #100579304, Vance Murphy, eXp Realty. Hive MLS
- $344,9993 bd2 ba2k sqft102 Kingswood Court, Jacksonville, NC 28546For SaleMLS ID #100579220, Adam Manuel Laurio, RE/MAX Executive. Hive MLS
- $440,0004 bd3 ba3.2k sqft209 Gilliken Court, Jacksonville, NC 28546For SaleMLS ID #100597600, Nataly Romero, Terri Alphin Smith & Co. Hive MLS
- $425,0004 bd3 ba2.6k sqft300 Londonberry Lane, Jacksonville, NC 28540For SaleMLS ID #100589687, Joshua Eudy, Revolution Partners LLC. Hive MLS
- $305,0004 bd3 ba1.8k sqft210 Cypress Bay Drive, Jacksonville, NC 28546For SaleMLS ID #100587828, Kevin Boggs, List at Ease LLC. Hive MLS
- $475,0005 bd4 ba3.2k sqft116 Kenna Court, Jacksonville, NC 28540For SaleMLS ID #100564004, Justin Gober, Great Moves Realty. Hive MLS
- $355,0004 bd3 ba2.2k sqft930 Commons Drive N, Jacksonville, NC 28546For SaleMLS ID #100594641, Shannon Damiano, Carolina Real Estate Group. Hive MLS
- $355,0004 bd3 ba2.2k sqft840 Dynasty Drive, Jacksonville, NC 28546For SaleMLS ID #100587429, Patience Swamotz, Keller Williams Innovate - Jax. Hive MLS
- $339,9003 bd3 ba2.3k sqft220 Edgewood Drive, Jacksonville, NC 28546For SaleMLS ID #100585035, Karen Stewart, NextHome Cape Fear - Jacksonville. Hive MLS
- $399,0005 bd3 ba3k sqft115 Mittams Point Drive, Jacksonville, NC 28546For SaleMLS ID #100582220, Tara Macias, Keller Williams Innovate - Jax. Hive MLS
- $374,9004 bd3 ba2.6k sqft319 Doris Avenue E, Jacksonville, NC 28540For SaleMLS ID #100595352, Lisa H Myers, Century 21 Vanguard. Hive MLS
