Seller offering $12,000 Seller Concession. Welcome to 447 Oldtowne St. This move-in ready home is waiting for it's new owners. No need for additional purchase after closing of a fence, blinds, refrigerator, or shed as this spacious home has all that and so much more. Featuring a corner lot, formal dining room with stately columns, 1st floor master suite, dual sink vanity, separate garden tub and shower, and toilet room. Not to mention, granite kitchen countertops, large island, breakfast nook, gas fireplace, and 2 story family room. Conveniently located in Carolina Plantations and minutes to shopping, restaurants, area bases, and beaches. The second floor has a Jack and Jill bath between bedrooms 2 and 3. Bedroom 3 accesses hall bathroom. Down the hall is a huge bonus room, with a finished flex room for office, exercise, crafts, etc... This well maintained home, with covered back patio, is available now to welcome it's new owners. Schedule your appointment today.
For sale
Price cut: $8K (7/14)
$460,000
447 Oldtowne Street, Jacksonville, NC 28546
4beds
3,536sqft
:
Get pre-qualified$2,725/mo
Single Family Residence
Built in 2012
0.28 Acres Lot
$458,100 Zestimate®
$130/sqft
$23/mo HOA
What's special
Gas fireplaceHuge bonus roomBreakfast nookLarge islandGranite kitchen countertopsCorner lotToilet room
- 47 days |
- 458 |
- 33 |
Zillow last checked:
Listing updated:
Listed by:
Angela Austin 910-382-5849,
Century 21 Coastal Advantage
Source: Hive MLS,MLS#: 100580558 Originating MLS: Jacksonville Board of Realtors
Originating MLS: Jacksonville Board of RealtorsFacts & features
Interior
Bedrooms & bathrooms
- Bedrooms: 4
- Bathrooms: 4
- Full bathrooms: 3
- 1/2 bathrooms: 1
Rooms
- Room types: Master Bedroom, Bedroom 2, Bedroom 3, Bedroom 4, Bonus Room, Other, Dining Room, Breakfast Nook, Living Room
Primary bedroom
- Level: First
- Dimensions: 14 x 18
Bedroom 2
- Level: Second
- Dimensions: 12 x 14
Bedroom 3
- Level: Second
- Dimensions: 11 x 12
Bedroom 4
- Level: Second
- Dimensions: 11 x 14
Bonus room
- Level: Second
- Dimensions: 17 x 25
Breakfast nook
- Level: First
- Dimensions: 10 x 11
Dining room
- Level: First
- Dimensions: 10 x 13
Living room
- Level: First
- Dimensions: 16 x 23
Other
- Description: Flexroom
- Level: Second
- Dimensions: 17 x 10
Heating
- Electric, Heat Pump
Cooling
- Central Air
Appliances
- Included: Electric Oven, Built-In Microwave, Refrigerator, Dishwasher
- Laundry: Dryer Hookup, Washer Hookup, Laundry Room
Features
- Master Downstairs, Walk-in Closet(s), Tray Ceiling(s), High Ceilings, Entrance Foyer, Mud Room, Bookcases, Kitchen Island, Ceiling Fan(s), Pantry, Walk-in Shower, Blinds/Shades, Eat-in Kitchen, Gas Log, Walk-In Closet(s)
- Flooring: Carpet, Tile, Vinyl, Wood
- Basement: None
- Attic: Pull Down Stairs
- Has fireplace: Yes
- Fireplace features: Gas Log
Interior area
- Total structure area: 3,536
- Total interior livable area: 3,536 sqft
Property
Parking
- Total spaces: 2
- Parking features: Off Street, Paved
- Attached garage spaces: 2
Features
- Levels: Two
- Patio & porch: Covered, Patio, Front Porch
- Exterior features: None
- Fencing: Back Yard,Wood
- Has view: Yes
- View description: See Remarks
- Frontage type: See Remarks
Lot
- Size: 0.28 Acres
- Dimensions: 79 x 149 x 79 x 150
- Features: Corner Lot
Details
- Parcel number: 338h68
- Zoning: R-10
- Special conditions: Standard
Construction
Type & style
- Home type: SingleFamily
- Property subtype: Single Family Residence
Materials
- Stone, Vinyl Siding, Wood Frame
- Foundation: Slab
- Roof: Architectural Shingle
Condition
- New construction: No
- Year built: 2012
Details
- Warranty included: Yes
Utilities & green energy
- Sewer: Public Sewer
- Water: Public
- Utilities for property: Sewer Connected, Water Connected
Community & HOA
Community
- Subdivision: Carolina Plantations
HOA
- Has HOA: Yes
- Amenities included: Maintenance Common Areas, Management, Playground, See Remarks
- HOA fee: $270 annually
- HOA name: Carolina Plantations Owners Associations
- HOA phone: 910-333-9820
Location
- Region: Jacksonville
Financial & listing details
- Price per square foot: $130/sqft
- Tax assessed value: $364,277
- Annual tax amount: $2,386
- Date on market: 6/10/2026
- Cumulative days on market: 47 days
- Listing agreement: Exclusive Right To Sell
- Listing terms: Cash,Conventional,FHA,USDA Loan,VA Loan
- Road surface type: Paved
Estimated market value
$458,100
$435,000 - $481,000
$2,565/mo
Price history
| Date | Event | Price |
|---|---|---|
| 7/14/2026 | Price change | $460,000-1.7%$130/sqft |
Source:  Hive MLS #100580558 Report a problem Hive MLS #100580558 Report a problem | ||
| 6/10/2026 | Listed for sale | $468,000+46.7%$132/sqft |
Source: Hive MLS #100580558 Report a problem | ||
| 3/1/2021 | Sold | $319,000$90/sqft |
Source: Hive MLS #100253128 Report a problem | ||
| 1/22/2021 | Pending sale | $319,000$90/sqft |
Source: Hive MLS #100253128 Report a problem | ||
| 1/21/2021 | Listed for sale | $319,000+25.1%$90/sqft |
Source: Hive MLS #100253128 Report a problem | ||
| 5/15/2012 | Sold | $255,000$72/sqft |
Source: Public Record Report a problem | ||
Public tax history
| Year | Property taxes | Tax assessment |
|---|---|---|
| 2025 | $2,091 | $364,277 |
| 2024 | $2,091 | $364,277 |
| 2023 | $2,091 0% | $364,277 |
| 2022 | $2,091 +11.2% | $364,277 +36.6% |
| 2021 | $1,880 | $266,720 |
| 2020 | $1,880 | $266,720 |
| 2019 | $1,880 | $266,720 |
| 2018 | $1,880 +9% | $266,720 +4.4% |
| 2017 | $1,725 | $255,550 |
| 2016 | $1,725 | $255,550 |
| 2015 | $1,725 | $255,550 |
| 2014 | $1,725 -3.8% | $255,550 -16.6% |
| 2013 | $1,793 | $306,500 |
Find assessor info on the county website
Monthly payment
Est. payment
Payment breakdown
Explore the cost of this home by adjusting the details. Changes won't be saved.Climate risks
Neighborhood: 28546
Nearby schools
GreatSchools rating
- 8/10Carolina Forest ElementaryGrades: K-5Distance: 0.9 mi
- 3/10Jacksonville Commons MiddleGrades: 6-8Distance: 2.2 mi
- 4/10Northside HighGrades: 9-12Distance: 2.2 mi
Schools provided by the listing agent
- Elementary: Carolina Forest
- Middle: Jacksonville Commons
- High: Jacksonville
Source: Hive MLS. This data may not be complete. We recommend contacting the local school district to confirm school assignments for this home.
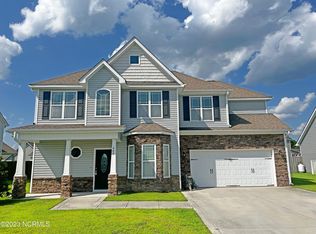
- $333,0004 bd3 ba2.1k sqft449 Oldtowne St, Jacksonville, NC 28546Sold
- $5,00083.29 AcresOldtown Rd, Oldtown, MD 21555Sold
- $1000.37 AcresOldtowne St, Jacksonville, NC 28546Off Market
- $337,6004 bd2 ba2k sqft100 Grand Ave, Jacksonville, NC 28546Off Market
- $467,1005 bd4 ba3.6k sqft424 Oldtowne St, Jacksonville, NC 28546Off Market
- $388,8005 bd3 ba2.6k sqft451 Oldtowne St, Jacksonville, NC 28546Off Market
- $356,2004 bd2 ba2.1k sqft443 Oldtowne St, Jacksonville, NC 28546Off Market
- $338,3004 bd3 ba2.1k sqft359 Sonoma Rd, Jacksonville, NC 28546Off Market
A local agent can set up tours, give advice and negotiate with sellers.
A local lender can help you make sure your offer is ready when you are.
Similar homes
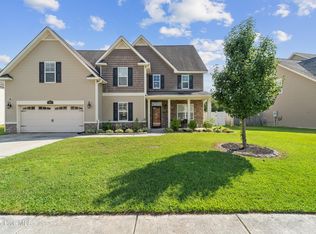
- $476,0006 bd3 ba3.4k sqft507 Walkens Woods Lane, Jacksonville, NC 28546For Sale
 MLS ID #100516932, Trisha Dean, HomeSmart Connections. Hive MLS
 - $449,9003 bd4 ba3.3k sqft506 Island Branch Road, Jacksonville, NC 28546For Sale
 MLS ID #100579304, Vance Murphy, eXp Realty. Hive MLS
 - $425,0004 bd3 ba2.6k sqft300 Londonberry Lane, Jacksonville, NC 28540For Sale
 MLS ID #100589687, Joshua Eudy, Revolution Partners LLC. Hive MLS
 - $469,9004 bd4 ba3.6k sqft937 Uplands Lane, Jacksonville, NC 28546For Sale
 MLS ID #100576499, Michele Kuhnly, MacDonald Realty Group. Hive MLS
 - $355,0004 bd3 ba2.2k sqft840 Dynasty Drive, Jacksonville, NC 28546For SaleMLS ID #100587429, Patience Swamotz, Keller Williams Innovate - Jax. Hive MLS
- $374,9004 bd3 ba2.4k sqft285 Wood House Drive, Jacksonville, NC 28546For SaleMLS ID #100590692, Jenifer Kiefer, 360 REALTY. Hive MLS
- $484,9004 bd4 ba3.2k sqft1312 Fairbanks Court #117, Jacksonville, NC 28546New ConstructionMLS ID #100585208, Scott J Morrison, eXp Realty. Hive MLS
- $325,0004 bd3 ba1.8k sqft906 Savannah Drive, Jacksonville, NC 28546For SaleMLS ID #100582693, Nataly Romero, Terri Alphin Smith & Co. Hive MLS
- $430,0004 bd3 ba3.2k sqft412 Cyrus Thompson Drive, Jacksonville, NC 28546For SaleMLS ID #100586186, Vondicia Davis, HomeSmart Connections. Hive MLS
- $354,9003 bd3 ba2.3k sqft300 Walkens Woods Lane, Jacksonville, NC 28546For SaleMLS ID #100577476, Carisa R Walcott, Redfin Corporation. Hive MLS
- $310,0004 bd3 ba1.8k sqft210 Cypress Bay Drive, Jacksonville, NC 28546For SaleMLS ID #100587828, Kevin Boggs, List at Ease LLC. Hive MLS
- from $465,9004 bd4 ba3.2k sqftAvery Plan, Serenity Crossing, Jacksonville, NC 28546New ConstructionAtlantic Construction
- $362,0003 bd3 ba2.3k sqft198 Maready Road, Jacksonville, NC 28546For SaleMLS ID #100574014, Emily Southerland, Coldwell Banker Sea Coast Advantage. Hive MLS
- $469,0004 bd4 ba3.1k sqft288 Water Wagon Trail, Jacksonville, NC 28546New ConstructionMLS ID #100550019, Terri Alphin Smith, Terri Alphin Smith & Co. Hive MLS
- $399,0005 bd3 ba3k sqft115 Mittams Point Drive, Jacksonville, NC 28546For SaleMLS ID #100582220, Tara Macias, Keller Williams Innovate - Jax. Hive MLS
- $395,0005 bd4 ba2.7k sqft103 Gabriels Way, Jacksonville, NC 28546For SaleMLS ID #100575881, Carrie Norris, RE/MAX Executive. Hive MLS
- $349,9993 bd3 ba2k sqft102 Kingswood Court, Jacksonville, NC 28546For SaleMLS ID #100579220, Adam Manuel Laurio, RE/MAX Executive. Hive MLS
- $460,0005 bd5 ba3.3k sqft734 Atlantic Coast Lane, Jacksonville, NC 28546For SaleMLS ID #100585811, Anna Montanez Lopes, MacDonald Realty Group. Hive MLS
- $475,0005 bd4 ba3.2k sqft116 Kenna Court, Jacksonville, NC 28540For SaleMLS ID #100564004, Justin Gober, Great Moves Realty. Hive MLS
- $384,9004 bd3 ba2.4k sqft202 S River Drive, Jacksonville, NC 28540For SaleMLS ID #100588292, Christina Tompkins, Berkshire Hathaway HomeServices Carolina Premier Properties. Hive MLS
