Exceptional Value - Another Price Reduction! The builder is ready to move this home and welcomes offers. Plus, with an acceptable offer, the builder is offering up to **$15,000 toward a rate buydown or buyer closing costs**, creating an outstanding opportunity to own a brand-new coastal home at an exceptional value.
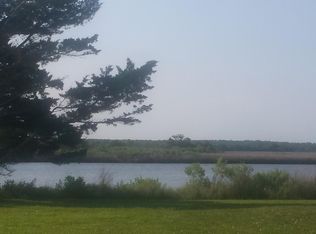
If you've been waiting for the right combination of quality, location, and price, this is it. Offering water views from every room, deeded beach access, a community day dock and kayak launch just steps away, this beautifully crafted 5-bedroom, 3.5-bath home delivers the coastal lifestyle buyers dream about.
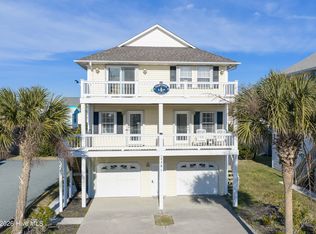
Located on a quiet private road with no thru traffic, this 2,266-square-foot home features peek-a-boo ocean views from both the front and rear decks and beautiful sound views from the living area and outdoor spaces. The deeded beach access is a rare and valuable amenity that provides convenient private access to the beach--an advantage that became especially apparent when public beach accesses were restricted during pandemic.
Inside, you'll find a spacious open floor plan with 10-foot ceilings, premium LVP flooring, and exceptional craftsmanship throughout. The kitchen showcases quartz countertops, a large center island, an upgraded tile backsplash, full-height cabinetry extending to the ceiling with elegant two-piece crown molding, under-cabinet lighting, and energy-efficient appliances.
The primary suite offers a relaxing retreat with an upgraded dual-sink quartz vanity and a custom tiled walk-in shower. The secondary bathrooms also feature upgraded tile finishes, creating a cohesive, upscale design throughout the home.
Built for lasting coastal performance, the home features the Zip System® watertight sheathing system, spray foam insulation, Low-E windows, painted wood deck railings, and quality construction designed with the coastal environment in mind.
The ground level offers approximately 10 feet of clearance beneath the home, providing exceptional storage, covered parking, and ample room for a boat or golf cart. A dedicated golf cart parking area with a charging outlet, private outdoor shower, and elevator serving every level add everyday convenience.
Whether you're looking for a primary residence, second home, or investment property, this home offers excellent vacation rental potential with five bedrooms, deeded beach access, water access, and one of the area's most desirable island locations.
Maintained by the community's private road association and competitively priced after another recent reduction, this home represents one of the best values on the island. Combined with the builder's incentive of up to $15,000 toward a rate buydown or buyer closing costs, this is an outstanding opportunity to own a quality-built coastal home at an exceptional price.
Interior photos are virtually staged and represent a similar home. Buyer to verify rental projections independently. Agent is a member of the selling LLC.
New construction
Price cut: $25K (7/8)
$925,000
1518 Wahoo Street, North Topsail Beach, NC 28460
5beds
2,266sqft
:
Get pre-qualified$5,389/mo
Single Family Residence
Built in 2026
4,922 Square Feet Lot
$907,100 Zestimate®
$408/sqft
$25/mo HOA
What's special
Elevator serving every levelPrivate outdoor showerExceptional craftsmanship throughoutPainted wood deck railingsKitchen showcases quartz countertopsCustom tiled walk-in showerDeeded beach access
- 540 days |
- 382 |
- 37 |
Zillow last checked:
Listing updated:
Listed by:
Andrea W Hartley 910-297-2157,
Wit Realty LLC
Source: Hive MLS,MLS#: 100490288 Originating MLS: Topsail Island Association of Realtors
Originating MLS: Topsail Island Association of RealtorsFacts & features
Interior
Bedrooms & bathrooms
- Bedrooms: 5
- Bathrooms: 4
- Full bathrooms: 3
- 1/2 bathrooms: 1
Rooms
- Room types: Master Bedroom, Bedroom 1, Bedroom 2, Bedroom 3, Bedroom 4, Living Room
Primary bedroom
- Level: Second
Bedroom 1
- Level: First
Bedroom 2
- Level: First
Bedroom 3
- Level: First
Bedroom 4
- Level: First
Kitchen
- Level: Second
Living room
- Level: Second
Heating
- Heat Pump, Electric
Cooling
- Heat Pump
Appliances
- Included: Built-In Microwave, Refrigerator, Range, Dishwasher
- Laundry: Laundry Closet
Features
- Walk-in Closet(s), High Ceilings, Entrance Foyer, Kitchen Island, Elevator, Pantry, Reverse Floor Plan, Walk-in Shower, Walk-In Closet(s)
- Flooring: LVT/LVP, Tile
- Basement: None
- Attic: Access Only
- Has fireplace: No
Interior area
- Total structure area: 2,266
- Total interior livable area: 2,266 sqft
Property
Parking
- Total spaces: 8
- Parking features: Off Street
- Carport spaces: 4
- Uncovered spaces: 4
Accessibility
- Accessibility features: Accessible Elevator Installed
Features
- Levels: Three Or More
- Stories: 3
- Patio & porch: Porch
- Exterior features: Outdoor Shower, DP50 Windows
- Pool features: None
- Fencing: None
- Has view: Yes
- View description: Sound
- Has water view: Yes
- Water view: Sound
- Waterfront features: Deeded Beach Access, Water Access Comm
- Frontage type: See Remarks
Lot
- Size: 4,922 Square Feet
- Dimensions: 50 x 99 x 50 x 992/2
- Features: Dead End, Level, Deeded Beach Access, Water Access Comm
Details
- Additional structures: Shower
- Parcel number: 424508977808
- Zoning: Residential
- Special conditions: Standard
Construction
Type & style
- Home type: SingleFamily
- Property subtype: Single Family Residence
Materials
- Vinyl Siding, Wood Frame
- Foundation: Other, Pilings
- Roof: Architectural Shingle
Condition
- New construction: Yes
- Year built: 2026
Utilities & green energy
- Sewer: Public Sewer
- Water: Public
- Utilities for property: Sewer Available, Water Available
Community & HOA
Community
- Security: Smoke Detector(s)
- Subdivision: Soundside Park
HOA
- Has HOA: Yes
- Amenities included: Waterfront Community, Beach Rights, Maintenance Common Areas
- HOA fee: $300 annually
- HOA name: soundside park at NTB
- HOA phone: 910-297-2157
Location
- Region: North Topsail Beach
Financial & listing details
- Price per square foot: $408/sqft
- Tax assessed value: $177,000
- Annual tax amount: $1,920
- Date on market: 2/21/2025
- Cumulative days on market: 540 days
- Listing agreement: Exclusive Right To Sell
- Listing terms: Commercial,Cash,Conventional,FHA,VA Loan
Estimated market value
$907,100
$862,000 - $952,000
$3,089/mo
Price history
| Date | Event | Price |
|---|---|---|
| 7/8/2026 | Price change | $925,000-2.6%$408/sqft |
Source:  Hive MLS #100490288 Report a problem Hive MLS #100490288 Report a problem | ||
| 5/30/2026 | Price change | $950,000-5%$419/sqft |
Source: Hive MLS #100490288 Report a problem | ||
| 3/28/2026 | Price change | $999,999-12.7%$441/sqft |
Source: Hive MLS #100490288 Report a problem | ||
| 7/25/2025 | Price change | $1,145,000-0.9%$505/sqft |
Source: Hive MLS #100490288 Report a problem | ||
| 2/21/2025 | Listed for sale | $1,155,000+425%$510/sqft |
Source: Hive MLS #100490288 Report a problem | ||
| 10/24/2024 | Sold | $220,000-12%$97/sqft |
Source: Hive MLS #100447804 Report a problem | ||
| 8/31/2024 | Contingent | $250,000$110/sqft |
Source: Hive MLS #100447804 Report a problem | ||
| 8/21/2024 | Price change | $250,000-5.7%$110/sqft |
Source: Hive MLS #100447804 Report a problem | ||
| 7/19/2024 | Price change | $265,000-10.2%$117/sqft |
Source: Hive MLS #100447804 Report a problem | ||
| 7/10/2024 | Price change | $295,000-1.7%$130/sqft |
Source: Hive MLS #100447804 Report a problem | ||
| 6/1/2024 | Listed for sale | $300,000+300%$132/sqft |
Source: Hive MLS #100447804 Report a problem | ||
| 1/31/2018 | Sold | $75,000+78.6%$33/sqft |
Source: Hive MLS #100091481 Report a problem | ||
| 2/10/2017 | Sold | $42,000$19/sqft |
Source: Public Record Report a problem | ||
Public tax history
| Year | Property taxes | Tax assessment |
|---|---|---|
| 2025 | $1,920 | $177,000 |
| 2024 | $1,920 | $177,000 |
| 2023 | $1,920 0% | $177,000 |
| 2022 | $1,920 +135.5% | $177,000 +152.9% |
| 2021 | $816 +4.5% | $70,000 |
| 2020 | $781 | $70,000 |
| 2019 | $781 +6.3% | $70,000 |
| 2018 | $734 -31.3% | $70,000 -30% |
| 2017 | $1,068 | $100,000 |
| 2016 | $1,068 | $100,000 |
| 2015 | $1,068 | $100,000 |
Find assessor info on the county website
Monthly payment
Est. payment
Payment breakdown
Explore the cost of this home by adjusting the details. Changes won't be saved.Climate risks
Neighborhood: 28460
Nearby schools
GreatSchools rating
- 10/10Coastal ElementaryGrades: K-5Distance: 4.7 mi
- 7/10Dixon MiddleGrades: 6-8Distance: 7.8 mi
- 5/10Dixon HighGrades: 9-12Distance: 9.4 mi
Schools provided by the listing agent
- Elementary: Coastal Elementary
- Middle: Dixon
- High: Dixon
Source: Hive MLS. This data may not be complete. We recommend contacting the local school district to confirm school assignments for this home.
- $746,6003 bd3 ba1.8k sqft1514 Wahoo St, North Topsail Beach, NC 28460Off Market
- $708,9004 bd3 ba1.5k sqft1524 Wahoo N, Topsail Beach, NC 28460Off Market

- $--6,098 sqft21-L21 Wahoo St, Sneads Ferry, NC 28460Off Market
- $1003,049 sqftWahoo St, North Topsail Beach, NC 28460Off Market
- $780,5004 bd3 ba1.6k sqft1524 Wahoo St, North Topsail Beach, NC 28460Off Market
- $697,1004 bd3 ba1.5k sqft1510 Wahoo St, North Topsail Beach, NC 28460Off Market
- $592,5004 bd3 ba1.5k sqft1517 Wahoo St #1, Sneads Ferry, NC 28460Off Market
- $740,6004 bd3 ba1.5k sqft1517 Wahoo St, Sneads Ferry, NC 28460Off Market
A local agent can set up tours, give advice and negotiate with sellers.
A local lender can help you make sure your offer is ready when you are.
Similar homes
- $865,0004 bd4 ba2k sqft120 Sandlin Lane, North Topsail Beach, NC 28460New Construction
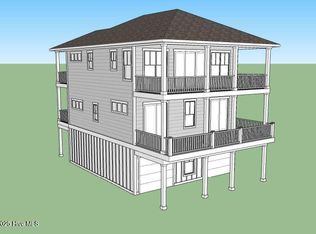
 MLS ID #100445413, Della Hilliard Carson, Coldwell Banker Sea Coast Advantage Rlty. Hive MLS
 - $949,0004 bd3 ba1.6k sqft3725 Island Drive, North Topsail Beach, NC 28460For Sale
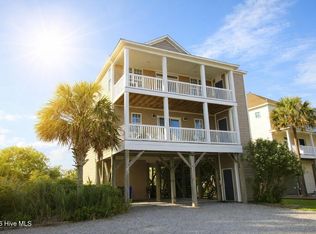 MLS ID #100510741, Dutch R Bageant, A Beach Place Realty. Hive MLS
 - $999,9984 bd3 ba2.1k sqft9021 W 9th Street, Surf City, NC 28445For Sale
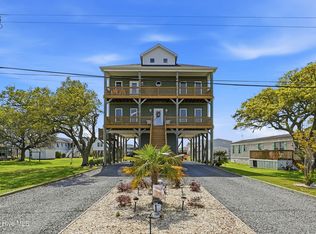 MLS ID #100566113, Ashley ReBarker, Rebarker Real Estate, LLC. Hive MLS
 - $695,0004 bd3 ba1.6k sqft2381 Island Drive, North Topsail Beach, NC 28460For Sale
 MLS ID #100550508, Beatty Pittman Real Estate Team LLC, Intracoastal Realty Corporation. Hive MLS
 - $1,100,0006 bd5 ba2.8k sqft4728 23rd Avenue #2, North Topsail Beach, NC 28460For SaleMLS ID #100582235, Lisa A Hamner, Coldwell Banker Sea Coast Advantage. Hive MLS
- $1,125,0004 bd4 ba1.6k sqft124 N Permuda Wynd Drive, North Topsail Beach, NC 28460For SaleMLS ID #100525218, Joann Marie McDermon, Better Homes and Gardens Real Estate Treasure. Hive MLS
- $1,249,5004 bd4 ba2.2k sqft132 N Permuda Wynd Drive, North Topsail Beach, NC 28460For SaleMLS ID #100547426, Jordan Lanier Barkman, Teresa Batts Real Estate, LLC. Hive MLS
- $1,349,5004 bd4 ba2.3k sqft130 N Permuda Wynd Drive, North Topsail Beach, NC 28460For SaleMLS ID #100535053, Jordan Lanier Barkman, Teresa Batts Real Estate, LLC. Hive MLS
- $974,8884 bd4 ba2.7k sqft411 Summerhouse Drive, Holly Ridge, NC 28445For SaleMLS ID #100569844, Rodney Vest, Realty ONE Group Affinity-Wilmington. Hive MLS
- $997,0004 bd3 ba2.6k sqft6 Bottlenose Boulevard, North Topsail Beach, NC 28460For SaleMLS ID #100506414, Daniel A Malechuk, Landmark Sotheby's International Realty. Hive MLS
- $1,049,0004 bd3 ba1.8k sqft3536 Island Drive, North Topsail Beach, NC 28460For SaleMLS ID #100572233, Jason Hyde, SeaShore Realty Group, Inc.. Hive MLS
- $869,0004 bd4 ba2.5k sqft204 N Boca Bay Lane #B, Surf City, NC 28445For SaleMLS ID #100566136, Taylor R Reed, Coldwell Banker Sea Coast Advantage-Hampstead. Hive MLS
- $1,365,0004 bd4 ba2.1k sqft291 Topsail Road, North Topsail Beach, NC 28460For SaleMLS ID #100553313, Kevin Boggs, List at Ease LLC. Hive MLS
- $939,0003 bd4 ba3k sqft725 Chadwick Shores Drive, Sneads Ferry, NC 28460For SaleMLS ID #100566573, Kristen Downing, RE/MAX Executive. Hive MLS
- $750,0004 bd3 ba1.7k sqft2263 New River Inlet Road, North Topsail Beach, NC 28460For SaleMLS ID #100576480, Maggie D Moyer, Coldwell Banker Sea Coast Advantage Rlty. Hive MLS
- $855,0004 bd4 ba2k sqft128 Sea Oaks Court, North Topsail Beach, NC 28460New ConstructionMLS ID #100589791, Jordan Lanier Barkman, Teresa Batts Real Estate, LLC. Hive MLS
- $849,0004 bd3 ba2.2k sqft125 S Boca Bay Lane #B, Surf City, NC 28445For SaleMLS ID #100538733, Leigh Sunshine, Wicker Properties of the Carolinas, Inc.. Hive MLS
- $899,5004 bd5 ba2.1k sqft717 N New River Drive #A, Surf City, NC 28445New ConstructionMLS ID #100552614, Fletcher Bizz Baker, Better Homes and Gardens Real Estate Treasure. Hive MLS
- $995,0004 bd3 ba2.7k sqft401 Caspian Court, Holly Ridge, NC 28445For SaleMLS ID #100577952, Karl Johanson, REAL Broker LLC. Hive MLS
- $730,0003 bd2 ba1.2k sqft3505 Island Drive, North Topsail Beach, NC 28460For SaleMLS ID #100544143, Natalie A Nielsen, Pathway Realty LLC. Hive MLS
