Build Your Dream Coastal Home!
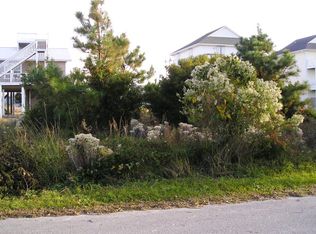
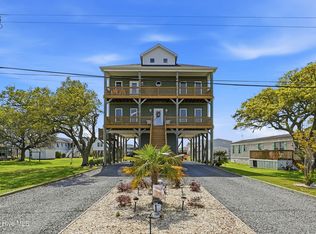
This stunning 50x90 lot is the perfect location for your custom 4-bedroom, 3.5-bath home, designed with your choice of interior and exterior finishes. Inside, enjoy LVP flooring throughout (except bedrooms), a spacious kitchen with a large Level 2 granite island, and custom wood cabinets in your choice of color. The pantry and closets feature wood shelving, while stained oak stair treads add a touch of elegance. Relax on any of the four covered decks or rinse off after a day at the beach in the outdoor hot/cold shower. With an extra-large elevator and potential Intracoastal Waterway views, this home is just two blocks from beach access and two blocks from a public boat ramp. Don't miss this incredible opportunity to build your perfect coastal retreat! For information about our preferred lender and the incentives you may qualify for, please ask your agent to review the
agent comments for additional details.
New construction
$865,000
120 Sandlin Lane, North Topsail Beach, NC 28460
4beds
2,069sqft
Single Family Residence
Built in 2025
4,356 Square Feet Lot
$-- Zestimate®
$418/sqft
$-- HOA
What's special
Extra-large elevatorFour covered decksStained oak stair treadsSpacious kitchenCustom wood cabinets
- 821 days |
- 167 |
- 15 |
Zillow last checked:
Listing updated:
Listed by:
Della Hilliard Carson 941-720-2961,
Coldwell Banker Sea Coast Advantage Rlty,
Dennis Jay 970-988-8053,
Coldwell Banker Sea Coast Advantage Rlty
Source: Hive MLS,MLS#: 100445413 Originating MLS: Topsail Island Association of Realtors
Originating MLS: Topsail Island Association of RealtorsFacts & features
Interior
Bedrooms & bathrooms
- Bedrooms: 4
- Bathrooms: 4
- Full bathrooms: 3
- 1/2 bathrooms: 1
Rooms
- Room types: Great Room, Bedroom 4, Master Bedroom, Bedroom 2, Bedroom 3
Primary bedroom
- Level: Second
- Dimensions: 17 x 11
Bedroom 2
- Level: Second
- Dimensions: 12 x 12
Bedroom 3
- Level: Second
- Dimensions: 12 x 12
Bedroom 4
- Level: Main
- Dimensions: 12 x 12
Great room
- Level: Main
- Dimensions: 23 x 17
Kitchen
- Level: Main
- Dimensions: 13 x 14
Heating
- Heat Pump, Electric, Forced Air, Zoned
Cooling
- Central Air, Zoned, Heat Pump
Appliances
- Included: Vented Exhaust Fan, Electric Cooktop, Built-In Microwave, Dishwasher
- Laundry: In Hall
Features
- Solid Surface, Elevator, Walk-in Shower
- Flooring: LVT/LVP, Carpet
- Has fireplace: No
Interior area
- Total structure area: 2,069
- Total interior livable area: 2,069 sqft
Property
Parking
- Parking features: Covered, Gravel, Concrete
Features
- Levels: Two
- Stories: 2
- Patio & porch: Covered, Deck
- Fencing: None
- Has view: Yes
- View description: None
- Frontage type: See Remarks
Lot
- Size: 4,356 Square Feet
- Dimensions: 50 x 90
Details
- Parcel number: 80364
- Zoning: MHR
- Special conditions: Standard
Construction
Type & style
- Home type: SingleFamily
- Property subtype: Single Family Residence
Materials
- Vinyl Siding, Wood Frame
- Foundation: Other, Pilings
- Roof: Architectural Shingle
Condition
- New construction: Yes
- Year built: 2025
Utilities & green energy
- Sewer: Public Sewer
- Water: Public
- Utilities for property: Sewer Available, Water Available
Community & HOA
Community
- Security: Smoke Detector(s)
- Subdivision: Winterhaven
HOA
- Has HOA: No
Location
- Region: North Topsail Beach
Financial & listing details
- Price per square foot: $418/sqft
- Tax assessed value: $177,000
- Annual tax amount: $1,920
- Date on market: 5/27/2025
- Cumulative days on market: 821 days
- Listing agreement: Exclusive Right To Sell
- Listing terms: Construction to Perm.,Cash,Conventional
- Road surface type: Paved
Estimated market value
Not available
Estimated sales range
Not available
Not available
Price history
| Date | Event | Price |
|---|---|---|
| 2/24/2025 | Price change | $865,000-11.3%$418/sqft |
Source:  Hive MLS #100445413 Report a problem Hive MLS #100445413 Report a problem | ||
| 11/23/2024 | Listed for sale | $975,000$471/sqft |
Source: Hive MLS #100445413 Report a problem | ||
| 10/14/2024 | Listing removed | $975,000$471/sqft |
Source: Hive MLS #100445413 Report a problem | ||
| 5/19/2024 | Listed for sale | $975,000+400%$471/sqft |
Source: Hive MLS #100445413 Report a problem | ||
| 11/6/2023 | Sold | $195,000$94/sqft |
Source: Hive MLS #100405097 Report a problem | ||
| 9/20/2023 | Pending sale | $195,000$94/sqft |
Source: Hive MLS #100405097 Report a problem | ||
| 9/15/2023 | Listed for sale | $195,000$94/sqft |
Source: Hive MLS #100405097 Report a problem | ||
Public tax history
| Year | Property taxes | Tax assessment |
|---|---|---|
| 2025 | $1,920 | $177,000 |
| 2024 | $1,920 | $177,000 |
| 2023 | $1,920 0% | $177,000 |
| 2022 | $1,920 +43.3% | $177,000 +53.9% |
| 2021 | $1,340 +4.5% | $115,000 |
| 2020 | $1,282 | $115,000 |
| 2019 | $1,282 +6.3% | $115,000 |
| 2018 | $1,206 +50.5% | $115,000 +53.3% |
| 2017 | $801 | $75,000 |
| 2016 | $801 | $75,000 |
| 2015 | $801 | $75,000 |
Find assessor info on the county website
Monthly payment
Est. payment
Payment breakdown
Explore the cost of this home by adjusting the details. Changes won't be saved.Climate risks
Neighborhood: 28460
Nearby schools
GreatSchools rating
- 10/10Coastal ElementaryGrades: K-5Distance: 4.6 mi
- 7/10Dixon MiddleGrades: 6-8Distance: 7.6 mi
- 5/10Dixon HighGrades: 9-12Distance: 9.3 mi
Schools provided by the listing agent
- Elementary: Coastal
- Middle: Dixon
- High: Dixon
Source: Hive MLS. This data may not be complete. We recommend contacting the local school district to confirm school assignments for this home.
- $806,8005,227 sqft116 Sandlin Ln, North Topsail Beach, NC 28460Off Market
- $---- bd-- ba-- sqft116 Sandlin Ln, Sneads Ferry, NC 28460Off Market
- $726,2004 bd2 ba1.5k sqft2391 Island Dr, North Topsail Beach, NC 28460Off Market
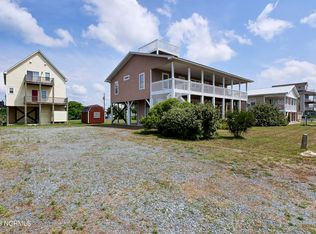
- $245,0009,147 sqft130 Sandlin Ln, North Topsail Beach, NC 28460Off Market
- $339,1002 bd1 ba832 sqft2395 Island Dr, North Topsail Beach, NC 28460Off Market
- $239,2003 bd1 ba648 sqft121 Sandlin Ln, North Topsail Beach, NC 28460Off Market
- $385,2002 bd2 ba868 sqft110 Sandlin Ln, North Topsail Beach, NC 28460Off Market
- $358,1003 bd2 ba1.2k sqft119 Sandlin Ln, North Topsail Beach, NC 28460Off Market
A local agent can set up tours, give advice and negotiate with sellers.
A local lender can help you make sure your offer is ready when you are.
Similar homes
- $925,0005 bd4 ba2.2k sqft1518 Wahoo Street, North Topsail Beach, NC 28460New Construction
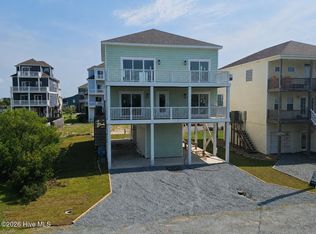
 MLS ID #100490288, Andrea W Hartley, Wit Realty LLC. Hive MLS
 - $1,249,5004 bd4 ba2.2k sqft132 N Permuda Wynd Drive, North Topsail Beach, NC 28460For Sale
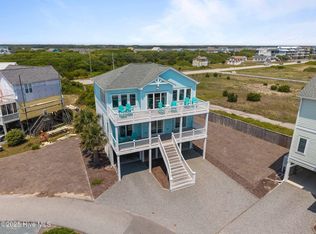 MLS ID #100547426, Jordan Lanier Barkman, Teresa Batts Real Estate, LLC. Hive MLS
 - $999,9984 bd3 ba2.1k sqft9021 W 9th Street, Surf City, NC 28445For Sale
 MLS ID #100566113, Ashley ReBarker, Rebarker Real Estate, LLC. Hive MLS
 - $855,0004 bd4 ba2k sqft128 Sea Oaks Court, North Topsail Beach, NC 28460New Construction
 MLS ID #100589791, Jordan Lanier Barkman, Teresa Batts Real Estate, LLC. Hive MLS
 - $710,0004 bd4 ba1.6k sqft111 Phil Harris Lane #A & B, North Topsail Beach, NC 28460For SaleMLS ID #100530094, Nicole M Maready, Maready Real Estate, LLC. Hive MLS
- $940,0004 bd2 ba1.3k sqft1017 1st Street, Surf City, NC 28445For SaleMLS ID #100557941, Robinson Coastal Group, Intracoastal Realty Corporation. Hive MLS
- $849,0004 bd3 ba2.2k sqft125 S Boca Bay Lane #B, Surf City, NC 28445For SaleMLS ID #100538733, Leigh Sunshine, Wicker Properties of the Carolinas, Inc.. Hive MLS
- $745,0004 bd3 ba1.7k sqft2263 New River Inlet Road, North Topsail Beach, NC 28460For SaleMLS ID #100576480, Maggie D Moyer, Coldwell Banker Sea Coast Advantage Rlty. Hive MLS
- $625,0003 bd2 ba1.5k sqft116 Sea Oaks Court, North Topsail Beach, NC 28460For SaleMLS ID #100595659, Ben S Szafran, Keller Williams Innovate-Wilmington. Hive MLS
- $849,0004 bd3 ba3k sqft995 Chadwick Shores Drive, Sneads Ferry, NC 28460For SaleMLS ID #100556358, Donna Waller, Corcoran HM Properties. Hive MLS
- $859,0004 bd4 ba1.5k sqft1001 S Topsail Drive, Surf City, NC 28445For SaleMLS ID #100577530, Nicholas Huscroft, Chosen Realty of NC. Hive MLS
- $675,0004 bd3 ba1.4k sqft101 Summer Place Drive, North Topsail Beach, NC 28460For SaleMLS ID #100563924, Harry Brown, CENTURY 21 Champion Real Estate. Hive MLS
- $949,8884 bd4 ba2.7k sqft411 Summerhouse Drive, Holly Ridge, NC 28445For SaleMLS ID #100569844, Rodney Vest, Realty ONE Group Affinity-Wilmington. Hive MLS
- $849,0004 bd3 ba1.8k sqft1125 S Topsail Drive, Surf City, NC 28445For SaleMLS ID #100564791, Erica B Anderson, Team Anderson Realty. Hive MLS
- $799,9004 bd3 ba2.2k sqft127 S Boca Bay Lane #A, Surf City, NC 28445For SaleMLS ID #100540688, Leigh Sunshine, Wicker Properties of the Carolinas, Inc.. Hive MLS
- $1,049,0004 bd3 ba1.8k sqft3536 Island Drive, North Topsail Beach, NC 28460For SaleMLS ID #100572233, Jason Hyde, SeaShore Realty Group, Inc.. Hive MLS
- $708,0004 bd4 ba2k sqft3809 Island Drive, North Topsail Beach, NC 28460For SaleMLS ID #100550278, Summy Rucker, Summy Rucker Real Estate LLC. Hive MLS
- $665,0003 bd2 ba1.9k sqft266 Ennett Lane, Sneads Ferry, NC 28460For SaleMLS ID #100557906, Vickie B Littleton, Coldwell Banker Sea Coast Advantage. Hive MLS
- $939,0003 bd4 ba3k sqft725 Chadwick Shores Drive, Sneads Ferry, NC 28460For SaleMLS ID #100566573, Kristen Downing, RE/MAX Executive. Hive MLS
- $997,0004 bd3 ba2.6k sqft6 Bottlenose Boulevard, North Topsail Beach, NC 28460For SaleMLS ID #100506414, Daniel A Malechuk, Landmark Sotheby's International Realty. Hive MLS
