Stunning Water View Duplex - 2 Bed, 2 Bath in Each Unit!
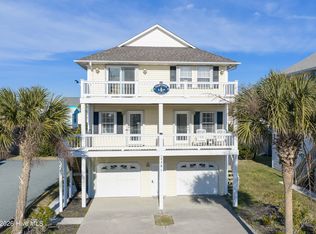
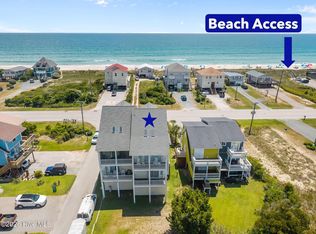
Welcome to this exceptional duplex property offering breathtaking water views. Each unit features 2 bedrooms and 2 full bathrooms, ideal for owner-occupants, investors, or extended families seeking a luxurious, low-maintenance lifestyle.
Property Highlights:
Each Unit: 2 Bedrooms | 2 Bathrooms
New metal roof 2018
Expansive water views from living areas and balconies.
Open-concept kitchens.
Bright, airy living rooms with large windows to soak in the views.
Under house parking with an additional parking pad.
Cargo Lift on side of unit.
Whether you're looking to live in one unit and rent the other, accommodate multi-generational living, or generate solid rental income, this duplex offers unbeatable flexibility--all with a scenic waterview backdrop.
Prime location near parks, boat ramp, shopping and dining.
Don't miss this rare opportunity to own a duplex with million-dollar views.
Schedule your showing today!
For sale
$710,000
111 Phil Harris Lane #A & B, North Topsail Beach, NC 28460
4beds
4baths
1,632sqft
Duplex
Built in 2000
-- sqft lot
$-- Zestimate®
$435/sqft
$-- HOA
What's special
Scenic waterview backdropOpen-concept kitchensBreathtaking water views
- 347 days |
- 326 |
- 14 |
Zillow last checked:
Listing updated:
Listed by:
Nicole M Maready 910-231-4348,
Maready Real Estate, LLC
Source: Hive MLS,MLS#: 100530094 Originating MLS: Cape Fear Realtors MLS, Inc.
Originating MLS: Cape Fear Realtors MLS, Inc.Facts & features
Interior
Bedrooms & bathrooms
- Bedrooms: 4
- Bathrooms: 4
Dining room
- Features: Combination
Heating
- Heat Pump, Electric
Cooling
- Heat Pump
Appliances
- Included: Refrigerator, Range
- Laundry: Dryer Hookup, Washer Hookup, Hookup - Dryer
Features
- Vaulted Ceiling(s), Ceiling Fan(s), Walk-in Shower
- Flooring: LVT/LVP
- Has fireplace: No
Interior area
- Total structure area: 1,632
- Total interior livable area: 1,632 sqft
Property
Parking
- Total spaces: 4
- Parking features: Additional Parking, Concrete
- Uncovered spaces: 4
- Details: Under House Parking
Features
- Levels: Two
- Stories: 3
- Patio & porch: Covered, Porch, Balcony
- Exterior features: Balcony
- Fencing: None
- Has view: Yes
- View description: ICW, Sound, Canal, None
- Has water view: Yes
- Water view: Sound,Canal
- Waterfront features: None
- Frontage type: See Remarks
Lot
- Size: 0.46 Acres
- Dimensions: 197 x 100 x 192 x 101
Details
- Parcel number: 81045.1
- Zoning: R-10
- Special conditions: Standard
Construction
Type & style
- Home type: MultiFamily
- Property subtype: Duplex
Materials
- Vinyl Siding, Wood Frame
- Foundation: Other, Pilings
- Roof: Architectural Shingle
Condition
- New construction: No
- Year built: 2000
Utilities & green energy
- Sewer: County Sewer
- Water: County Water
- Utilities for property: Cable Available, Sewer Connected, Water Connected
Community & HOA
Community
- Security: Smoke Detector(s)
- Subdivision: Not In Subdivision
HOA
- Has HOA: No
Location
- Region: Sneads Ferry
Financial & listing details
- Price per square foot: $435/sqft
- Tax assessed value: $441,064
- Annual tax amount: $4,785
- Date on market: 10/10/2025
- Cumulative days on market: 347 days
- Listing agreement: Exclusive Right To Sell
- Listing terms: Cash,Conventional,FHA,USDA Loan,VA Loan
Estimated market value
Not available
Estimated sales range
Not available
$1,814/mo
Price history
| Date | Event | Price |
|---|---|---|
| 6/2/2026 | Price change | $710,000-2.1%$435/sqft |
Source:  Hive MLS #100530094 Report a problem Hive MLS #100530094 Report a problem | ||
| 10/10/2025 | Listed for sale | $725,000$444/sqft |
Source: Hive MLS #100530094 Report a problem | ||
Public tax history
Tax history is unavailable.
Monthly payment
Est. payment
Payment breakdown
Explore the cost of this home by adjusting the details. Changes won't be saved.Climate risks
Neighborhood: 28460
Nearby schools
GreatSchools rating
- 10/10Coastal ElementaryGrades: K-5Distance: 3.4 mi
- 7/10Dixon MiddleGrades: 6-8Distance: 5.9 mi
- 5/10Dixon HighGrades: 9-12Distance: 8.1 mi
Schools provided by the listing agent
- Elementary: Dixon
- Middle: Dixon
- High: Dixon
Source: Hive MLS. This data may not be complete. We recommend contacting the local school district to confirm school assignments for this home.
- $516,5004 bd4 ba1.6k sqft111 Phil Harris Ln, North Topsail Beach, NC 28460Off Market
- $239,5003 bd2 ba924 sqft109 Phil Harris Ln, North Topsail Beach, NC 28460Off Market
- $119,7703 bd1 ba672 sqft113 Phil Harris Ln, N Topsail Beach, NC 28460Off Market
- $407,9003 bd2 ba1.1k sqft5740 18th Ave, North Topsail Beach, NC 28460Off Market
- $8,0000.7 acres5733 17th Ave, North Topsail Beach, NC 28460Off Market
- $298,5003 bd2 ba1.2k sqft5736 18th Ave, North Topsail Beach, NC 28460Off Market
- $1006,969 sqftPhil Harris Ln, North Topsail Beach, NC 28460Off Market
- $366,8003 bd2 ba1k sqft5730 18th Ave, North Topsail Beach, NC 28460Off Market
A local agent can set up tours, give advice and negotiate with sellers.
A local lender can help you make sure your offer is ready when you are.
Similar homes
- $675,0004 bd3 ba1.4k sqft101 Summer Place Drive, North Topsail Beach, NC 28460For Sale

 MLS ID #100563924, Harry Brown, CENTURY 21 Champion Real Estate. Hive MLS
 - $695,0004 bd3 ba1.6k sqft2381 Island Drive, North Topsail Beach, NC 28460For Sale
 MLS ID #100550508, Beatty Pittman Real Estate Team LLC, Intracoastal Realty Corporation. Hive MLS
 - $708,0004 bd4 ba2k sqft3809 Island Drive, North Topsail Beach, NC 28460For Sale
 MLS ID #100550278, Summy Rucker, Summy Rucker Real Estate LLC. Hive MLS
 - $730,0003 bd2 ba1.2k sqft3505 Island Drive, North Topsail Beach, NC 28460For Sale
 MLS ID #100544143, Natalie A Nielsen, Pathway Realty LLC. Hive MLS
 - $675,0003 bd3 ba1.4k sqft2720 Island Drive, North Topsail Beach, NC 28460For SaleMLS ID #100521146, Jessica Soles-Moore, Soles-Moore & Associates Real Estate. Hive MLS
- $399,0003 bd2 ba1.2k sqft3210 Island Drive, North Topsail Beach, NC 28460For SaleMLS ID #100595501, Stephanie Draughon Jones, Teresa Batts Real Estate, LLC. Hive MLS
- $700,0003 bd3 ba1.6k sqft421 N New River Drive #A, Surf City, NC 28445For SaleMLS ID #100596945, Streamline Realty Team, REAL Broker LLC. Hive MLS
- $1,049,0004 bd3 ba1.8k sqft3536 Island Drive, North Topsail Beach, NC 28460For SaleMLS ID #100572233, Jason Hyde, SeaShore Realty Group, Inc.. Hive MLS
- $695,0004 bd3 ba1.7k sqft8014 8th Street, Surf City, NC 28445For SaleMLS ID #100536621, Gwen M Hydzik, Keller Williams Innovate-Wilmington. Hive MLS
- $550,0002 bd1 ba816 sqft6703 13th Avenue, North Topsail Beach, NC 28460For SaleMLS ID #100576282, Courtney J Carter, Courtney Carter Homes, LLC. Hive MLS
- $475,0003 bd2 ba1k sqft3 Bermuda Landing Place, North Topsail Beach, NC 28460For SaleMLS ID #100570154, Laura F Olszewski, Coastal Properties. Hive MLS
- $470,0002 bd2 ba1k sqft24 Bermuda Landing Place, North Topsail Beach, NC 28460For SaleMLS ID #100560354, The Whalen Team, Nest Realty. Hive MLS
- $410,0004 bd3 ba2.3k sqft318 Osprey Point Drive, Sneads Ferry, NC 28460For SaleMLS ID #100589381, Christy A Grifaldo, Grifaldo Properties, INC. Hive MLS
- $524,0002 bd1 ba867 sqft3045 Island Drive, North Topsail Beach, NC 28460For SaleMLS ID #100543608, Heidi Barlow, Emerald Isle Realty. Hive MLS
- $507,0004 bd3 ba2.4k sqft994 Mill Run Road, Sneads Ferry, NC 28460For SaleMLS ID #100586770, Judy Whitaker, Coldwell Banker Sea Coast Advantage. Hive MLS
- $729,0004 bd4 ba1.8k sqft58 N Ridge, Surf City, NC 28445For SaleMLS ID #100574008, Kym C Harrelson-Pattishall, RE/MAX Executive. Hive MLS
- $769,0003 bd2 ba1.3k sqft9105 W 9th Street, Surf City, NC 28445For SaleMLS ID #100561406, Taylor R Reed, Coldwell Banker Sea Coast Advantage-Hampstead. Hive MLS
- $569,5003 bd3 ba1.6k sqft480 Chadwick Acres Road, Sneads Ferry, NC 28460For SaleMLS ID #100572003, Tenley E. Grazioli, Ocean Life Realty. Hive MLS
- $649,9004 bd2 ba2k sqft2094 Traders Neck Road, Hampstead, NC 28443For SaleMLS ID #100586262, Ronell R Rimes, Coldwell Banker Sea Coast Advantage Rlty. Hive MLS
- $569,9004 bd4 ba1.6k sqft205 Oyster Lane, North Topsail Beach, NC 28460For SaleMLS ID #100583961, The Domenico Grillo Real Estate Team, Keller Williams Innovate-Wilmington. Hive MLS
