Golf Course Living at Its Finest in North Shore Country Club!
Welcome to this beautiful 4-bedroom, 3-bath home nestled in the highly sought-after North Shore Country Club community. Perfectly positioned along the 16th fairway, this home offers breathtaking golf course views, peaceful surroundings, and an abundance of wildlife right from your backyard.
Enjoy your morning coffee or unwind in the evening from the spacious screened-in porch, where you can take in the tranquil scenery year-round. Step outside and relax in the private hot tub, making every day feel like a vacation.
Inside, you'll find a spacious floor plan designed for both comfortable everyday living and effortless entertaining. Whether you're hosting family and friends or simply enjoying the quiet coastal lifestyle, this home offers the perfect blend of comfort and elegance.
A transferable golf membership conveys with the home, providing the opportunity to enjoy the outstanding amenities of North Shore Country Club, including championship golf, a swimming pool, tennis courts, and pickleball courts. Please contact the Golf Professional for membership transfer details, fees, and current rates.
Located just minutes from the beaches of Topsail Island, marinas, restaurants, and shopping, this home combines the very best of coastal living with an exceptional golf course lifestyle.
For information about our preferred lender and the incentives you may
qualify for, please ask your agent to review the agent comments for
additional details.
Pending
Price cut: $8K (9/2)
$499,000
994 Mill Run Road, Sneads Ferry, NC 28460
4beds
2,403sqft
Single Family Residence
Built in 2004
0.31 Acres Lot
$491,200 Zestimate®
$208/sqft
$42/mo HOA
What's special
Private hot tubSpacious screened-in porchPeaceful surroundingsBreathtaking golf course views
- 80 days
- 904
- 43
Zillow last checked:
Listing updated:
Listed by:
Judy Whitaker 910-265-2228,
Coldwell Banker Sea Coast Advantage
Source: Hive MLS,MLS#: 100586770 Originating MLS: Jacksonville Board of Realtors
Originating MLS: Jacksonville Board of RealtorsFacts & features
Interior
Bedrooms & bathrooms
- Bedrooms: 4
- Bathrooms: 3
- Full bathrooms: 3
Rooms
- Room types: Master Bedroom, Bedroom 1, Bedroom 2, Bedroom 3, Living Room, Dining Room
Primary bedroom
- Level: First
- Dimensions: 162 x 137
Bedroom 1
- Level: First
- Dimensions: 1011 x 135
Bedroom 2
- Level: First
- Dimensions: 1110 x 104
Bedroom 3
- Level: Second
- Dimensions: 242 x 2810
Dining room
- Level: First
- Dimensions: 135 x 1110
Kitchen
- Level: First
- Dimensions: 13.5 x 10¹¹
Living room
- Level: First
- Dimensions: 170 x 231
Heating
- Fireplace(s), Electric, Heat Pump
Cooling
- Central Air, Ceiling Fan(s)
Appliances
- Included: Electric Cooktop, Built-In Microwave, Washer, Refrigerator, Dryer, Disposal, Dishwasher, Electric Range
- Laundry: Dryer Hookup, Washer Hookup, Laundry Room
Features
- Master Downstairs
- Flooring: Carpet, Vinyl, Ceramic Tile, Hardwood
- Attic: Partially Floored,Storage,Walk-In
- Number of fireplaces: 1
Interior area
- Total structure area: 2,403
- Total interior livable area: 2,403 sqft
Property
Parking
- Total spaces: 2
- Parking features: Concrete, Garage
- Attached garage spaces: 2
Features
- Levels: One
- Patio & porch: Porch, Screened, Rear Porch
- Pool features: Pool/Spa Combo
- Fencing: None
- Has view: Yes
- View description: Golf Course
Lot
- Size: 0.31 Acres
- Dimensions: Appro x imately 107.58 x 161.01 x 57 x 151.90
- Features: On Golf Course
Details
- Parcel number: 767b4
- Zoning: R-5
- Special conditions: Standard
Construction
Type & style
- Home type: SingleFamily
- Property subtype: Single Family Residence
Materials
- Block, Brick Veneer, Fiber Cement, Wood Frame
- Foundation: Slab
- Roof: Architectural Shingle
Condition
- New construction: No
- Year built: 2004
Utilities & green energy
- Sewer: Public Sewer
- Water: Public
- Utilities for property: Cable Available, Sewer Connected, Water Connected
Community & HOA
Community
- Subdivision: North Shore Country Club
HOA
- Has HOA: Yes
- Amenities included: Maintenance Common Areas, Maintenance Roads, Street Lights
- HOA fee: $500 annually
- HOA name: North Shore Country Club HOA
- HOA phone: 716-472-5876
Location
- Region: Sneads Ferry
Financial & listing details
- Price per square foot: $208/sqft
- Tax assessed value: $377,076
- Annual tax amount: $2,469
- Date on market: 7/8/2026
- Cumulative days on market: 80 days
- Listing agreement: Exclusive Right To Sell
- Listing terms: Cash,Conventional,FHA,VA Loan
- Road surface type: Paved
Estimated market value
$491,200
$467,000 - $516,000
$2,359/mo
Price history
| Date | Event | Price |
|---|---|---|
| 9/18/2026 | Pending sale | $499,000$208/sqft |
Source:  Hive MLS #100586770 Report a problem Hive MLS #100586770 Report a problem | ||
| 9/2/2026 | Price change | $499,000-1.6%$208/sqft |
Source: Hive MLS #100586770 Report a problem | ||
| 8/9/2026 | Price change | $507,000-1.6%$211/sqft |
Source: Hive MLS #100586770 Report a problem | ||
| 7/8/2026 | Listed for sale | $515,000+65.1%$214/sqft |
Source: Hive MLS #100586770 Report a problem | ||
| 3/31/2020 | Sold | $312,000-2.5%$130/sqft |
Source: Hive MLS #100168416 Report a problem | ||
| 2/10/2020 | Pending sale | $320,000$133/sqft |
Source: Coldwell Banker Sea Coast Advantage #100168416 Report a problem | ||
| 11/5/2019 | Listed for sale | $320,000$133/sqft |
Source: Coldwell Banker Sea Coast Advantage #100168416 Report a problem | ||
| 10/11/2019 | Pending sale | $320,000$133/sqft |
Source: Coldwell Banker Sea Coast Advantage #100168416 Report a problem | ||
| 6/1/2019 | Listed for sale | $320,000$133/sqft |
Source: Coldwell Banker Sea Coast Advantage -Sneads Ferry #100168416 Report a problem | ||
Public tax history
| Year | Property taxes | Tax assessment |
|---|---|---|
| 2025 | $2,469 | $377,076 |
| 2024 | $2,469 | $377,076 |
| 2023 | $2,469 0% | $377,076 |
| 2022 | $2,470 +27% | $377,076 +36.7% |
| 2021 | $1,944 | $275,800 |
| 2020 | $1,944 | $275,800 |
| 2019 | $1,944 | $275,800 |
| 2018 | $1,944 +10.4% | $275,800 +5.7% |
| 2017 | $1,761 | $260,910 |
| 2016 | $1,761 | $260,910 |
| 2015 | $1,761 | $260,910 |
| 2014 | $1,761 -8.9% | $260,910 -21.1% |
| 2013 | $1,933 | $330,480 |
| 2012 | $1,933 | $330,480 |
| 2011 | $1,933 | $330,480 |
| 2010 | $1,933 -9.1% | $330,480 -8.3% |
| 2009 | $2,126 +17.3% | $360,410 |
| 2008 | $1,813 | $360,410 |
| 2007 | $1,813 | $360,410 |
| 2006 | $1,813 +19.8% | $360,410 +59.6% |
| 2005 | $1,513 | $225,886 |
Find assessor info on the county website
Monthly payment
Est. payment
Payment breakdown
Explore the cost of this home by adjusting the details. Changes won't be saved.Climate risks
Neighborhood: 28460
Nearby schools
Schools provided by the listing agent
- Elementary: Coastal Elementary
- Middle: Dixon
- High: Dixon
Source: Hive MLS. This data may not be complete. We recommend contacting the local school district to confirm school assignments for this home.
Similar homes
- $529,9003 bd3 ba2k sqft505 Seascape Drive, Sneads Ferry, NC 28460For Sale

 MLS ID #100603155, Austin Bryan, Better Homes and Gardens Real Estate Treasure. Hive MLS
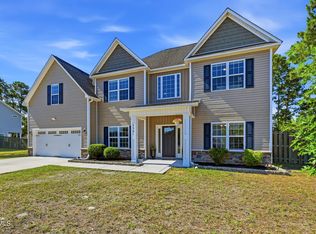
 - $513,0004 bd4 ba2.9k sqft534 Saratoga Road, Sneads Ferry, NC 28460For Sale
 MLS ID #100580516, Jackson Chinchay, Keller Williams Innovate-Wilmington. Hive MLS
 - $449,9003 bd2 ba2.2k sqft361 W Goldeneye Lane, Sneads Ferry, NC 28460For Sale
 MLS ID #100602685, Aspyre Collective, eXp Realty. Hive MLS
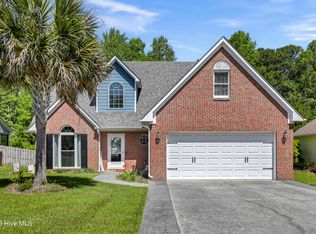
 - $425,0003 bd3 ba1.7k sqft1124 Mill Run Road, Sneads Ferry, NC 28460For Sale
 MLS ID #100569483, Laurence Collins, Coldwell Banker Sea Coast Advantage Rlty. Hive MLS
 - $475,0003 bd4 ba3.1k sqft600 Willbrook Circle, Sneads Ferry, NC 28460For SaleMLS ID #100587555, Joann Marie McDermon, Better Homes and Gardens Real Estate Treasure. Hive MLS
- $459,9003 bd2 ba2.3k sqft506 Compass Court, Sneads Ferry, NC 28460For SaleMLS ID #100576606, Tiffany & Crew Coastal Real Estate, Keller Williams Innovate - Jax. Hive MLS
- $379,9004 bd3 ba2.3k sqft318 Osprey Point Drive, Sneads Ferry, NC 28460For SaleMLS ID #100589381, Christy A Grifaldo, Grifaldo Properties, INC. Hive MLS
- $374,9994 bd3 ba2.4k sqft178 Everett Yopp Drive, Sneads Ferry, NC 28460For SaleMLS ID #100573682, Tracey Loughner, Coldwell Banker Sea Coast Advantage Rlty. Hive MLS
- $675,0003 bd3 ba3k sqft102 Coral Cove, Sneads Ferry, NC 28460For SaleMLS ID #100583477, Diane M Castro-Perez, Coldwell Banker Sea Coast Advantage-Hampstead. Hive MLS
- $380,0003 bd2 ba1.8k sqft252 Derby Downs Drive, Sneads Ferry, NC 28460For SaleMLS ID #100598313, Dominique Zamora, Coldwell Banker Sea Coast Advantage - Jacksonville. Hive MLS
- $334,9003 bd3 ba1.6k sqft412 Bald Cypress Lane, Sneads Ferry, NC 28460For SaleMLS ID #100602836, Jason Bryan, Terri Alphin Smith & Co. Hive MLS
- $514,0004 bd4 ba3.1k sqft107 Camelot Drive, Holly Ridge, NC 28445For SaleMLS ID #100587406, Eric F Sabourin, Coldwell Banker Sea Coast Advantage. Hive MLS
- $343,0003 bd3 ba1.5k sqft527 Everett Glades, Sneads Ferry, NC 28460For SaleMLS ID #100575219, Taylor R Reed, Coldwell Banker Sea Coast Advantage-Hampstead. Hive MLS
- $340,0003 bd2 ba1.5k sqft1631 Chadwick Shores Drive, Sneads Ferry, NC 28460For SaleMLS ID #100605263, Savannah L Holman, SERHANT. Hive MLS
- $417,5004 bd3 ba2.4k sqft202 Seneca Court, Holly Ridge, NC 28445For SaleMLS ID #100601724, Katie Kosma, Coldwell Banker Sea Coast Advantage. Hive MLS
- $665,0003 bd2 ba1.9k sqft266 Ennett Lane, Sneads Ferry, NC 28460For SaleMLS ID #100557906, Vickie B Littleton, Coldwell Banker Sea Coast Advantage. Hive MLS
- $325,0003 bd2 ba1.5k sqft510 Greenfield Place, Sneads Ferry, NC 28460For SaleMLS ID #100597455, Brenda E Williams, Great Moves Realty. Hive MLS
- $499,9003 bd3 ba1.4k sqft790 New River Inlet Road Unit 220a, North Topsail Beach, NC 28460For SaleMLS ID #100564171, Jenna Morton, Coldwell Banker Sea Coast Advantage. Hive MLS
- $335,0003 bd3 ba1.4k sqft504 Everett Glades, Sneads Ferry, NC 28460For SaleMLS ID #100597265, Robyn Berg, Coldwell Banker Sea Coast Advantage - Jacksonville. Hive MLS
- $305,0003 bd2 ba1.2k sqft123 Lawndale Lane, Sneads Ferry, NC 28460For SaleMLS ID #100590752, Tiffany M Moyer, 360 REALTY. Hive MLS
