$5,000 buyers use as you choose allowance! Welcome home to this beautiful 4-bedroom, 2.5-bath residence located in the desirable Creeks Edge subdivision of Sneads Ferry. From the inviting covered front porch to the thoughtfully designed interior, this home offers both comfort and functionality. The main level features an open concept layout with a spacious living room, dining area, and well-appointed kitchen, just perfect for everyday living and entertaining. A den/flex space and convenient laundry room add to the home's versatility. Upstairs, you'll find four generously sized bedrooms, including a spacious primary suite, along with two full bathrooms providing plenty of room for family, guests, or a home office setup. Step outside to enjoy a two-tier wooden deck overlooking a large, fully fenced backyard ideal for gatherings, pets, or simply relaxing outdoors. Residents of Creeks Edge enjoy access to waterfront community amenities, including a fishing pier and kayak launch, perfect for embracing the coastal lifestyle. Ideally located just minutes from Topsail Beach and Surf City, and a short drive to the back gate of Camp Lejeune, MARSOC, Jacksonville, and Wilmington, this home offers the perfect balance of convenience and coastal living.
For sale
$420,000
318 Osprey Point Drive, Sneads Ferry, NC 28460
4beds
2,320sqft
:
Get pre-qualified$2,502/mo
Single Family Residence
Built in 2005
0.47 Acres Lot
$412,600 Zestimate®
$181/sqft
$24/mo HOA
What's special
Two-tier wooden deckInviting covered front porchWell-appointed kitchenLarge fully fenced backyardConvenient laundry roomSpacious primary suiteOpen concept layout
- 28 days |
- 1,579 |
- 38 |
Likely to sell faster than
Zillow last checked:
Listing updated:
Listed by:
Christy A Grifaldo 910-467-3610,
Grifaldo Properties, INC
Source: Hive MLS,MLS#: 100589381 Originating MLS: Jacksonville Board of Realtors
Originating MLS: Jacksonville Board of RealtorsFacts & features
Interior
Bedrooms & bathrooms
- Bedrooms: 4
- Bathrooms: 3
- Full bathrooms: 2
- 1/2 bathrooms: 1
Rooms
- Room types: Living Room, Dining Room, Master Bedroom, Bedroom 2, Bedroom 3, Bedroom 4
Heating
- Electric, Heat Pump
Cooling
- Central Air
Appliances
- Included: Electric Oven, Built-In Microwave, Refrigerator, Dishwasher, Electric Range
- Laundry: Dryer Hookup, Washer Hookup, Laundry Room
Features
- Walk-in Closet(s), Solid Surface, Ceiling Fan(s), Walk-in Shower, Eat-in Kitchen, Gas Log, Walk-In Closet(s)
- Flooring: Carpet, Tile, Wood
- Attic: Access Only
- Has fireplace: Yes
- Fireplace features: Gas Log
Interior area
- Total structure area: 2,320
- Total interior livable area: 2,320 sqft
Property
Parking
- Total spaces: 2
- Parking features: On Site, Paved
- Attached garage spaces: 2
Features
- Levels: Two
- Patio & porch: Covered, Deck, Porch
- Exterior features: None
- Fencing: Wood
- Has view: Yes
- View description: None
- Frontage type: See Remarks
Lot
- Size: 0.47 Acres
- Features: Corner Lot
Details
- Parcel number: 761b108
- Zoning: R-15
- Special conditions: Standard
Construction
Type & style
- Home type: SingleFamily
- Property subtype: Single Family Residence
Materials
- Vinyl Siding, Wood Frame
- Foundation: Crawl Space
- Roof: Architectural Shingle
Condition
- New construction: No
- Year built: 2005
Utilities & green energy
- Sewer: Septic Tank
- Water: County Water
- Utilities for property: Water Connected
Community & HOA
Community
- Security: Smoke Detector(s)
- Subdivision: Creeks Edge
HOA
- Has HOA: Yes
- Amenities included: Waterfront Community, Maintenance Common Areas, See Remarks
- HOA fee: $293 annually
- HOA name: Creeks Edge HOA
- HOA phone: 910-679-3012
Location
- Region: Sneads Ferry
Financial & listing details
- Price per square foot: $181/sqft
- Tax assessed value: $316,875
- Annual tax amount: $2,075
- Date on market: 7/16/2026
- Cumulative days on market: 28 days
- Listing agreement: Exclusive Right To Sell
- Listing terms: Cash,Conventional,FHA,VA Loan
- Lease term: 12 Months
- Road surface type: Paved
Estimated market value
$412,600
$392,000 - $433,000
$2,450/mo
Price history
| Date | Event | Price |
|---|---|---|
| 7/16/2026 | Listed for sale | $420,000+2.4%$181/sqft |
Source:  Hive MLS #100589381 Report a problem Hive MLS #100589381 Report a problem | ||
| 5/28/2026 | Listing removed | $410,000$177/sqft |
Source: Hive MLS #100565813 Report a problem | ||
| 5/7/2026 | Price change | $410,000-1.9%$177/sqft |
Source: Hive MLS #100565813 Report a problem | ||
| 4/8/2026 | Listed for sale | $418,000+87.5%$180/sqft |
Source: Hive MLS #100565813 Report a problem | ||
| 7/23/2020 | Listing removed | $1,625$1/sqft |
Source: Grifaldo Properties, INC #100223019 Report a problem | ||
| 7/13/2020 | Price change | $1,625-5.8%$1/sqft |
Source: Grifaldo Properties, INC #100223019 Report a problem | ||
| 6/19/2020 | Listed for rent | $1,725$1/sqft |
Source: Grifaldo Properties, INC #100223019 Report a problem | ||
| 4/30/2020 | Listing removed | $1,725$1/sqft |
Source: Grifaldo Properties, INC #100214042 Report a problem | ||
| 4/20/2020 | Listed for rent | $1,725+4.5%$1/sqft |
Source: Grifaldo Properties, INC #100214042 Report a problem | ||
| 6/17/2019 | Listing removed | $1,650$1/sqft |
Source: Grifaldo Properties, INC #100163957 Report a problem | ||
| 5/21/2019 | Price change | $1,650-5.7%$1/sqft |
Source: Grifaldo Properties, INC #100163957 Report a problem | ||
| 5/7/2019 | Listed for rent | $1,750+20.7%$1/sqft |
Source: Grifaldo Properties, INC #100163957 Report a problem | ||
| 2/22/2016 | Listing removed | $1,450$1/sqft |
Source: Grifaldo Properties, Inc Report a problem | ||
| 11/13/2015 | Price change | $1,450-6.5%$1/sqft |
Source: Grifaldo Properties, Inc Report a problem | ||
| 10/2/2015 | Listed for rent | $1,550$1/sqft |
Source: Grifaldo Properties, Inc Report a problem | ||
| 6/26/2014 | Sold | $222,900-2.7%$96/sqft |
Source: Hive MLS #40202561 Report a problem | ||
| 3/19/2014 | Listed for sale | $229,000-11.9%$99/sqft |
Source: Listhub #152373 Report a problem | ||
| 7/18/2008 | Sold | $260,000+11.1%$112/sqft |
Source: Public Record Report a problem | ||
| 8/31/2005 | Sold | $234,000$101/sqft |
Source: Public Record Report a problem | ||
Public tax history
| Year | Property taxes | Tax assessment |
|---|---|---|
| 2025 | $2,075 | $316,875 |
| 2024 | $2,075 | $316,875 |
| 2023 | $2,075 +3.5% | $316,875 +3.5% |
| 2022 | $2,005 +31.5% | $306,181 +41.5% |
| 2021 | $1,525 | $216,310 |
| 2020 | $1,525 | $216,310 |
| 2019 | $1,525 | $216,310 |
| 2018 | $1,525 +10.3% | $216,310 +5.6% |
| 2017 | $1,382 | $204,770 |
| 2016 | $1,382 | $204,770 |
| 2015 | $1,382 | $204,770 |
| 2014 | $1,382 -4.2% | $204,770 -17% |
| 2013 | $1,443 | $246,720 |
| 2012 | $1,443 | $246,720 |
| 2011 | $1,443 | $246,720 |
| 2010 | $1,443 +2.1% | $246,720 +3% |
| 2009 | $1,413 +17.3% | $239,551 |
| 2008 | $1,205 | $239,551 |
| 2007 | $1,205 +5.4% | $239,551 +5.4% |
| 2006 | $1,144 | $227,336 |
Find assessor info on the county website
Monthly payment
Est. payment
Payment breakdown
Explore the cost of this home by adjusting the details. Changes won't be saved.Climate risks
Neighborhood: 28460
Nearby schools
GreatSchools rating
- 10/10Coastal ElementaryGrades: K-5Distance: 1.8 mi
- 7/10Dixon MiddleGrades: 6-8Distance: 2.9 mi
- 5/10Dixon HighGrades: 9-12Distance: 5.4 mi
Schools provided by the listing agent
- Elementary: Dixon
- Middle: Dixon
- High: Dixon
Source: Hive MLS. This data may not be complete. We recommend contacting the local school district to confirm school assignments for this home.
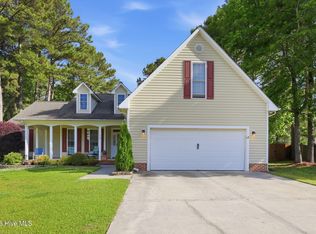
- $420,0004 bd2 ba2.1k sqft320 Osprey Point Dr, Sneads Ferry, NC 28460Sold
- $446,0004 bd3 ba2.7k sqft308 Osprey Point Dr, Sneads Ferry, NC 28460Off Market

- $403,8004 bd2 ba2.2k sqft103 Plover Cir, Sneads Ferry, NC 28460Off Market
- $389,0004 bd3 ba2.4k sqft322 Osprey Point Dr, Sneads Ferry, NC 28460Sold
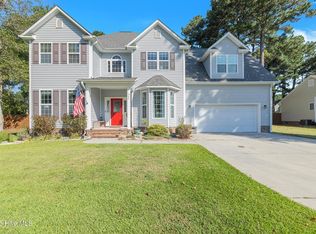
- $473,3004 bd3 ba2.7k sqft319 Osprey Point Dr, Sneads Ferry, NC 28460Off Market
- $425,0004 bd3 ba2.2k sqft105 Plover Cir, Sneads Ferry, NC 28460Sold
- $433,0004 bd3 ba2.5k sqft321 Osprey Point Dr, Sneads Ferry, NC 28460Off Market
- $455,0004 bd3 ba3k sqft306 Osprey Point Dr, Sneads Ferry, NC 28460Off Market
A local agent can set up tours, give advice and negotiate with sellers.
A local lender can help you make sure your offer is ready when you are.
Similar homes
- $419,9004 bd3 ba2k sqft127 Bayshore Drive, Sneads Ferry, NC 28460For Sale

 MLS ID #100592987, Bailey B Bunting, Realty One Group Affinity. Hive MLS
 - $385,0003 bd3 ba1.7k sqft906 Gulf Chase Court, Sneads Ferry, NC 28460For Sale
 MLS ID #100593235, Sean D McDonnell, REAL Broker LLC. Hive MLS
 - $430,0004 bd3 ba2.5k sqft323 Windmill Light Way, Sneads Ferry, NC 28460For Sale
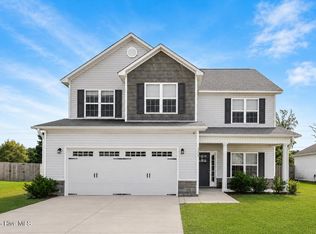 MLS ID #100590287, Tiffany R Hudson, Coastal Realty Associates LLC. Hive MLS
 - $374,9994 bd3 ba2.4k sqft178 Everett Yopp Drive, Sneads Ferry, NC 28460For Sale
 MLS ID #100573682, Tracey Loughner, Coldwell Banker Sea Coast Advantage Rlty. Hive MLS
 - $389,9003 bd3 ba2.2k sqft201 Silver Creek Loop, Sneads Ferry, NC 28460For SaleMLS ID #100572847, Matthew Ferrogari, RE/MAX Elite Realty Group. Hive MLS
- $507,0004 bd3 ba2.4k sqft994 Mill Run Road, Sneads Ferry, NC 28460For SaleMLS ID #100586770, Judy Whitaker, Coldwell Banker Sea Coast Advantage. Hive MLS
- $408,5004 bd3 ba2k sqft211 Derby Downs Drive, Sneads Ferry, NC 28460For SaleMLS ID #100575285, Joann Marie McDermon, Better Homes and Gardens Real Estate Treasure. Hive MLS
- $399,0003 bd3 ba2k sqft220 Gelynda Court, Holly Ridge, NC 28445For SaleMLS ID #100593519, Chynna Lemaster, Coldwell Banker Sea Coast Advantage. Hive MLS
- $513,0004 bd4 ba2.9k sqft534 Saratoga Road, Sneads Ferry, NC 28460For SaleMLS ID #100580516, Jackson Chinchay, Keller Williams Innovate-Wilmington. Hive MLS
- $475,0003 bd2 ba2.3k sqft506 Compass Court, Sneads Ferry, NC 28460For SaleMLS ID #100576606, Tiffany & Crew Coastal Real Estate, Keller Williams Innovate - Jax. Hive MLS
- $325,0003 bd2 ba1.5k sqft1107 Mill Run Road, Sneads Ferry, NC 28460For SaleMLS ID #100589373, John Newton, Better Homes and Gardens Real Estate Treasure 4. Hive MLS
- $444,9003 bd3 ba2.6k sqft673 Morris Landing Road, Holly Ridge, NC 28445For SaleMLS ID #100576200, Cristina Jurado, CENTURY 21 Champion Real Estate. Hive MLS
- $379,9004 bd3 ba1.7k sqft716 Bayboro Court, Holly Ridge, NC 28445For SaleMLS ID #100580781, Shannon Damiano, Carolina Real Estate Group. Hive MLS
- $349,9003 bd3 ba1.8k sqft512 Everett Glades, Sneads Ferry, NC 28460For SaleMLS ID #100552526, Charles M Turner, SeaShore Realty Group, Inc.. Hive MLS
- $489,9993 bd4 ba3.1k sqft600 Willbrook Circle, Sneads Ferry, NC 28460For SaleMLS ID #100587555, Joann Marie McDermon, Better Homes and Gardens Real Estate Treasure. Hive MLS
- $315,0003 bd2 ba1.2k sqft108 Oyster Landing Drive, Sneads Ferry, NC 28460For SaleMLS ID #100582248, Katherine Smith, KDS Real Estate LLC. Hive MLS
- $379,0003 bd3 ba2k sqft211 Gelynda Court, Holly Ridge, NC 28445For SaleMLS ID #100564842, Chynna Lemaster, Coldwell Banker Sea Coast Advantage. Hive MLS
- $375,0003 bd3 ba1.5k sqft208 Gelynda Court, Holly Ridge, NC 28445For SaleMLS ID #100573360, Ashley Alexander, Coldwell Banker Sea Coast Advantage. Hive MLS
- $484,9003 bd5 ba2.5k sqft320 Belt Road, Hampstead, NC 28443For SaleMLS ID #100589699, Anita Afify, ACCESS REALTY GROUP. Hive MLS
- $355,0004 bd3 ba1.6k sqft717 Bayboro Court, Holly Ridge, NC 28445For SaleMLS ID #100586945, Shawn M McClellan, Coldwell Banker Sea Coast Advantage-Hampstead. Hive MLS
