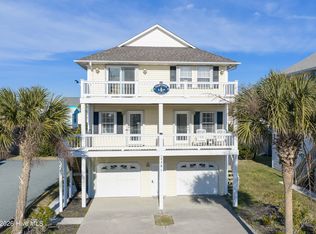
Reintroduced at $675,000, 2720 Island Drive offers ocean views, convenient beach access, and a flexible 3-bedroom, 3-bath layout designed for comfortable coastal living.
Enjoy morning coffee from the private ocean-view balcony off the primary suite, unwind on the screened porch just off the living area and kitchen, or spend the day at the beach with easy access nearby. Thoughtfully designed for family and guests, the layout provides multiple sleeping areas, private baths, and room to spread out and relax after a day on the coast.
Available furnished and move-in ready, this home allows you to focus on enjoying beach days, weekends with family, and everything North Topsail Beach has to offer this summer!
Start enjoying the coast this season.
Note: Tax records reflect incorrect bathroom count.
For sale
Price cut: $30.5K (6/4)
$675,000
2720 Island Drive, North Topsail Beach, NC 28460
3beds
1,477sqft
Single Family Residence
Built in 2001
4,661 Square Feet Lot
$642,700 Zestimate®
$457/sqft
$-- HOA
What's special
Ocean viewsConvenient beach accessPrivate bathsMultiple sleeping areas
- 400 days
- 741
- 44
Zillow last checked:
Listing updated:
Listed by:
Jessica Soles-Moore 910-783-4801,
Soles-Moore & Associates Real Estate
Source: Hive MLS,MLS#: 100521146 Originating MLS: Cape Fear Realtors MLS, Inc.
Originating MLS: Cape Fear Realtors MLS, Inc.Facts & features
Interior
Bedrooms & bathrooms
- Bedrooms: 3
- Bathrooms: 3
- Full bathrooms: 3
Rooms
- Room types: Living Room, Dining Room, Bedroom 1, Bathroom 1, Bedroom 2, Bathroom 2, Master Bedroom, Bathroom 3, Laundry
Primary bedroom
- Description: Primary Bedroom
- Level: Second
- Dimensions: 16.58 x 11.67
Bedroom 1
- Description: ICW facing, downstairs
- Level: First
- Dimensions: 13.5 x 9.92
Bedroom 2
- Description: ICW facing, upstairs
- Level: Second
- Dimensions: 17 x 11.17
Bathroom 1
- Description: off first floor bedroom
- Level: First
- Dimensions: 9.67 x 5.42
Bathroom 2
- Description: Off Upstairs Bedroom
- Level: Second
- Dimensions: 10.42 x 4.5
Bathroom 3
- Description: Off Primary Bedroom, Ocean View
- Level: Second
- Dimensions: 7.3 x 7
Dining room
- Level: First
- Dimensions: 14.92 x 8.17
Kitchen
- Level: First
- Dimensions: 10.42 x 7.5
Laundry
- Level: Second
- Dimensions: 6 x 3
Living room
- Level: First
- Dimensions: 15.75 x 14.17
Heating
- Electric, Heat Pump
Cooling
- Central Air
Appliances
- Included: Mini Refrigerator, Electric Oven, Electric Cooktop, Built-In Microwave, Washer, Refrigerator, Dryer, Disposal, Dishwasher
- Laundry: Dryer Hookup, Washer Hookup, Laundry Closet
Features
- Ceiling Fan(s), Furnished, Walk-in Shower, Blinds/Shades
- Flooring: LVT/LVP, Tile, Wood
- Basement: None
- Has fireplace: No
- Furnished: Yes
Interior area
- Total structure area: 1,477
- Total interior livable area: 1,477 sqft
Property
Parking
- Parking features: Additional Parking
- Details: under house
Features
- Levels: Two
- Stories: 2
- Patio & porch: Open, Deck, Screened, Balcony
- Exterior features: Outdoor Shower
- Pool features: None
- Fencing: None
- Has view: Yes
- View description: ICW, Ocean, Sound, Water
- Has water view: Yes
- Water view: Ocean,Sound,Water
- Waterfront features: Third Row
- Frontage type: See Remarks
Lot
- Size: 4,661 Square Feet
- Dimensions: 50 x 82 x 48 x 88
- Features: Third Row
Details
- Parcel number: 80781
- Zoning: CUR-5
- Special conditions: Standard
Construction
Type & style
- Home type: SingleFamily
- Property subtype: Single Family Residence
Materials
- Vinyl Siding, Wood Frame
- Foundation: Other, Slab, Pilings
- Roof: Shingle
Condition
- New construction: No
- Year built: 2001
Utilities & green energy
- Sewer: Public Sewer
- Water: Public
- Utilities for property: Sewer Connected, Water Connected
Community & HOA
Community
- Security: Smoke Detector(s)
- Subdivision: Ocean City
HOA
- Has HOA: No
Location
- Region: North Topsail Beach
Financial & listing details
- Price per square foot: $457/sqft
- Tax assessed value: $425,393
- Annual tax amount: $4,615
- Date on market: 7/25/2025
- Cumulative days on market: 401 days
- Listing agreement: Exclusive Right To Sell
- Listing terms: Cash,Conventional,FHA,USDA Loan,VA Loan
Estimated market value
$642,700
$611,000 - $675,000
$2,565/mo
Price history
| Date | Event | Price |
|---|---|---|
| 6/4/2026 | Price change | $675,000-4.3%$457/sqft |
Source:  Hive MLS #100521146 Report a problem Hive MLS #100521146 Report a problem | ||
| 4/13/2026 | Price change | $705,500-5.9%$478/sqft |
Source: Hive MLS #100521146 Report a problem | ||
| 1/30/2026 | Price change | $749,900-3.2%$508/sqft |
Source: Hive MLS #100521146 Report a problem | ||
| 9/30/2025 | Price change | $774,500-1.3%$524/sqft |
Source: Hive MLS #100521146 Report a problem | ||
| 7/25/2025 | Listed for sale | $784,500+402.9%$531/sqft |
Source: Hive MLS #100521146 Report a problem | ||
| 11/29/2001 | Sold | $156,000$106/sqft |
Source: Agent Provided Report a problem | ||
| 11/29/2000 | Sold | $156,000$106/sqft |
Source: Agent Provided Report a problem | ||
Public tax history
| Year | Property taxes | Tax assessment |
|---|---|---|
| 2025 | $4,615 | $425,393 |
| 2024 | $4,615 | $425,393 |
| 2023 | $4,615 0% | $425,393 |
| 2022 | $4,616 +58.9% | $425,393 +70.6% |
| 2021 | $2,904 +4.5% | $249,310 |
| 2020 | $2,780 | $249,310 |
| 2019 | $2,780 +6.3% | $249,310 |
| 2018 | $2,614 +30.1% | $249,310 +32.6% |
| 2017 | $2,009 | $188,050 |
| 2016 | $2,009 | $188,050 |
| 2015 | $2,009 | $188,050 |
| 2014 | $2,009 -6.8% | $188,050 -16.2% |
| 2013 | $2,156 +17.1% | $224,500 |
| 2012 | $1,842 | $224,500 |
| 2011 | $1,842 -7% | $224,500 |
| 2010 | $1,981 -45.1% | $224,500 -52.8% |
| 2009 | $3,608 +14.9% | $475,715 |
| 2008 | $3,139 -4% | $475,715 |
| 2007 | $3,269 +4.6% | $475,715 |
| 2006 | $3,126 +131.6% | $475,715 +331.5% |
| 2005 | $1,350 | $110,245 |
Find assessor info on the county website
Monthly payment
Est. payment
Payment breakdown
Explore the cost of this home by adjusting the details. Changes won't be saved.Climate risks
Neighborhood: 28460
Nearby schools
Schools provided by the listing agent
- Elementary: Dixon
- Middle: Dixon
- High: Dixon
Source: Hive MLS. This data may not be complete. We recommend contacting the local school district to confirm school assignments for this home.
- $545,6003 bd2 ba1.3k sqft2716 Island Dr, North Topsail Beach, NC 28460Off Market
- $62,0002,657 sqft2724 Island Dr, North Topsail Beach, NC 28460Off Market
- $300,0005,270 sqft517 Ocean Dr, North Topsail Beach, NC 28460Off Market
- $660,7003 bd2 ba983 sqft521 Ocean Dr, North Topsail Beach, NC 28460Off Market

Similar homes
- $695,0004 bd3 ba1.6k sqft2381 Island Drive, North Topsail Beach, NC 28460For Sale
 MLS ID #100550508, Beatty Pittman Real Estate Team LLC, Intracoastal Realty Corporation. Hive MLS
 - $730,0003 bd2 ba1.2k sqft3505 Island Drive, North Topsail Beach, NC 28460For Sale
 MLS ID #100544143, Natalie A Nielsen, Pathway Realty LLC. Hive MLS
 - $674,9003 bd4 ba1.8k sqft3145 Island Drive, North Topsail Beach, NC 28460For Sale
 MLS ID #100534382, Chris A Spellman, Sea Scape Properties. Hive MLS
 - $695,0004 bd3 ba1.7k sqft8014 8th Street, Surf City, NC 28445For Sale
 MLS ID #100536621, Gwen M Hydzik, Keller Williams Innovate-Wilmington. Hive MLS
 - $900,0004 bd3 ba1.6k sqft3759 Island Drive, North Topsail Beach, NC 28460For SaleMLS ID #100581278, Diane M Castro-Perez, Coldwell Banker Sea Coast Advantage-Hampstead. Hive MLS
- $708,0004 bd4 ba2k sqft3809 Island Drive, North Topsail Beach, NC 28460For SaleMLS ID #100550278, Summy Rucker, Summy Rucker Real Estate LLC. Hive MLS
- $524,0002 bd1 ba867 sqft3045 Island Drive, North Topsail Beach, NC 28460For SaleMLS ID #100543608, Heidi Barlow, Emerald Isle Realty. Hive MLS
- $619,0003 bd2 ba1k sqft1303 N Topsail Drive, Surf City, NC 28445For SaleMLS ID #100594886, Sharon Hartman, Terri Alphin Smith & Co. Hive MLS
- $745,0004 bd3 ba1.7k sqft2263 New River Inlet Road, North Topsail Beach, NC 28460For SaleMLS ID #100576480, Maggie D Moyer, Coldwell Banker Sea Coast Advantage Rlty. Hive MLS
- $569,5003 bd3 ba1.6k sqft480 Chadwick Acres Road, Sneads Ferry, NC 28460For SaleMLS ID #100572003, Tenley E. Grazioli, Ocean Life Realty. Hive MLS
- $700,0003 bd3 ba1.6k sqft421 N New River Drive #A, Surf City, NC 28445For SaleMLS ID #100596945, Streamline Realty Team, REAL Broker LLC. Hive MLS
- $659,0002 bd1 ba881 sqft8007 8th Street, Surf City, NC 28445For SaleMLS ID #100570015, Rachel Q Kerlin, Intracoastal Realty Corporation. Hive MLS
- $650,0003 bd2 ba1.5k sqft7060 7th Street, Surf City, NC 28445For SaleMLS ID #100562691, Katie Batson, KB Realty & Investments LLC. Hive MLS
- $769,0003 bd2 ba1.3k sqft9105 W 9th Street, Surf City, NC 28445For SaleMLS ID #100561406, Taylor R Reed, Coldwell Banker Sea Coast Advantage-Hampstead. Hive MLS
- $569,9004 bd4 ba1.6k sqft205 Oyster Lane, North Topsail Beach, NC 28460For SaleMLS ID #100583961, The Domenico Grillo Real Estate Team, Keller Williams Innovate-Wilmington. Hive MLS
- $395,0003 bd2 ba1.9k sqft232 Belvedere Drive, Holly Ridge, NC 28445For SaleMLS ID #100599968, Jackie W Guest, REAL Broker LLC. Hive MLS
- $589,0003 bd3 ba1.4k sqft790 New River Inlet Road Unit 113b, North Topsail Beach, NC 28460For SaleMLS ID #100562978, Britney Ann Kensmoe, Howard Perry & Walston Realtors HS. Hive MLS
- $475,0003 bd2 ba1k sqft3 Bermuda Landing Place, North Topsail Beach, NC 28460For SaleMLS ID #100570154, Laura F Olszewski, Coastal Properties. Hive MLS
- $349,0003 bd2 ba1.6k sqft178 &176 Dunn Road, Sneads Ferry, NC 28460For SaleMLS ID #100598839, Dawn J Berard, Sold Buy the Sea Realty. Hive MLS
- $715,0004 bd4 ba1.8k sqft58 N Ridge, Surf City, NC 28445For SaleMLS ID #100574008, Kym C Harrelson-Pattishall, RE/MAX Executive. Hive MLS
