Meticulously maintained 3-bedroom, 2-bath home located in the desirable Holly Ridge community of The Neighborhoods of Holly Ridge. This charming property features fresh interior paint completed in Summer 2025 and a beautifully remodeled second bathroom, also updated in Summer 2025. The kitchen is equipped with granite countertops and a gas range, perfect for everyday living and entertaining. Enjoy additional living space with a versatile bonus room, ideal for a home office, playroom, or guest area. Step outside to relax on the screened-in back porch overlooking a fully fenced backyard--perfect for pets, gatherings, or quiet evenings at home. Integrated smart home features, voice-controlled through Google Home and/or Amazon Alexa. Control kitchen and primary bedroom lighting, Ring cameras, and the thermostat from anywhere, adding comfort, efficiency, and peace of mind! This move-in ready home combines comfort, style, and thoughtful updates throughout--don't miss your opportunity to make it yours!
Under contract
$395,000
232 Belvedere Drive, Holly Ridge, NC 28445
3beds
1,900sqft
Single Family Residence
Built in 2011
8,276 Square Feet Lot
$390,500 Zestimate®
$208/sqft
$38/mo HOA
What's special
Versatile bonus roomBeautifully remodeled second bathroomFully fenced backyardGas rangeScreened-in back porch
- 47 days
- 224
- 21
Likely to sell faster than
Zillow last checked:
Listing updated:
Listed by:
Jackie W Guest 910-620-7400,
REAL Broker LLC
Source: Hive MLS,MLS#: 100599968 Originating MLS: Cape Fear Realtors MLS, Inc.
Originating MLS: Cape Fear Realtors MLS, Inc.Facts & features
Interior
Bedrooms & bathrooms
- Bedrooms: 3
- Bathrooms: 2
- Full bathrooms: 2
Rooms
- Room types: Master Bedroom, Bedroom 2, Bedroom 3, Living Room, Laundry, Bonus Room, Breakfast Nook
Primary bedroom
- Level: First
Bedroom 2
- Level: First
Bedroom 3
- Level: First
Bonus room
- Level: Second
Breakfast nook
- Level: First
Kitchen
- Level: First
Laundry
- Level: First
Living room
- Level: First
Heating
- Heat Pump, Fireplace Insert, Electric
Cooling
- Central Air, Ceiling Fan(s), Heat Pump
Appliances
- Included: Gas Oven, Gas Cooktop, Refrigerator, Gas Range
Features
- Master Downstairs, Ceiling Fan(s), Blinds/Shades, Gas Log, Smart Thermostat
- Flooring: LVT/LVP, Carpet, Vinyl
- Basement: None
- Attic: Access Only
- Has fireplace: Yes
- Fireplace features: Gas Log
Interior area
- Total structure area: 1,900
- Total interior livable area: 1,900 sqft
Property
Parking
- Total spaces: 2
- Parking features: Garage
- Attached garage spaces: 2
Features
- Levels: Two
- Patio & porch: Covered, Screened, Front Porch, Rear Porch
- Fencing: Back Yard
- View description: None
- Frontage type: See Remarks
Lot
- Size: 8,276 Square Feet
Details
- Parcel number: 735c39
- Zoning: R-10
- Special conditions: Standard
Construction
Type & style
- Home type: SingleFamily
- Property subtype: Single Family Residence
Materials
- Vinyl Siding, Wood Frame, Stone Veneer
- Foundation: Slab
- Roof: Architectural Shingle
Condition
- New construction: No
- Year built: 2011
Utilities & green energy
- Sewer: County Sewer
- Water: County Water
- Utilities for property: Water Connected
Community & HOA
Community
- Subdivision: Neighborhoods of Holly Ridge
HOA
- Has HOA: Yes
- Amenities included: Maintenance Common Areas, Maintenance Grounds, Park
- HOA fee: $460 annually
- HOA name: Neighborhoods of Holly Ridge Owners Association
- HOA phone: 910-509-7276
Location
- Region: Holly Ridge
Financial & listing details
- Price per square foot: $208/sqft
- Tax assessed value: $352,546
- Annual tax amount: $3,613
- Date on market: 8/29/2026
- Cumulative days on market: 47 days
- Listing agreement: Exclusive Right To Sell
- Listing terms: Cash,Conventional,FHA,VA Loan
Estimated market value
$390,500
$371,000 - $410,000
$2,189/mo
Price history
| Date | Event | Price |
|---|---|---|
| 9/26/2026 | Contingent | $395,000$208/sqft |
Source:  Hive MLS #100599968 Report a problem Hive MLS #100599968 Report a problem | ||
| 8/29/2026 | Listed for sale | $395,000-3.7%$208/sqft |
Source: Hive MLS #100599968 Report a problem | ||
| 6/24/2026 | Listing removed | $410,000$216/sqft |
Source: Hive MLS #100567019 Report a problem | ||
| 5/26/2026 | Price change | $410,000-3.5%$216/sqft |
Source: Hive MLS #100567019 Report a problem | ||
| 4/16/2026 | Listed for sale | $424,900+15.6%$224/sqft |
Source: Hive MLS #100567019 Report a problem | ||
| 7/20/2022 | Sold | $367,500+0.7%$193/sqft |
Source: Hive MLS #100333439 Report a problem | ||
| 6/19/2022 | Pending sale | $365,000$192/sqft |
Source: Hive MLS #100333439 Report a problem | ||
| 6/14/2022 | Listed for sale | $365,000+71.4%$192/sqft |
Source: Hive MLS #100333439 Report a problem | ||
| 12/13/2019 | Sold | $213,000$112/sqft |
Source: Hive MLS #100192666 Report a problem | ||
| 11/13/2019 | Pending sale | $213,000$112/sqft |
Source: Joseph Dalton Realty #100192666 Report a problem | ||
| 11/12/2019 | Listed for sale | $213,000+10.9%$112/sqft |
Source: Joseph Dalton Realty #100192666 Report a problem | ||
| 4/23/2014 | Listing removed | $1,300$1/sqft |
Source: Owner Report a problem | ||
| 4/2/2014 | Listed for rent | $1,300$1/sqft |
Source: Owner Report a problem | ||
| 12/29/2011 | Sold | $192,000+1.1%$101/sqft |
Source: Public Record Report a problem | ||
| 9/25/2011 | Listed for sale | $189,900$100/sqft |
Source: Listhub #125357 Report a problem | ||
Public tax history
| Year | Property taxes | Tax assessment |
|---|---|---|
| 2025 | $2,805 | $281,958 |
| 2024 | $2,805 +0% | $281,958 |
| 2023 | $2,804 -1% | $281,958 |
| 2022 | $2,834 +34.3% | $281,958 +46.3% |
| 2021 | $2,111 | $192,740 |
| 2020 | $2,111 -0.5% | $192,740 |
| 2019 | $2,120 -0.9% | $192,740 |
| 2018 | $2,139 +0.9% | $192,740 -1% |
| 2017 | $2,121 | $194,610 |
| 2016 | $2,121 | $194,610 |
| 2015 | $2,121 | $194,610 |
| 2014 | $2,121 +10.6% | $194,610 +1.4% |
| 2013 | $1,919 | $191,850 |
| 2012 | $1,919 | $191,850 |
Find assessor info on the county website
Monthly payment
Est. payment
Payment breakdown
Explore the cost of this home by adjusting the details. Changes won't be saved.Climate risks
Neighborhood: 28445
Nearby schools
Schools provided by the listing agent
- Elementary: Coastal Elementary
- Middle: Dixon
- High: Dixon
Source: Hive MLS. This data may not be complete. We recommend contacting the local school district to confirm school assignments for this home.
Similar homes
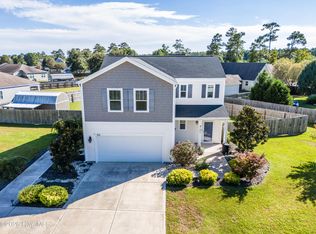
- $394,9003 bd4 ba2.3k sqft102 Tralee Place, Holly Ridge, NC 28445For Sale
 MLS ID #100608953, Irena B Kohler, Coldwell Banker Sea Coast Advantage-Hampstead. Hive MLS
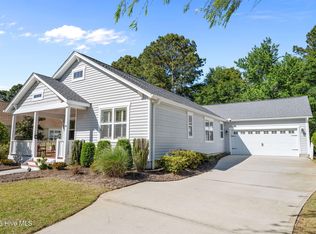
 - $421,9003 bd2 ba1.6k sqft806 Wildflower Drive, Holly Ridge, NC 28445For Sale
 MLS ID #100569497, Andrew Davis, REAL Broker LLC. Hive MLS
 - $303,9003 bd2 ba1.1k sqft234 Red Carnation Drive, Holly Ridge, NC 28445For Sale
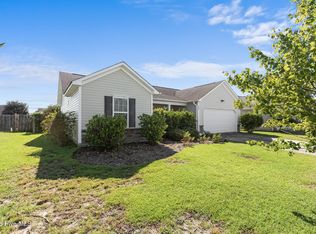 MLS ID #100607807, Katie Kosma, Coldwell Banker Sea Coast Advantage. Hive MLS
 - $350,0003 bd3 ba1.7k sqft112 Mardella Way, Holly Ridge, NC 28445For Sale
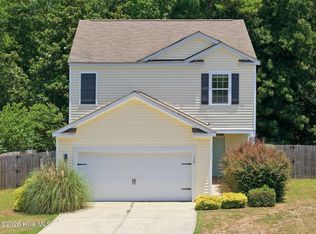 MLS ID #100587402, Jennifer Moore, Coldwell Banker Sea Coast Advantage. Hive MLS
 - $438,9003 bd3 ba2.6k sqft673 Morris Landing Road, Holly Ridge, NC 28445For SaleMLS ID #100576200, Cristina Jurado, CENTURY 21 Champion Real Estate. Hive MLS
- $315,0003 bd2 ba1.2k sqft105 Sages Ridge Drive, Holly Ridge, NC 28445For SaleMLS ID #100588108, Joann Marie McDermon, Better Homes and Gardens Real Estate Treasure. Hive MLS
- $376,3463 bd2 ba1.7k sqft407 Loggerhead Boulevard, Surf City, NC 28445New ConstructionHive MLS
- $370,0003 bd2 ba2.2k sqft122 Pond View Circle, Hampstead, NC 28443For SaleMLS ID #100598243, Coastal Vibes Real Estate Group, Keller Williams Innovate-Wilmington. Hive MLS
- $465,0004 bd3 ba2.3k sqft131 Poplar Branch Way, Hampstead, NC 28443For SaleMLS ID #100580859, Pinpoint Properties, REAL Broker LLC. Hive MLS
- $399,9994 bd3 ba2k sqft126 Leeward Lane, Hampstead, NC 28443For SaleMLS ID #100585659, Jed R Zwifelhofer, Berkshire Hathaway HomeServices Carolina Premier Properties. Hive MLS
- $437,9003 bd2 ba1.7k sqft306 Kemper Road, Hampstead, NC 28443For SaleMLS ID #100605243, Savannah L Holman, SERHANT. Hive MLS
- $379,0004 bd3 ba1.7k sqft100 Gateway Condos Drive Unit 115, Surf City, NC 28445For SaleMLS ID #100555368, Chynna Lemaster, Coldwell Banker Sea Coast Advantage. Hive MLS
- $439,0003 bd2 ba2.1k sqft416 Masters Lane, Hampstead, NC 28443For SaleMLS ID #100599570, Kevin J Cavanagh, Sold Buy The Sea Realty. Hive MLS
- $549,0003 bd2 ba2k sqft206 Old Folkstone Road, Holly Ridge, NC 28445For SaleMLS ID #100601236, Cody Hostetler, eXp Realty. Hive MLS
- $419,9003 bd2 ba1.7k sqft100 Hickory Circle, Hampstead, NC 28443For SaleMLS ID #100593252, Brad Carlson, Keller Williams Innovate-Wilmington. Hive MLS
- $399,9003 bd3 ba2.1k sqft198 Darel Street, Rocky Point, NC 28457For SaleMLS ID #100594252, Joy O Morgan, Intracoastal Realty Corporation. Hive MLS
- $380,0003 bd2 ba1.8k sqft252 Derby Downs Drive, Sneads Ferry, NC 28460For SaleMLS ID #100598313, Dominique Zamora, Coldwell Banker Sea Coast Advantage - Jacksonville. Hive MLS
- $385,0003 bd3 ba1.9k sqft55 Morgan Cove Drive, Burgaw, NC 28425For SaleMLS ID #100601209, Mollie M Barrett, Berkshire Hathaway HomeServices Carolina Premier Properties. Hive MLS
- $439,5004 bd2 ba1.7k sqft304 Cleat Drive, Surf City, NC 28445For SaleMLS ID #100587805, Ashley P Polk, BlueCoast Realty Corporation. Hive MLS
- $379,0003 bd2 ba1.8k sqft161 Preswick Drive, Rocky Point, NC 28457For SaleMLS ID #100603078, Ronel Austin, Coastal Realty Associates LLC. Hive MLS
