A STANDOUT OPPORTUNITY IN WATERSIDE. 304 Cleat Drive combines the community's most sought-after Cali floor plan, a tucked-away location just steps from the neighborhood pool, thoughtful upgrades, and a value that is difficult to match.
Beautifully maintained, this 4-bedroom, 2-bath home offers the ease of one-level living with an open-concept design that feels spacious, functional, and inviting. The kitchen anchors the main living area with a large center island, abundant cabinetry, and a walk-in pantry upgraded with custom shelving. It flows seamlessly into the dining and living areas, creating the perfect space for everyday living and entertaining.
The private primary suite is thoughtfully separated from the secondary bedrooms and features a walk-in closet and ensuite bath. Three additional bedrooms provide flexibility for family, guests, a home office, playroom, or fitness space.
Thoughtful upgrades throughout add both function and value, including custom pantry shelving and a whole-home water filtration system. Outside, the fully fenced backyard and covered patio create an ideal space for pets, play, entertaining, or unwinding after a day at the beach.
Not sure the current color palette is for you? Don't let paint keep you from an otherwise incredible home. The sellers are open to discussing interior painting with an acceptable offer, giving the next owner the opportunity to make the space their own.
The location within Waterside is another standout. Tucked away on a quieter, private street, you can walk to the resort-style pool in moments while avoiding the neighborhood's main traffic. Residents also enjoy a fitness center, multi-sport court, playground, sidewalks, golf cart-friendly streets, and community gathering spaces.
Less than 2 miles from Surf City Beach, you can bike or golf cart to the beach, coffee shops, restaurants, breweries, boutiques, parks, and more.
If you've been comparing homes in Waterside, look closely at 304 Cleat Drive. Floor plan. Location. Upgrades. Fenced backyard. Proximity to the pool. And most importantly--VALUE. This home has been intentionally positioned to give its next owner an opportunity to close with equity already on their side. Come see why 304 Cleat Drive may be the smartest buy in Waterside.
For sale
$449,900
304 Cleat Drive, Surf City, NC 28445
4beds
1,776sqft
Single Family Residence
Built in 2024
-- sqft lot
$-- Zestimate®
$253/sqft
$80/mo HOA
What's special
One-level livingWhole-home water filtration systemLarge center islandFully fenced backyardCovered patioCustom pantry shelvingPrivate primary suite
- 39 days |
- 1,189 |
- 48 |
Zillow last checked:
Listing updated:
Listed by:
Ashley P Polk 304-573-5550,
BlueCoast Realty Corporation
Source: Hive MLS,MLS#: 100587805 Originating MLS: Cape Fear Realtors MLS, Inc.
Originating MLS: Cape Fear Realtors MLS, Inc.Facts & features
Interior
Bedrooms & bathrooms
- Bedrooms: 4
- Bathrooms: 2
- Full bathrooms: 2
Rooms
- Room types: Master Bedroom, Bedroom 2, Bedroom 3, Bedroom 4, Living Room, Laundry
Primary bedroom
- Level: First
Bedroom 2
- Level: First
Bedroom 3
- Level: First
Bedroom 4
- Level: First
Kitchen
- Level: First
Laundry
- Level: First
Living room
- Level: First
Heating
- Heat Pump, Electric
Cooling
- Ceiling Fan(s), Heat Pump
Appliances
- Included: Electric Oven, Freezer, Refrigerator, Disposal, Dishwasher, Electric Range, Water Purifier
- Laundry: Laundry Room
Features
- Master Downstairs, Walk-in Closet(s), Kitchen Island, Ceiling Fan(s), Pantry, Walk-in Shower, Blinds/Shades, Walk-In Closet(s)
- Flooring: Vinyl
- Basement: None
- Attic: Partially Floored,Pull Down Stairs
Interior area
- Total structure area: 1,776
- Total interior livable area: 1,776 sqft
Property
Parking
- Total spaces: 2
- Parking features: Concrete
- Attached garage spaces: 2
Features
- Levels: One
- Patio & porch: Covered, Patio
- Fencing: Privacy,Back Yard,Wood
- Has view: Yes
- View description: None
- Frontage type: See Remarks
Details
- Parcel number: 42355712240000
- Zoning: RA
- Special conditions: Standard
Construction
Type & style
- Home type: SingleFamily
- Property subtype: Single Family Residence
Materials
- Vinyl Siding, Wood Frame
- Foundation: Slab
- Roof: Architectural Shingle
Condition
- New construction: No
- Year built: 2024
Utilities & green energy
- Sewer: Public Sewer
- Water: Public
- Utilities for property: Sewer Connected, Water Connected
Community & HOA
Community
- Subdivision: Waterside
HOA
- Has HOA: Yes
- Amenities included: Basketball Court, Clubhouse, Pool, Maintenance Common Areas, Maintenance Grounds, Management, Pickleball, Playground, Sidewalks, Street Lights, Tennis Court(s)
- HOA fee: $960 annually
- HOA name: Premier Management
- HOA phone: 910-679-3012
Location
- Region: Surf City
Financial & listing details
- Price per square foot: $253/sqft
- Tax assessed value: $239,118
- Annual tax amount: $3,252
- Date on market: 7/30/2026
- Cumulative days on market: 39 days
- Listing agreement: Exclusive Right To Sell
- Listing terms: Cash,Conventional,VA Loan
- Road surface type: Paved
Estimated market value
Not available
Estimated sales range
Not available
$2,545/mo
Price history
| Date | Event | Price |
|---|---|---|
| 7/30/2026 | Listed for sale | $449,900$253/sqft |
Source:  Hive MLS #100587805 Report a problem Hive MLS #100587805 Report a problem | ||
Public tax history
| Year | Property taxes | Tax assessment |
|---|---|---|
| 2025 | $1,985 | $388,187 |
Find assessor info on the county website
Monthly payment
Est. payment
Payment breakdown
Explore the cost of this home by adjusting the details. Changes won't be saved.Climate risks
Neighborhood: 28445
Nearby schools
GreatSchools rating
- 7/10Surf City ElementaryGrades: PK-5Distance: 1.4 mi
- 9/10Surf City MiddleGrades: 6-8Distance: 1.4 mi
- 8/10Topsail High SchoolGrades: 9-12Distance: 8 mi
Schools provided by the listing agent
- Elementary: Surf City
- Middle: Surf City
- High: Topsail
Source: Hive MLS. This data may not be complete. We recommend contacting the local school district to confirm school assignments for this home.
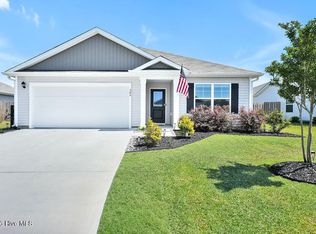
- $449,0003 bd2 ba1.6k sqft306 Cleat Dr, Surf City, NC 28445For Sale
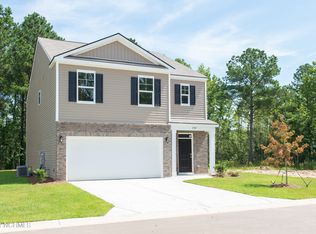
- $460,2004 bd3 ba2.3k sqft807 Airlie Vista Ln LOT 155, Surf City, NC 28445Off Market
- $---- bd-- ba-- sqft305 Cleat Dr LOT 226, Surf City, NC 28445Off Market
- $703,5004 bd3 ba3.1k sqft403 Edgewater Way, Surf City, NC 28445Off Market
- $337,7403 bd2 ba1.1k sqft327 Cleat Dr LOT 250, Holly Ridge, NC 28445Sold
- $523,2004 bd2 ba2k sqft401 Edgewater Way, Surf City, NC 28445Off Market
- $513,5005 bd3 ba2.4k sqft405 Edgewater Way, Surf City, NC 28445Off Market
- $560,0004 bd3 ba2.4k sqft303 Cleat Dr, Surf City, NC 28445Sold
A local agent can set up tours, give advice and negotiate with sellers.
A local lender can help you make sure your offer is ready when you are.
Similar homes
- $459,9004 bd3 ba1.9k sqft504 Airlie Vista Lane, Surf City, NC 28445For Sale

 MLS ID #100580009, Ashley B Whitley, Nest Realty. Hive MLS
 - $479,9003 bd2 ba1.6k sqft2045 Course Lane, Surf City, NC 28445For Sale
 MLS ID #100589706, Coastal Vibes Real Estate Group, Keller Williams Innovate-Wilmington. Hive MLS
 - $384,9003 bd2 ba1.2k sqft1014 Course Lane, Surf City, NC 28455For Sale
 MLS ID #100586272, Cynthia L LaCorte, Coldwell Banker Sea Coast Advantage - Jacksonville. Hive MLS
 - $444,9003 bd3 ba2.6k sqft673 Morris Landing Road, Holly Ridge, NC 28445For Sale
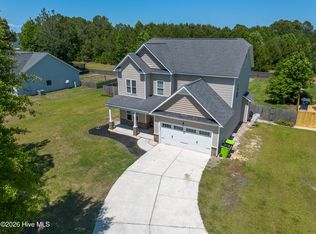 MLS ID #100576200, Cristina Jurado, CENTURY 21 Champion Real Estate. Hive MLS
 - $389,0004 bd3 ba1.7k sqft100 Gateway Condos Drive Unit 115, Surf City, NC 28445For SaleMLS ID #100555368, Chynna Lemaster, Coldwell Banker Sea Coast Advantage. Hive MLS
- $394,0003 bd2 ba1.6k sqft500 Bishop Drive, Hampstead, NC 28443For SaleMLS ID #100595127, Katie Batson, KB Realty & Investments LLC. Hive MLS
- $399,0003 bd3 ba2k sqft220 Gelynda Court, Holly Ridge, NC 28445For SaleMLS ID #100593519, Chynna Lemaster, Coldwell Banker Sea Coast Advantage. Hive MLS
- $478,0004 bd3 ba2.3k sqft131 Poplar Branch Way, Hampstead, NC 28443For SaleMLS ID #100580859, Pinpoint Properties, REAL Broker LLC. Hive MLS
- $439,9004 bd3 ba2.3k sqft356 Hardison Road, Holly Ridge, NC 28445New ConstructionMLS ID #100586310, Ashley P Polk, BlueCoast Realty Corporation. Hive MLS
- $379,0003 bd2 ba1.5k sqft620 Osprey Landing Drive, Holly Ridge, NC 28445For SaleMLS ID #100580713, Maggie D Moyer, Coldwell Banker Sea Coast Advantage Rlty. Hive MLS
- $490,0003 bd3 ba1.8k sqft805 Driftwood Drive, Hampstead, NC 28443For SaleMLS ID #100577498, Brogan Fitzgerald, Triple 7 Real Estate, Inc.. Hive MLS
- $360,0004 bd2 ba1.8k sqft224 Cheswick Drive #116, Holly Ridge, NC 28445For SaleMLS ID #100562701, Tiffany & Crew Coastal Real Estate, Keller Williams Innovate - Jax. Hive MLS
- $385,0004 bd3 ba2.4k sqft115 Tralee Place, Holly Ridge, NC 28445For SaleMLS ID #100566319, Alyssa Wynn, HomeSmart Connections. Hive MLS
- $434,9003 bd2 ba1.7k sqft100 Hickory Circle, Hampstead, NC 28443For SaleMLS ID #100593252, Brad Carlson, Keller Williams Innovate-Wilmington. Hive MLS
- $375,0003 bd3 ba1.5k sqft208 Gelynda Court, Holly Ridge, NC 28445For SaleMLS ID #100573360, Ashley Alexander, Coldwell Banker Sea Coast Advantage. Hive MLS
- $355,0003 bd3 ba1.7k sqft112 Mardella Way, Holly Ridge, NC 28445For SaleMLS ID #100587402, Jennifer Moore, Coldwell Banker Sea Coast Advantage. Hive MLS
- $399,9993 bd4 ba2.3k sqft102 Tralee Place, Holly Ridge, NC 28445For SaleMLS ID #100566943, Scott J Morrison, eXp Realty. Hive MLS
- $409,0004 bd2 ba2.3k sqft108 Cassidy Lane, Holly Ridge, NC 28445For SaleMLS ID #100591063, Alexis Myers, Maven Properties. Hive MLS
- $545,0003 bd3 ba2.2k sqft113 Kings Harbor Drive, Holly Ridge, NC 28445For SaleMLS ID #100559948, Briana N Chesher, Coldwell Banker Sea Coast Advantage. Hive MLS
- $379,9004 bd3 ba1.7k sqft716 Bayboro Court, Holly Ridge, NC 28445For SaleMLS ID #100580781, Shannon Damiano, Carolina Real Estate Group. Hive MLS
