Just in time for summer at the beach! This stunning, unique home has all the upgrades, expansive lake views and it's all on one level, no stairs here! It is also located in the highly desirable, amenity rich Waterside Community in Surf City where you can walk, jog, bike or drive your golf cart to countless parks, beaches, breweries, restaurants and shops.
As you walk in you are greeted by the beautiful LVP flooring that leads you into the gorgeous chef's kitchen, complete with Brazilian marble countertops, farmhouse sink, custom cabinets, a gas range and a huge island to host all the dinner parties. Through the kitchen is a large dining area and family/sitting room. In the back of the home is the oversized great room that includes tons of windows and natural light, panoramic lake views, custom built ins, hardwired surround sound, an electric fireplace and a sliding glass door to the massive screened in porch with epoxy floor.
The secluded master bedroom, also located in the back of the home, is a destination of its own. This owners retreat features a big bedroom with more lake views, access to the screened in porch, a huge walk-in closet and a private office. The master bath includes a large walk in shower with rain shower head, another big closet and a double vanity.
The other three bedrooms are located in the front of the home, one of which is on it's own side and includes a full, private bath. This home also features a large, attached, insulated workshop and an oversized 2 car garage with epoxy floor, a water softener, whole home water filters, top of the line appliances, 2 stage HVAC system, professionally designed landscaping, new Zoysia sod, automatic roll up shades and a big backyard. You don't want to miss this one.
Sold for $560,000
$560,000
303 Cleat Drive, Surf City, NC 28445
4beds
2,447sqft
Single Family Residence
Built in 2024
8,276 Square Feet Lot
$575,000 Zestimate®
$229/sqft
$2,873 Estimated rent
Home value
$575,000
$518,000 - $638,000
$2,873/mo
Zestimate® history
Owner options
List your home for rent
$2,873/mo
Rent Zestimate®
Find your next renter with Zillow Rental Manager. Plus, with online applications, you can quickly screen prospective tenants – for free.
$2,873/mo
Rent Zestimate®
Refinance and save
$4,344/mo
Est. payment
Refinancing to a lower rate could help reduce your monthly payments and save thousands over the life of the loan.
$4,344/mo
Est. payment
Explore your selling options
Work with a Zillow partner agent
Leverage their expertise and Zillow's premium Showcase listings to get your home seen by more buyers.
Get startedList with your own agent
Get your home in front of millions of buyers by listing it on Zillow.
Learn how to do itSell it yourself
Take full control of how buyers see your home on Zillow by listing For Sale by Owner (FSBO).
List your homeWhat's special
Electric fireplaceLarge attached insulated workshopCustom built insPanoramic lake viewsPrivate officeLarge walk in showerRain shower head
Zillow last checked:
Listing updated:
Listed by:
Michael Odham 276-780-9770,
Coldwell Banker Sea Coast Advantage
Bought with:
Harold Chappell, 185124
NextHome Cape Fear
Source: Hive MLS,MLS#: 100504884 Originating MLS: Jacksonville Board of Realtors
Originating MLS: Jacksonville Board of RealtorsFacts & features
Interior
Bedrooms & bathrooms
- Bedrooms: 4
- Bathrooms: 3
- Full bathrooms: 3
Rooms
- Room types: Great Room, Living Room, Kitchen, Master Bedroom, Bathroom 1, Bedroom 2, Bathroom 2, Bedroom 3, Bedroom 4, Bathroom 3, Office, Laundry, Other
Primary bedroom
- Level: First
- Dimensions: 12.1 x 14.6
Bedroom 2
- Level: First
- Dimensions: 12.11 x 11.6
Bedroom 3
- Level: First
- Dimensions: 13 x 10.11
Bedroom 4
- Level: First
- Dimensions: 13 x 10.11
Bathroom 1
- Description: Master
- Level: First
- Dimensions: 11.3 x 10.3
Bathroom 2
- Description: In 2nd Bedroom
- Level: First
- Dimensions: 5.9 x 7.8
Bathroom 3
- Description: Hallway
- Level: First
- Dimensions: 9.1 x 5.7
Great room
- Level: First
- Dimensions: 18.11 x 19.4
Kitchen
- Level: First
- Dimensions: 17.1 x 15.6
Laundry
- Level: First
- Dimensions: 5.8 x 5.4
Living room
- Description: Dining Area
- Level: First
- Dimensions: 26 x 15.5
Office
- Level: First
- Dimensions: 8.7 x 7.4
Other
- Description: Screened In Porch
- Level: First
- Dimensions: 27.1 x 9
Other
- Description: Master Walk-in Closet
- Level: First
- Dimensions: 5.9 x 11.7
Other
- Description: Foyer
- Level: First
- Dimensions: 4.7 x 6.8
Heating
- Heat Pump, Zoned, Electric
Cooling
- Heat Pump, Zoned
Appliances
- Included: Vented Exhaust Fan, Gas Oven, Gas Cooktop, See Remarks, Water Softener, Washer, Refrigerator, Dryer, Disposal, Dishwasher
- Laundry: Laundry Room
Features
- Sound System, Master Downstairs, Walk-in Closet(s), Vaulted Ceiling(s), High Ceilings, Entrance Foyer, Solid Surface, Generator Plug, Kitchen Island, Ceiling Fan(s), Pantry, Walk-in Shower, Blinds/Shades, Walk-In Closet(s)
- Flooring: Carpet, LVT/LVP
- Attic: Floored,Pull Down Stairs
Interior area
- Total structure area: 2,447
- Total interior livable area: 2,447 sqft
Property
Parking
- Total spaces: 2
- Parking features: Garage Faces Front, Concrete, Garage Door Opener, Off Street
- Garage spaces: 2
Features
- Levels: One
- Stories: 1
- Patio & porch: Covered, Patio, Screened
- Exterior features: Cluster Mailboxes
- Fencing: Back Yard,Split Rail,Wood
- Has view: Yes
- View description: Pond
- Has water view: Yes
- Water view: Pond
- Waterfront features: None, Pond
- Frontage type: Pond Front
Lot
- Size: 8,276 Square Feet
- Dimensions: 125 x 81 x 125 x 52
Details
- Parcel number: 42354792450000
- Zoning: PUD
- Special conditions: Standard
Construction
Type & style
- Home type: SingleFamily
- Property subtype: Single Family Residence
Materials
- Vinyl Siding
- Foundation: Combination, Slab
- Roof: Architectural Shingle
Condition
- New construction: No
- Year built: 2024
Utilities & green energy
- Sewer: Public Sewer
- Water: Public
- Utilities for property: Sewer Available, Water Available
Green energy
- Green verification: HERS Index Score
- Energy efficient items: Lighting, Thermostat
Community & HOA
Community
- Security: Smoke Detector(s)
- Subdivision: Waterside
HOA
- Has HOA: Yes
- Amenities included: Basketball Court, Cabana, Clubhouse, Pool, Fitness Center, Maintenance Common Areas, Maintenance Grounds, Maintenance Roads, Pickleball, Picnic Area, Playground, Sidewalks, Street Lights, Tennis Court(s), Trail(s)
- HOA fee: $980 annually
- HOA name: Premiere Mgt Company
- HOA phone: 910-679-3012
Location
- Region: Surf City
Financial & listing details
- Price per square foot: $229/sqft
- Tax assessed value: $58,500
- Annual tax amount: $2,385
- Date on market: 5/2/2025
- Cumulative days on market: 56 days
- Listing agreement: Exclusive Right To Sell
- Listing terms: Cash,Conventional,VA Loan
- Road surface type: Paved
Price history
| Date | Event | Price |
|---|---|---|
| 7/31/2025 | Sold | $560,000-3.4%$229/sqft |
Source:  Hive MLS #100504884 Report a problem Hive MLS #100504884 Report a problem | ||
| 6/26/2025 | Pending sale | $579,490$237/sqft |
Source: Hive MLS #100504884 Report a problem | ||
| 6/21/2025 | Price change | $579,490-2.6%$237/sqft |
Source: Hive MLS #100504884 Report a problem | ||
| 6/2/2025 | Price change | $594,900-0.8%$243/sqft |
Source: Hive MLS #100504884 Report a problem | ||
| 5/2/2025 | Listed for sale | $599,900$245/sqft |
Source: Hive MLS #100504884 Report a problem | ||
Public tax history
| Year | Property taxes | Tax assessment |
|---|---|---|
| 2025 | $2,385 | $465,256 |
Find assessor info on the county website
Neighborhood: 28445
Nearby homes
- $460,2004 bd3 ba2.3k sqft807 Airlie Vista Ln LOT 155, Surf City, NC 28445Off Market
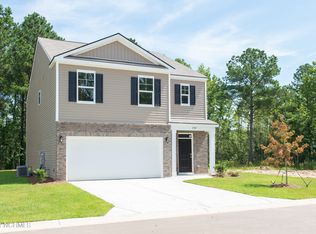
- $449,9004 bd2 ba1.7k sqft304 Cleat Dr, Surf City, NC 28445For Sale
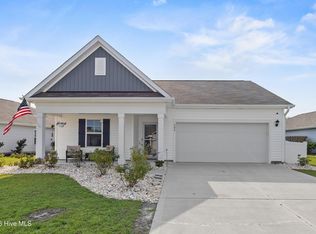
- $400,7403 bd2 ba1.6k sqft2045 Course Ln LOT 286, Surf City, NC 28445Sold
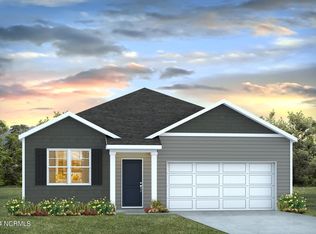
- $449,0003 bd2 ba1.6k sqft306 Cleat Dr, Surf City, NC 28445For Sale
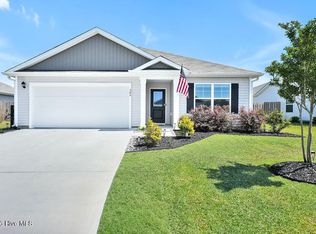
- $410,0004 bd2 ba1.7k sqft2041 Course Ln LOT 287, Holly Ridge, NC 28445Sold
- $415,0004 bd2 ba1.7k sqft3017 Course Ln #267, Surf City, NC 28445Sold
- $337,7403 bd2 ba1.1k sqft327 Cleat Dr LOT 250, Holly Ridge, NC 28445Sold
- $415,3404 bd2 ba1.7k sqft2021 Course Ln LOT 293, Holly Ridge, NC 28445Sold
Nearby schools
GreatSchools rating
- 7/10Surf City ElementaryGrades: PK-5Distance: 1.4 mi
- 9/10Surf City MiddleGrades: 6-8Distance: 1.4 mi
- 8/10Topsail High SchoolGrades: 9-12Distance: 8 mi
Schools provided by the listing agent
- Elementary: Surf City
- Middle: Surf City
- High: Topsail
Source: Hive MLS. This data may not be complete. We recommend contacting the local school district to confirm school assignments for this home.
Get a cash offer in 3 minutes
Find out how much your home could sell for in as little as 3 minutes with a no-obligation cash offer.
Estimated market value
$575,000
Get a cash offer in 3 minutes
Find out how much your home could sell for in as little as 3 minutes with a no-obligation cash offer.
Estimated market value
$575,000
- North Carolina
- Pender County
- Surf City
- 28445
- 303 Cleat Drive
Nearby cities
Nearby zip codes
Other Surf City Topics
