Welcome to your slice of coastal paradise in the sought-after Waterside at Surf City! This charming three-bedroom, two-bath, 2 car garage home welcomes you with a spacious foyer that leads to an open-concept floor plan and a large kitchen featuring stainless steel appliances, a walk-in pantry, center island and open to the dining area and family room with plenty of room for gathering with family and friends. Even better, all kitchen appliances are included and the laundry room comes equipped with the washer and dryer, making this home truly move-in ready.
Step outside to enjoy your covered back porch overlooking the partially fenced backyard--an ideal space for relaxing, entertaining, or letting pets and little ones play while still offering room to personalize your own outdoor retreat. The storage shed is perfect for storing your lawn, pool & beach necessities!
Perfectly located you'll love being just a short stroll from local shops, breweries, and restaurants, while the beautiful beaches of Surf City are only minutes away.
Residents enjoy an impressive lineup of resort-style amenities, including a sparkling pool & clubhouse w/fitness center, basketball court, pickleball courts, tennis courts, playground, and scenic walking trails. Whether you're searching for a full-time residence, a vacation getaway or an investment opportunity, this home offers the perfect blend of comfort, convenience and coastal living. Come experience it for yourself!
Under contract
Price cut: $900 (8/4)
$449,000
306 Cleat Drive, Surf City, NC 28445
3beds
1,620sqft
Single Family Residence
Built in 2024
7,405 Square Feet Lot
$444,200 Zestimate®
$277/sqft
$80/mo HOA
What's special
Large kitchenCenter islandPartially fenced backyardWalk-in pantryStorage shedOpen-concept floor planSpacious foyer
- 106 days |
- 675 |
- 47 |
Zillow last checked:
Listing updated:
Listed by:
Renee L Clark 315-420-2198,
Coldwell Banker Sea Coast Advantage
Source: Hive MLS,MLS#: 100569698 Originating MLS: Jacksonville Board of Realtors
Originating MLS: Jacksonville Board of RealtorsFacts & features
Interior
Bedrooms & bathrooms
- Bedrooms: 3
- Bathrooms: 2
- Full bathrooms: 2
Rooms
- Room types: Master Bedroom, Bedroom 2, Bedroom 3, Living Room, Dining Room, Laundry
Primary bedroom
- Level: First
Bedroom 2
- Level: First
Bedroom 3
- Level: First
Dining room
- Level: First
Kitchen
- Level: First
Laundry
- Level: First
Living room
- Level: First
Heating
- Heat Pump, Electric
Cooling
- Central Air, Heat Pump
Appliances
- Included: Electric Oven, Built-In Microwave, Washer, Refrigerator, Dryer, Disposal, Dishwasher, Electric Range
- Laundry: Laundry Room
Features
- Walk-in Closet(s), High Ceilings, Entrance Foyer, Kitchen Island, Ceiling Fan(s), Pantry, Walk-in Shower, Blinds/Shades, Eat-in Kitchen, Walk-In Closet(s)
- Flooring: Carpet, Vinyl
- Has fireplace: No
Interior area
- Total structure area: 1,620
- Total interior livable area: 1,620 sqft
Property
Parking
- Total spaces: 2
- Parking features: Concrete, Garage
- Attached garage spaces: 2
Features
- Levels: One
- Patio & porch: Covered, Porch
- Fencing: Partial,Wood
- Has view: Yes
- View description: Pond, None
- Has water view: Yes
- Water view: Pond
- Frontage type: See Remarks
Lot
- Size: 7,405 Square Feet
Details
- Additional structures: Shed(s)
- Parcel number: 42355712590000
- Zoning: RA
- Special conditions: Standard
Construction
Type & style
- Home type: SingleFamily
- Property subtype: Single Family Residence
Materials
- Vinyl Siding, Wood Frame
- Foundation: Slab
- Roof: Shingle
Condition
- New construction: No
- Year built: 2024
Utilities & green energy
- Sewer: Public Sewer
- Water: Public
- Utilities for property: Sewer Connected, Water Connected
Community & HOA
Community
- Security: Security System, Security System Owned
- Subdivision: Waterside
HOA
- Has HOA: Yes
- Amenities included: Basketball Court, Pool, Fitness Center, Maintenance Common Areas, Management, Pickleball, Playground, Sidewalks, Trail(s)
- HOA fee: $960 annually
- HOA name: Waterside HOA
- HOA phone: 910-679-3012
Location
- Region: Surf City
Financial & listing details
- Price per square foot: $277/sqft
- Tax assessed value: $369,929
- Annual tax amount: $1,895
- Date on market: 4/26/2026
- Cumulative days on market: 106 days
- Listing agreement: Exclusive Right To Sell
- Listing terms: Cash,Conventional,FHA,VA Loan
- Road surface type: Paved
Estimated market value
$444,200
$422,000 - $466,000
$2,412/mo
Price history
| Date | Event | Price |
|---|---|---|
| 8/9/2026 | Contingent | $449,000$277/sqft |
Source:  Hive MLS #100569698 Report a problem Hive MLS #100569698 Report a problem | ||
| 8/4/2026 | Price change | $449,000-0.2%$277/sqft |
Source: Hive MLS #100569698 Report a problem | ||
| 7/14/2026 | Price change | $449,900-1.1%$278/sqft |
Source: Hive MLS #100569698 Report a problem | ||
| 6/12/2026 | Price change | $455,000-0.9%$281/sqft |
Source: Hive MLS #100569698 Report a problem | ||
| 5/12/2026 | Price change | $459,000-1.3%$283/sqft |
Source: Hive MLS #100569698 Report a problem | ||
| 4/26/2026 | Listed for sale | $465,000+27.2%$287/sqft |
Source: Hive MLS #100569698 Report a problem | ||
| 4/8/2024 | Sold | $365,500$226/sqft |
Source: Public Record Report a problem | ||
Public tax history
| Year | Property taxes | Tax assessment |
|---|---|---|
| 2025 | $1,895 | $372,170 |
Find assessor info on the county website
Monthly payment
Est. payment
Payment breakdown
Explore the cost of this home by adjusting the details. Changes won't be saved.Climate risks
Neighborhood: 28445
Nearby schools
GreatSchools rating
- 7/10Surf City ElementaryGrades: PK-5Distance: 1.4 mi
- 9/10Surf City MiddleGrades: 6-8Distance: 1.4 mi
- 8/10Topsail High SchoolGrades: 9-12Distance: 8 mi
Schools provided by the listing agent
- Elementary: Surf City
- Middle: Surf City
- High: Topsail
Source: Hive MLS. This data may not be complete. We recommend contacting the local school district to confirm school assignments for this home.
- $337,7403 bd2 ba1.1k sqft327 Cleat Dr LOT 250, Holly Ridge, NC 28445Sold

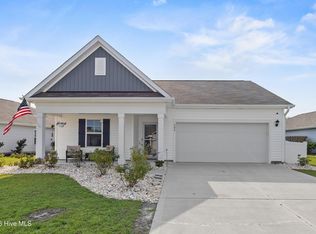
- $449,9004 bd2 ba1.7k sqft304 Cleat Dr, Surf City, NC 28445For Sale
- $381,7404 bd2 ba1.7k sqft319 Cleat Dr LOT 254, Holly Ridge, NC 28445Sold

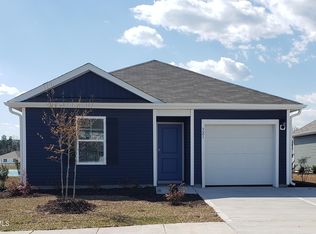
- $358,1254 bd2 ba1.4k sqft321 Cleat Dr LOT 253, Surf City, NC 28445Sold
- $---- bd-- ba-- sqft305 Cleat Dr LOT 226, Surf City, NC 28445Off Market
- $460,2004 bd3 ba2.3k sqft807 Airlie Vista Ln LOT 155, Surf City, NC 28445Off Market
- $440,0003 bd2 ba1.6k sqft312 Cleat Dr, Surf City, NC 28445Sold
- $375,7403 bd2 ba1.6k sqft320 Cleat Dr LOT 235, Holly Ridge, NC 28445Sold
A local agent can set up tours, give advice and negotiate with sellers.
A local lender can help you make sure your offer is ready when you are.
Similar homes
- $459,9004 bd3 ba1.9k sqft504 Airlie Vista Lane, Surf City, NC 28445For Sale

 MLS ID #100580009, Ashley B Whitley, Nest Realty. Hive MLS
 - $479,9003 bd2 ba1.6k sqft2045 Course Lane, Surf City, NC 28445For Sale
 MLS ID #100589706, Coastal Vibes Real Estate Group, Keller Williams Innovate-Wilmington. Hive MLS
 - $449,9004 bd2 ba1.7k sqft304 Cleat Drive, Surf City, NC 28445For SaleMLS ID #100587805, Ashley P Polk, BlueCoast Realty Corporation. Hive MLS
- $384,9003 bd2 ba1.2k sqft1014 Course Lane, Surf City, NC 28455For Sale
 MLS ID #100586272, Cynthia L LaCorte, Coldwell Banker Sea Coast Advantage - Jacksonville. Hive MLS
 - $394,0003 bd2 ba1.6k sqft500 Bishop Drive, Hampstead, NC 28443For SaleMLS ID #100595127, Katie Batson, KB Realty & Investments LLC. Hive MLS
- $399,0003 bd3 ba2k sqft220 Gelynda Court, Holly Ridge, NC 28445For SaleMLS ID #100593519, Chynna Lemaster, Coldwell Banker Sea Coast Advantage. Hive MLS
- $389,0004 bd3 ba1.7k sqft100 Gateway Condos Drive Unit 115, Surf City, NC 28445For SaleMLS ID #100555368, Chynna Lemaster, Coldwell Banker Sea Coast Advantage. Hive MLS
- $379,0003 bd2 ba1.5k sqft620 Osprey Landing Drive, Holly Ridge, NC 28445For SaleMLS ID #100580713, Maggie D Moyer, Coldwell Banker Sea Coast Advantage Rlty. Hive MLS
- $478,0004 bd3 ba2.3k sqft131 Poplar Branch Way, Hampstead, NC 28443For SaleMLS ID #100580859, Pinpoint Properties, REAL Broker LLC. Hive MLS
- $375,0003 bd3 ba1.5k sqft208 Gelynda Court, Holly Ridge, NC 28445For SaleMLS ID #100573360, Ashley Alexander, Coldwell Banker Sea Coast Advantage. Hive MLS
- $385,0004 bd3 ba2.4k sqft115 Tralee Place, Holly Ridge, NC 28445For SaleMLS ID #100566319, Alyssa Wynn, HomeSmart Connections. Hive MLS
- $399,9993 bd4 ba2.3k sqft102 Tralee Place, Holly Ridge, NC 28445For SaleMLS ID #100566943, Scott J Morrison, eXp Realty. Hive MLS
- $535,0003 bd3 ba2.2k sqft113 Kings Harbor Drive, Holly Ridge, NC 28445For SaleMLS ID #100559948, Briana N Chesher, Coldwell Banker Sea Coast Advantage. Hive MLS
- $379,0003 bd3 ba2k sqft211 Gelynda Court, Holly Ridge, NC 28445For SaleMLS ID #100564842, Chynna Lemaster, Coldwell Banker Sea Coast Advantage. Hive MLS
- $355,0003 bd3 ba1.7k sqft112 Mardella Way, Holly Ridge, NC 28445For SaleMLS ID #100587402, Jennifer Moore, Coldwell Banker Sea Coast Advantage. Hive MLS
- $360,0004 bd2 ba1.8k sqft224 Cheswick Drive #116, Holly Ridge, NC 28445For SaleMLS ID #100562701, Tiffany & Crew Coastal Real Estate, Keller Williams Innovate - Jax. Hive MLS
- $399,9956 bd4 ba2.4k sqft215/217 Lloyd Street, Holly Ridge, NC 28445For SaleMLS ID #100556084, Ariana Blevins, Salt Marsh Properties. Hive MLS
- $465,0004 bd3 ba1.9k sqft11 Chickadee Way Lot #108, Hampstead, NC 28443For SaleMLS ID #100595960, Loren E Baysden, Oleander Real Estate LLC. Hive MLS
- $460,0003 bd2 ba2.1k sqft172 Lea Drive, Hampstead, NC 28443For SaleMLS ID #100575482, Adam C Connolly, Berkshire Hathaway HomeServices Carolina Premier Properties. Hive MLS
- $399,9003 bd3 ba1.7k sqft118 S Belvedere Drive, Hampstead, NC 28443For SaleMLS ID #100593138, Ariana Blevins, Salt Marsh Properties. Hive MLS
