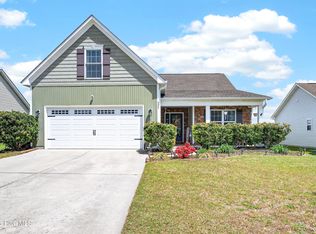
Modern, bright, and designed for easy coastal living, 504 Airlie Vista offers the space, comfort, and location you've been looking for.
The open-concept floor plan creates a seamless flow between the kitchen, dining, and living areas, while an abundance of natural light keeps the home feeling bright and inviting. With spacious living areas and plenty of room to spread out, this home is equally suited for everyday life and entertaining. Step outside to the private backyard, offering a great setting for grilling, gathering with friends, playtime, or simply relaxing outdoors.
Located in Waterside, one of Surf City's popular golf cart-friendly communities, residents enjoy an impressive lineup of amenities including a resort-style pool, clubhouse, playground, tennis courts, pickleball courts, volleyball, and more.
And the location is hard to beat! You're approximately 2 miles from Surf City Beach and less than a mile from local coffee shops, restaurants, ice cream, entertainment, and everyday conveniences. Walk, bike, or hop on the golf cart and enjoy everything Surf City has to offer.
Situated within the sought-after Surf City and Topsail school district, 504 Airlie Vista is an excellent option for a primary residence, coastal getaway, or investment property. Beach days, golf cart rides, neighborhood amenities, and coastal living are all right outside your door.
Under contract
Price cut: $9.6K (7/1)
$459,900
504 Airlie Vista Lane, Surf City, NC 28445
4beds
1,974sqft
Single Family Residence
Built in 2021
8,276 Square Feet Lot
$454,200 Zestimate®
$233/sqft
$80/mo HOA
What's special
Private backyardAbundance of natural lightOpen-concept floor plan
- 88 days
- 933
- 70
Zillow last checked:
Listing updated:
Listed by:
Ashley B Whitley 910-685-0988,
Nest Realty
Source: Hive MLS,MLS#: 100580009 Originating MLS: Cape Fear Realtors MLS, Inc.
Originating MLS: Cape Fear Realtors MLS, Inc.Facts & features
Interior
Bedrooms & bathrooms
- Bedrooms: 4
- Bathrooms: 3
- Full bathrooms: 2
- 1/2 bathrooms: 1
Rooms
- Room types: Living Room, Dining Room, Master Bedroom, Bedroom 2, Bedroom 3, Bedroom 4
Primary bedroom
- Level: Second
- Dimensions: 14 x 13
Bedroom 2
- Level: Second
- Dimensions: 10 x 13
Bedroom 3
- Level: Second
- Dimensions: 11 x 11
Bedroom 4
- Level: Second
- Dimensions: 10 x 13
Dining room
- Level: First
- Dimensions: 13 x 13
Kitchen
- Level: First
- Dimensions: 10 x 13
Living room
- Level: First
- Dimensions: 12 x 14
Heating
- Electric, Forced Air
Cooling
- Central Air
Appliances
- Included: Electric Oven, Built-In Microwave, Washer, Refrigerator, Dryer, Disposal, Dishwasher
- Laundry: In Hall, Laundry Room
Features
- Walk-in Closet(s), High Ceilings, Pantry, Walk-in Shower, Blinds/Shades, Walk-In Closet(s)
- Flooring: LVT/LVP, Carpet
- Basement: None
- Attic: Access Only
- Has fireplace: No
Interior area
- Total structure area: 1,974
- Total interior livable area: 1,974 sqft
Property
Parking
- Total spaces: 2
- Parking features: Garage Faces Front, On Site, Paved, Garage
- Attached garage spaces: 2
Features
- Levels: Two
- Patio & porch: Covered, Patio, Front Porch
- Pool features: None
- Fencing: Back Yard,Wood
- Has view: Yes
- View description: See Remarks
- Frontage type: See Remarks
Lot
- Size: 8,276 Square Feet
Details
- Parcel number: 42354597030000
- Zoning: INCORP
- Special conditions: Standard
Construction
Type & style
- Home type: SingleFamily
- Property subtype: Single Family Residence
Materials
- Brick, Vinyl Siding, Wood Frame
- Foundation: Slab
- Roof: Shingle
Condition
- New construction: No
- Year built: 2021
Utilities & green energy
- Sewer: Public Sewer
- Water: Public
- Utilities for property: Sewer Available, Water Available
Green energy
- Green verification: None
Community & HOA
Community
- Security: Smoke Detector(s)
- Subdivision: Waterside
HOA
- Has HOA: Yes
- Amenities included: Clubhouse, Pool, Maintenance Common Areas, Management, Sidewalks, Street Lights, Trail(s)
- HOA fee: $960 annually
- HOA name: Premier management
- HOA phone: 910-679-3012
Location
- Region: Surf City
Financial & listing details
- Price per square foot: $233/sqft
- Tax assessed value: $255,725
- Annual tax amount: $3,477
- Date on market: 7/15/2026
- Cumulative days on market: 88 days
- Listing agreement: Exclusive Right To Sell
- Listing terms: Cash,Conventional,FHA,VA Loan
- Road surface type: Paved
Estimated market value
$454,200
$431,000 - $477,000
$2,636/mo
Price history
| Date | Event | Price |
|---|---|---|
| 8/27/2026 | Contingent | $459,900$233/sqft |
Source:  Hive MLS #100580009 Report a problem Hive MLS #100580009 Report a problem | ||
| 7/1/2026 | Price change | $459,900-2%$233/sqft |
Source: Hive MLS #100580009 Report a problem | ||
| 6/25/2026 | Price change | $469,500-1.2%$238/sqft |
Source: Hive MLS #100580009 Report a problem | ||
| 6/8/2026 | Listed for sale | $475,000+36.3%$241/sqft |
Source: Hive MLS #100580009 Report a problem | ||
| 12/21/2021 | Sold | $348,500$177/sqft |
Source: Public Record Report a problem | ||
Public tax history
| Year | Property taxes | Tax assessment |
|---|---|---|
| 2025 | $2,123 | $482,881 +88.8% |
| 2024 | $2,123 | $255,725 |
| 2023 | $2,123 +392% | $255,725 +337.1% |
| 2022 | $431 | $58,500 |
| 2021 | $431 | $58,500 |
Find assessor info on the county website
Monthly payment
Est. payment
Payment breakdown
Explore the cost of this home by adjusting the details. Changes won't be saved.Climate risks
Neighborhood: 28445
Nearby schools
Schools provided by the listing agent
- Elementary: Surf City
- Middle: Topsail
- High: Topsail
Source: Hive MLS. This data may not be complete. We recommend contacting the local school district to confirm school assignments for this home.
- $434,3004 bd2 ba1.7k sqft502 Airlie Vista Ln, Surf City, NC 28445Off Market
- $460,0004 bd2 ba1.7k sqft508 Airlie Vista Ln, Surf City, NC 28445Sold

- $404,5003 bd2 ba1.4k sqft410 Airlie Vista Ln LOT 110, Surf City, NC 28445Off Market
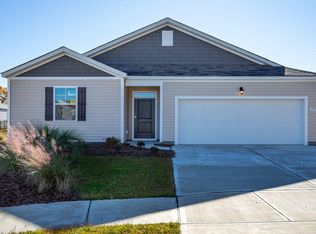
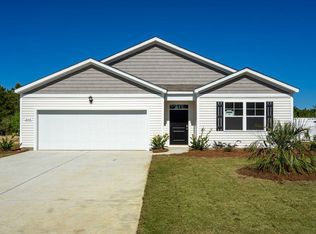
- $434,5004 bd2 ba1.7k sqft409 Airlie Vista Ln LOT 126, Surf City, NC 28445Off Market
Similar homes
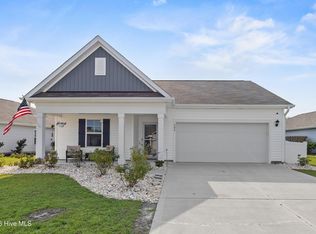
- $449,5004 bd2 ba1.7k sqft304 Cleat Drive, Surf City, NC 28445For Sale
 MLS ID #100587805, Ashley P Polk, BlueCoast Realty Corporation. Hive MLS
 - $479,9003 bd2 ba1.6k sqft2045 Course Lane, Surf City, NC 28445For Sale
 MLS ID #100589706, Coastal Vibes Real Estate Group, Keller Williams Innovate-Wilmington. Hive MLS
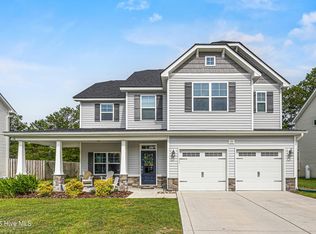
 - $478,0004 bd3 ba2.3k sqft131 Poplar Branch Way, Hampstead, NC 28443For Sale
 MLS ID #100580859, Pinpoint Properties, REAL Broker LLC. Hive MLS
 - $395,0003 bd2 ba1.9k sqft232 Belvedere Drive, Holly Ridge, NC 28445For Sale
 MLS ID #100599968, Jackie W Guest, REAL Broker LLC. Hive MLS
 - $435,0003 bd3 ba1.5k sqft302 Waylon Way, Holly Ridge, NC 28445For SaleMLS ID #100596580, David Dawe, The Pathway Group. Hive MLS
- $400,0004 bd3 ba1.9k sqft130 Poplar Branch Way, Hampstead, NC 28443For SaleMLS ID #100598406, Pinpoint Properties, REAL Broker LLC. Hive MLS
- $394,0003 bd2 ba1.6k sqft500 Bishop Drive, Hampstead, NC 28443For SaleMLS ID #100595127, Katie Batson, KB Realty & Investments LLC. Hive MLS
- $389,0004 bd3 ba1.7k sqft100 Gateway Condos Drive Unit 115, Surf City, NC 28445For SaleMLS ID #100555368, Chynna Lemaster, Coldwell Banker Sea Coast Advantage. Hive MLS
- $419,0003 bd2 ba1.6k sqft806 Wildflower Drive, Holly Ridge, NC 28445For SaleMLS ID #100569497, Andrew Davis, REAL Broker LLC. Hive MLS
- $535,0003 bd3 ba2.2k sqft113 Kings Harbor Drive, Holly Ridge, NC 28445For SaleMLS ID #100559948, Briana N Chesher, Coldwell Banker Sea Coast Advantage. Hive MLS
- $450,0003 bd2 ba2.1k sqft416 Masters Lane, Hampstead, NC 28443For SaleMLS ID #100599570, Kevin J Cavanagh, Sold Buy The Sea Realty. Hive MLS
- $379,0003 bd2 ba1.5k sqft620 Osprey Landing Drive, Holly Ridge, NC 28445For SaleMLS ID #100580713, Maggie D Moyer, Coldwell Banker Sea Coast Advantage Rlty. Hive MLS
- $379,9004 bd3 ba1.7k sqft716 Bayboro Court, Holly Ridge, NC 28445For SaleMLS ID #100580781, Shannon Damiano, Carolina Real Estate Group. Hive MLS
- $394,9003 bd4 ba2.3k sqft102 Tralee Place, Holly Ridge, NC 28445For SaleMLS ID #100566943, Scott J Morrison, eXp Realty. Hive MLS
- $542,5003 bd3 ba2.2k sqft11 Sailview Court, Hampstead, NC 28443For SaleMLS ID #100599444, Ronel Austin, Coastal Realty Associates LLC. Hive MLS
- $375,0003 bd3 ba1.5k sqft208 Gelynda Court, Holly Ridge, NC 28445For SaleMLS ID #100573360, Ashley Alexander, Coldwell Banker Sea Coast Advantage. Hive MLS
- $539,9004 bd4 ba2.8k sqft111 E Barred Owl Drive, Hampstead, NC 28443For SaleMLS ID #100595667, The Summers Real Estate Team, Keller Williams Innovate-Wilmington. Hive MLS
- $455,9993 bd3 ba2.3k sqft106 Dolphin Drive, Hampstead, NC 28443For SaleMLS ID #100578857, Maradith J Brown, Nest Realty. Hive MLS
- $409,9994 bd3 ba2k sqft126 Leeward Lane, Hampstead, NC 28443For SaleMLS ID #100585659, Jed R Zwifelhofer, Berkshire Hathaway HomeServices Carolina Premier Properties. Hive MLS
- $485,0004 bd3 ba2.6k sqft105 N Lamplighters Walk, Hampstead, NC 28443For SaleMLS ID #100587802, Liz Sommer, Coldwell Banker Sea Coast Advantage-Hampstead. Hive MLS
