Welcome home to coastal living on one of Waterside's most sought after premium pond homesites, where peaceful water views set the tone before you even step inside, and a long list of upgrades means less work and more time enjoying what matters.
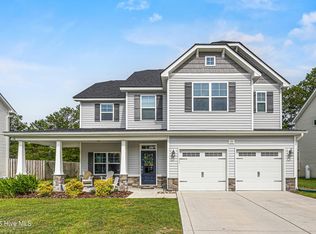
Craftsman style columns and a covered front entry welcome you home, with manicured landscaping framing the front yard. Step through the front door and a board and batten accent wall lines the hallway, setting the tone for the home ahead. The first bedroom offers a built in bookshelf with a Murphy bed, the kind of flexible space that flexes with your life, guest room today, home office tomorrow, hobby room whenever inspiration strikes.
At the heart of the home, the kitchen was completely reimagined for the way you actually live and entertain, with an expanded island made for gathering, additional cabinetry and counter space, quartz countertops, a tile backsplash, soft close cabinets and stainless steel appliances. Throughout the home, a Smart Home Technology Package puts lighting and the alarm system at your fingertips, and a UV air purification component built into the HVAC system keeps the air cleaner and fresher throughout.
Retreat to the primary suite, a true escape from the everyday, with a spa inspired bathroom featuring an extended vanity, quartz countertops, shiplap detailing and a custom accent wall in the private water closet.
It's the outdoor living here that truly sets this home apart. Step out to your screened in porch and take in one of the community's coveted pond views, where mornings are quiet and evenings close out with a breathtaking sunset over the water. A fenced in yard and raised garden beds round out a backyard made for slow mornings and easy living.
Location makes everyday life even easier. You're less than a mile from the high rise bridge with sweeping Atlantic views, just over two miles from the Surf City Pier, and an easy drive to Wilmington and Camp Lejeune. Waterside residents also enjoy a pool, clubhouse, fire pit, playground, multisport court and sand volleyball court, plus, as a Surf City resident, two free parking passes for effortless island access.
Schedule your private showing and come experience Waterside living for yourself.
Pending
$479,900
2045 Course Lane, Surf City, NC 28445
3beds
1,618sqft
Single Family Residence
Built in 2024
8,276 Square Feet Lot
$471,000 Zestimate®
$297/sqft
$80/mo HOA
What's special
Fenced in yardSmart home technology packageCraftsman style columnsShiplap detailingCovered front entryPeaceful water viewsSpa inspired bathroom
- 45 days
- 154
- 8
Zillow last checked:
Listing updated:
Listed by:
Coastal Vibes Real Estate Group 919-308-4477,
Keller Williams Innovate-Wilmington,
Neisha Fredericks 919-308-4477,
Keller Williams Innovate-Wilmington
Source: Hive MLS,MLS#: 100589706 Originating MLS: Cape Fear Realtors MLS, Inc.
Originating MLS: Cape Fear Realtors MLS, Inc.Facts & features
Interior
Bedrooms & bathrooms
- Bedrooms: 3
- Bathrooms: 2
- Full bathrooms: 2
Rooms
- Room types: Master Bedroom, Bedroom 2, Bedroom 3, Dining Room, Living Room
Primary bedroom
- Level: First
- Dimensions: 13 x 14.8
Bedroom 2
- Level: First
- Dimensions: 11.9 x 10.7
Bedroom 3
- Level: First
- Dimensions: 11.9 x 10.7
Dining room
- Level: First
- Dimensions: 12.1 x 15
Kitchen
- Level: First
- Dimensions: 10.6 x 12.1
Living room
- Level: First
- Dimensions: 16.1 x 16
Heating
- Heat Pump, Electric
Cooling
- Heat Pump
Appliances
- Included: Electric Oven, Electric Cooktop, Built-In Microwave, Washer, Refrigerator, Dryer, Dishwasher, ENERGY STAR Qualified Appliances, Electric Range
- Laundry: Laundry Room
Features
- Walk-in Closet(s), Entrance Foyer, Bookcases, Kitchen Island, Ceiling Fan(s), Pantry, Walk-in Shower, Built-in Features, Walk-In Closet(s), WiFi Thermostat
- Flooring: Carpet, Vinyl
- Doors: Storm Door(s)
- Basement: None
- Attic: Pull Down Stairs,Storage
- Has fireplace: No
Interior area
- Total structure area: 1,618
- Total interior livable area: 1,618 sqft
Property
Parking
- Total spaces: 2
- Parking features: Garage Faces Front, Attached, Concrete, Garage Door Opener, Off Street, Garage
- Attached garage spaces: 2
Features
- Levels: One
- Patio & porch: Covered, Patio, Porch, Screened
- Exterior features: Storm Doors
- Fencing: Metal/Ornamental,Wood,Fenced
- Has view: Yes
- View description: Pond
- Has water view: Yes
- Water view: Pond
- Waterfront features: None
- Frontage type: See Remarks
Lot
- Size: 8,276 Square Feet
- Dimensions: 73.60 x 125.27 x 56.73 x 125.18
Details
- Parcel number: 42354757150000
- Zoning: INCORP
- Special conditions: Standard
Construction
Type & style
- Home type: SingleFamily
- Property subtype: Single Family Residence
Materials
- Vinyl Siding, Wood Frame
- Foundation: Slab
- Roof: Composition
Condition
- New construction: No
- Year built: 2024
Utilities & green energy
- Sewer: Public Sewer
- Water: Public
- Utilities for property: Cable Available, Sewer Available, Water Available
Green energy
- Energy efficient items: Thermostat
Community & HOA
Community
- Security: Security System, Smoke Detector(s)
- Subdivision: Waterside
HOA
- Has HOA: Yes
- Amenities included: Basketball Court, Cabana, Clubhouse, Pool, Fitness Center, Maintenance Common Areas, Maintenance Roads, Management, Pickleball, Playground, Sidewalks, Street Lights, Trail(s)
- HOA fee: $960 annually
- HOA name: Waterside Community Association, Inc.
- HOA phone: 910-679-3012
Location
- Region: Surf City
Financial & listing details
- Price per square foot: $297/sqft
- Tax assessed value: $228,312
- Annual tax amount: $3,192
- Date on market: 8/5/2026
- Cumulative days on market: 45 days
- Listing agreement: Exclusive Right To Sell
- Listing terms: Cash,Conventional,FHA,VA Loan
- Road surface type: Paved
Estimated market value
$471,000
$447,000 - $495,000
$2,655/mo
Price history
| Date | Event | Price |
|---|---|---|
| 9/17/2026 | Pending sale | $479,900$297/sqft |
Source:  Hive MLS #100589706 Report a problem Hive MLS #100589706 Report a problem | ||
| 8/5/2026 | Listed for sale | $479,900+19.7%$297/sqft |
Source: Hive MLS #100589706 Report a problem | ||
| 5/23/2024 | Sold | $401,000$248/sqft |
Source: Public Record Report a problem | ||
Public tax history
| Year | Property taxes | Tax assessment |
|---|---|---|
| 2025 | -- | $375,251 |
Find assessor info on the county website
Monthly payment
Est. payment
Payment breakdown
Explore the cost of this home by adjusting the details. Changes won't be saved.Climate risks
Neighborhood: 28445
Nearby schools
Schools provided by the listing agent
- Elementary: Surf City
- Middle: Surf City
- High: Topsail
Source: Hive MLS. This data may not be complete. We recommend contacting the local school district to confirm school assignments for this home.


Similar homes
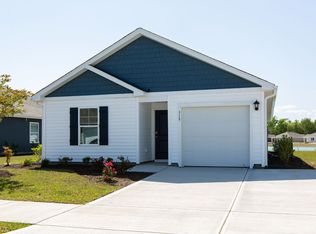
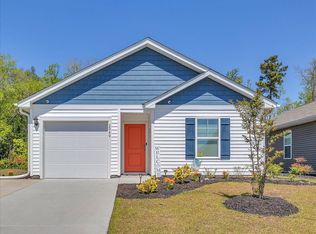
- $439,5004 bd2 ba1.7k sqft304 Cleat Drive, Surf City, NC 28445For Sale
 MLS ID #100587805, Ashley P Polk, BlueCoast Realty Corporation. Hive MLS
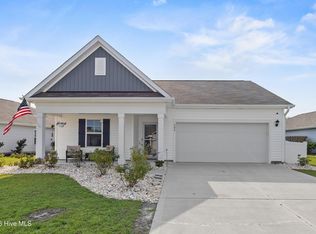
 - $475,0003 bd2 ba1.8k sqft564 Old Folkstone Road, Holly Ridge, NC 28445For Sale
 MLS ID #100608335, The Rising Tide Team, Intracoastal Realty Corporation. Hive MLS
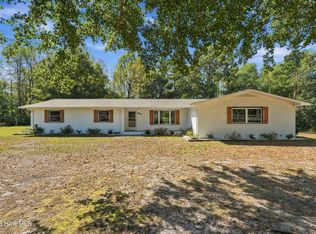
 - $376,3463 bd2 ba1.7k sqft407 Loggerhead Boulevard, Surf City, NC 28445New Construction
 Hive MLS
 - $465,0004 bd3 ba2.3k sqft131 Poplar Branch Way, Hampstead, NC 28443For Sale
 MLS ID #100580859, Pinpoint Properties, REAL Broker LLC. Hive MLS
 - $394,9003 bd4 ba2.3k sqft102 Tralee Place, Holly Ridge, NC 28445For SaleMLS ID #100608953, Irena B Kohler, Coldwell Banker Sea Coast Advantage-Hampstead. Hive MLS
- $379,0004 bd3 ba1.7k sqft100 Gateway Condos Drive Unit 115, Surf City, NC 28445For SaleMLS ID #100555368, Chynna Lemaster, Coldwell Banker Sea Coast Advantage. Hive MLS
- $475,0004 bd3 ba1.8k sqft37 W Weatherbee Way, Hampstead, NC 28443For SaleMLS ID #100602191, Holden L Walker, 1st Class Real Estate Coastal Choice. Hive MLS
- $589,5003 bd3 ba2.3k sqft235 Topsail Watch Drive, Hampstead, NC 28443For SaleMLS ID #100606749, Christina M Block, Coldwell Banker Sea Coast Advantage-Hampstead. Hive MLS
- $437,9003 bd2 ba1.7k sqft306 Kemper Road, Hampstead, NC 28443For SaleMLS ID #100605243, Savannah L Holman, SERHANT. Hive MLS
- $350,0003 bd3 ba1.7k sqft112 Mardella Way, Holly Ridge, NC 28445For SaleMLS ID #100587402, Jennifer Moore, Coldwell Banker Sea Coast Advantage. Hive MLS
- $599,9002 bd2 ba1k sqft1218 N New River Drive, Surf City, NC 28445For SaleMLS ID #100604099, Molly White, Landmark Sotheby's International Realty. Hive MLS
- $570,0004 bd3 ba2.4k sqft111 Everett Park Trail, Holly Ridge, NC 28445For SaleMLS ID #100604436, Diane M Castro-Perez, Coldwell Banker Sea Coast Advantage-Hampstead. Hive MLS
- $439,0003 bd2 ba2.1k sqft416 Masters Lane, Hampstead, NC 28443For SaleMLS ID #100599570, Kevin J Cavanagh, Sold Buy The Sea Realty. Hive MLS
- $303,9003 bd2 ba1.1k sqft234 Red Carnation Drive, Holly Ridge, NC 28445For SaleMLS ID #100607807, Katie Kosma, Coldwell Banker Sea Coast Advantage. Hive MLS
- $469,4804 bd3 ba1.9k sqft31 W Kiln Road, Hampstead, NC 28443New ConstructionHive MLS
- $475,0003 bd3 ba2.3k sqft1643 Chadwick Shores Drive, Sneads Ferry, NC 28460For SaleMLS ID #100606247, Kristen Downing, RE/MAX Executive. Hive MLS
- $455,9993 bd3 ba2.3k sqft106 Dolphin Drive, Hampstead, NC 28443For SaleMLS ID #100578857, Maradith J Brown, Nest Realty. Hive MLS
- $565,0003 bd3 ba1.6k sqft345 Twin Oaks Drive, Hampstead, NC 28443For SaleMLS ID #100567748, Renata Kuperus, Nest Realty. Hive MLS
- $690,0004 bd3 ba1.7k sqft8014 8th Street, Surf City, NC 28445For SaleMLS ID #100536621, Gwen M Hydzik, Keller Williams Innovate-Wilmington. Hive MLS
- $495,0003 bd3 ba2k sqft91 W Conolly Court, Hampstead, NC 28443For SaleMLS ID #100587989, Alyson Squires, 360 REALTY. Hive MLS
