Welcome to this charming ranch-style home in the popular Greenway Plantation subdivision of Hampstead. Built in 1998, this well-maintained 3-bedroom, 2-bath home offers 2,102 square feet of comfortable, open-concept living space on a generous 0.46-acre mature lot.
The inviting open floor plan seamlessly connects the spacious kitchen, dining area, and living room, creating an ideal setting for everyday living and entertaining. A cozy fireplace adds warmth and character to the living space. Bamboo wood flooring flows throughout the main living areas, while tile flooring enhances both bathrooms.
The spacious primary suite offers a relaxing retreat with a walk-in closet and en-suite bathroom featuring a double vanity, walk-in shower, and garden tub. A newly renovated laundry room provides added convenience with a wash sink and ample storage.
Outside, enjoy the privacy and beauty of the large mature lot, complete with a fenced-in backyard-perfect for outdoor gatherings, pets, or simply relaxing. The home's wood siding has been newly painted, adding to its fresh and inviting curb appeal.
Located in the desirable Greenway Plantation community, this spacious ranch home combines comfortable one-level living, thoughtful updates, and a generous private lot in a sought-after Hampstead location, which includes the coveted Topsail Schools.
For sale
Price cut: $11K (9/24)
$439,000
416 Masters Lane, Hampstead, NC 28443
3beds
2,102sqft
Single Family Residence
Built in 1998
0.46 Acres Lot
$432,400 Zestimate®
$209/sqft
$-- HOA
What's special
Cozy fireplaceWalk-in showerSpacious kitchenFenced-in backyardLarge mature lotSpacious primary suiteNewly renovated laundry room
- 37 days
- 1,479
- 145
Likely to sell faster than
Zillow last checked:
Listing updated:
Listed by:
Kevin J Cavanagh 910-622-7118,
Sold Buy The Sea Realty,
Marge L Ulcickas 845-674-0848,
Sold Buy The Sea Realty
Source: Hive MLS,MLS#: 100599570 Originating MLS: Cape Fear Realtors MLS, Inc.
Originating MLS: Cape Fear Realtors MLS, Inc.Facts & features
Interior
Bedrooms & bathrooms
- Bedrooms: 3
- Bathrooms: 2
- Full bathrooms: 2
Rooms
- Room types: Dining Room, Living Room, Master Bedroom, Bedroom 1, Bedroom 2, Laundry
Primary bedroom
- Level: First
- Dimensions: 21 x 14
Bedroom 1
- Level: First
- Dimensions: 14 x 14
Bedroom 2
- Level: First
- Dimensions: 18 x 12
Dining room
- Level: First
- Dimensions: 9 x 13
Kitchen
- Level: First
- Dimensions: 12 x 14
Laundry
- Level: First
- Dimensions: 8 x 6
Living room
- Level: First
- Dimensions: 22 x 26
Heating
- Electric, Forced Air, Heat Pump
Cooling
- Central Air
Appliances
- Included: Built-In Microwave, Washer, Refrigerator, Dryer, Dishwasher, Electric Range
- Laundry: Laundry Room
Features
- Ceiling Fan(s), Blinds/Shades, Gas Log
- Flooring: Bamboo, Carpet, Laminate, Tile
- Windows: Thermal Windows
- Basement: Crawl Space
- Attic: Pull Down Stairs
- Has fireplace: Yes
- Fireplace features: Gas Log
Interior area
- Total structure area: 2,102
- Total interior livable area: 2,102 sqft
Property
Parking
- Total spaces: 2
- Parking features: Off Street, Garage
- Attached garage spaces: 2
Accessibility
- Accessibility features: None
Features
- Levels: One
- Patio & porch: Porch
- Pool features: None
- Fencing: Back Yard,Fenced
- View description: None
- Frontage type: See Remarks
Lot
- Size: 0.46 Acres
- Dimensions: 116 x 177
Details
- Additional structures: Shed(s)
- Parcel number: 42143052770000
- Zoning: PD
- Special conditions: Standard
Construction
Type & style
- Home type: SingleFamily
- Property subtype: Single Family Residence
Materials
- Wood Siding, Fiber Cement, Wood Frame
- Foundation: Crawl Space
- Roof: Shingle
Condition
- New construction: No
- Year built: 1998
Utilities & green energy
- Sewer: Septic Tank
- Water: Well
- Utilities for property: None
Community & HOA
Community
- Subdivision: Greenway Plantation
HOA
- Has HOA: No
Location
- Region: Hampstead
Financial & listing details
- Price per square foot: $209/sqft
- Tax assessed value: $230,275
- Annual tax amount: $2,330
- Date on market: 8/28/2026
- Cumulative days on market: 37 days
- Listing agreement: Exclusive Agency
- Listing terms: Cash,Conventional,FHA,VA Loan
- Road surface type: Paved
Estimated market value
$432,400
$411,000 - $454,000
$2,646/mo
Price history
| Date | Event | Price |
|---|---|---|
| 9/24/2026 | Price change | $439,000-2.4%$209/sqft |
Source:  Hive MLS #100599570 Report a problem Hive MLS #100599570 Report a problem | ||
| 8/28/2026 | Listed for sale | $450,000+164.7%$214/sqft |
Source: Hive MLS #100599570 Report a problem | ||
| 2/4/2015 | Sold | $170,000+0.3%$81/sqft |
Source: Hive MLS #30515400 Report a problem | ||
| 6/7/2012 | Listing removed | $1,400$1/sqft |
Source: Intracoastal Realty Corporation Report a problem | ||
| 6/5/2012 | Listed for rent | $1,400$1/sqft |
Source: Intracoastal Realty Corporation Report a problem | ||
| 5/14/2004 | Sold | $169,500$81/sqft |
Source: Hive MLS #30327618 Report a problem | ||
Public tax history
| Year | Property taxes | Tax assessment |
|---|---|---|
| 2025 | $2,330 | $352,650 +53.1% |
| 2024 | $2,330 | $230,275 |
| 2023 | $2,330 +14.9% | $230,275 |
| 2022 | $2,027 | $230,275 |
| 2021 | $2,027 | $230,275 |
| 2020 | -- | $230,275 |
| 2019 | $2,027 | $230,275 +20.1% |
| 2018 | $2,027 +13.7% | $191,710 |
| 2017 | $1,783 +1.1% | $191,710 |
| 2016 | $1,763 | $191,710 |
| 2015 | $1,763 +1% | $191,710 |
| 2014 | $1,745 | $191,710 |
| 2013 | $1,745 +19.8% | $191,710 |
| 2012 | $1,457 | $191,710 |
| 2011 | -- | $191,710 +21.2% |
| 2010 | -- | $158,129 |
Find assessor info on the county website
Monthly payment
Est. payment
Payment breakdown
Explore the cost of this home by adjusting the details. Changes won't be saved.Climate risks
Neighborhood: 28443
Nearby schools
Schools provided by the listing agent
- Elementary: North Topsail
- Middle: Surf City
- High: Pender Early College
Source: Hive MLS. This data may not be complete. We recommend contacting the local school district to confirm school assignments for this home.
Similar homes
- $442,9003 bd2 ba1.7k sqft306 Kemper Road, Hampstead, NC 28443For Sale
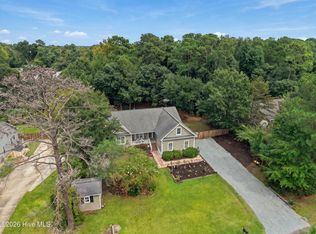
 MLS ID #100605243, Savannah L Holman, SERHANT. Hive MLS
 - $474,9004 bd2 ba1.9k sqft103 Bergman Street, Hampstead, NC 28443For Sale
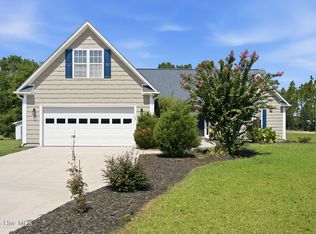 MLS ID #100593555, Karen B Gaskill, Coldwell Banker Sea Coast Advantage. Hive MLS
 - $399,9994 bd3 ba2k sqft126 Leeward Lane, Hampstead, NC 28443For Sale
 MLS ID #100585659, Jed R Zwifelhofer, Berkshire Hathaway HomeServices Carolina Premier Properties. Hive MLS
 - $379,0003 bd2 ba1.7k sqft129 Red Bird Lane, Hampstead, NC 28443For Sale
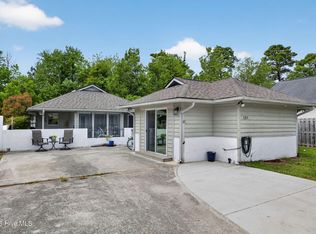 MLS ID #100570293, Patrick A Alderson, Flat Fee Realty and Management LLC. Hive MLS
 - $385,0003 bd3 ba1.4k sqft1815 Watts Landing Road, Hampstead, NC 28443For SaleMLS ID #100599732, Michael R McKinney, Carolina Property Sales. Hive MLS
- $420,0003 bd2 ba1.9k sqft718 Hughes Road, Hampstead, NC 28443For SaleMLS ID #100571134, Vicki Stowe, Keller Williams Innovate-Wilmington. Hive MLS
- $589,5003 bd3 ba2.3k sqft235 Topsail Watch Drive, Hampstead, NC 28443For SaleMLS ID #100606749, Christina M Block, Coldwell Banker Sea Coast Advantage-Hampstead. Hive MLS
- $499,0003 bd3 ba2k sqft91 W Conolly Court, Hampstead, NC 28443For SaleMLS ID #100587989, Alyson Squires, 360 REALTY. Hive MLS
- $465,0004 bd3 ba2.3k sqft131 Poplar Branch Way, Hampstead, NC 28443For SaleMLS ID #100580859, Pinpoint Properties, REAL Broker LLC. Hive MLS
- $529,0003 bd3 ba2.5k sqft127 Headwaters Drive, Hampstead, NC 28443For SaleMLS ID #100581398, Kelly K Wiggins, Water's Edge Real Estate LLC. Hive MLS
- $539,9004 bd3 ba2.5k sqft75 Fletcher Lane, Hampstead, NC 28443For SaleMLS ID #100602910, Jim A Spicuzza, Coastal Properties. Hive MLS
- $535,0004 bd3 ba2.5k sqft281 E Maritt Street, Hampstead, NC 28443For SaleMLS ID #100599068, Jason 'Chip' Ruff, Century 21 Coastal Advantage. Hive MLS
- $525,0003 bd3 ba2.4k sqft116 Dogwood Lane, Hampstead, NC 28443For SaleMLS ID #100581086, Irena B Kohler, Coldwell Banker Sea Coast Advantage-Hampstead. Hive MLS
- $365,0003 bd3 ba2.2k sqft320 Castle Bay Drive #D, Hampstead, NC 28443For SaleMLS ID #100592280, Heidi Davis, Anchor & Co. of Eastern North Carolina. Hive MLS
- $489,0003 bd3 ba2.6k sqft346 Knollwood Drive, Hampstead, NC 28443For SaleMLS ID #100569223, Savannah L Holman, SERHANT. Hive MLS
- $329,9003 bd2 ba1.4k sqft858 Wildwood Circle, Hampstead, NC 28443For SaleMLS ID #100561337, Marcia Merkle, Barber Realty Group Inc.. Hive MLS
- $559,0006 bd4 ba3.1k sqft143 Cornel Lane, Hampstead, NC 28443For SaleMLS ID #100583599, Laurie Colon, Realty One Group Affinity. Hive MLS
- $379,0003 bd2 ba1.8k sqft161 Preswick Drive, Rocky Point, NC 28457For SaleMLS ID #100603078, Ronel Austin, Coastal Realty Associates LLC. Hive MLS
- $599,0004 bd3 ba2.6k sqft693 Dan Owen Drive, Hampstead, NC 28443For SaleMLS ID #100602443, Jayne J Kipke, Southern Realty Advantage LLC. Hive MLS
- $421,9003 bd2 ba1.6k sqft806 Wildflower Drive, Holly Ridge, NC 28445For SaleMLS ID #100569497, Andrew Davis, REAL Broker LLC. Hive MLS
