*With preferred lender, qualified buyers may receive 1% credit toward closing costs.* Tucked away on a quiet cul-de-sac in the established Bridgewater Bluffs community, this beautifully maintained, all brick home offers the perfect blend of comfort, privacy, and convenience. Featuring 3 bedrooms, 2 bathrooms, and a spacious two car garage, this single story home is designed for easy living. Step inside to discover an inviting, open floor plan with vaulted ceilings in the main living area, abundant natural light, and a cozy gas fireplace. French doors lead to a bright and airy sunroom overlooking the private backyard, where mature landscaping and a wooded backdrop create a peaceful setting. Skylights and plantation shutters in select rooms add to the home's charm and character. Recent improvements include a roof replacement in 2021, an updated HVAC system, and an encapsulated crawl space with a dehumidifier. Additional features include a whole-home water filtration system and well-fed irrigation. Ideally situated just 2.5 miles from I-40 and approximately 10 minutes from Wilmington, Bridgewater Bluffs offers a quiet residential setting with convenient access to shopping, dining, and Wrightsville beach. Outdoor enthusiasts will appreciate being within walking distance of the nearby NC Wildlife boating access on the Northeast Cape Fear River, providing opportunities for boating, fishing, and exploring the area's natural beauty. The home is currently served by well water. A CFPUA public water extension is proposed for the Cape Landing community; timing undetermined. Buyers should verify details directly with CFPUA.
For sale
$438,500
4208 Cape Landing Road, Castle Hayne, NC 28429
3beds
2,150sqft
Single Family Residence
Built in 2004
0.5 Acres Lot
$427,100 Zestimate®
$204/sqft
$-- HOA
What's special
Cozy gas fireplaceAbundant natural lightWell-fed irrigationSpacious two car garageInviting open floor plan
- 15 days
- 749
- 101
Likely to sell faster than
Zillow last checked:
Listing updated:
Listed by:
Michelle Lesmeister 843-735-1535,
Intracoastal Realty Corporation
Source: Hive MLS,MLS#: 100614395 Originating MLS: Cape Fear Realtors MLS, Inc.
Facts & features
Interior
Bedrooms & bathrooms
- Bedrooms: 3
- Bathrooms: 2
- Full bathrooms: 2
Rooms
- Room types: Master Bedroom, Bedroom 2, Bedroom 3, Great Room, Dining Room, Sunroom, Laundry
Primary bedroom
- Description: Plus 6 x 10 Sitting area
- Level: Main
- Dimensions: 15 x 14.5
Bedroom 2
- Level: Main
- Dimensions: 15.5 x 12.5
Bedroom 3
- Level: Main
- Dimensions: 12.5 x 12
Dining room
- Level: Main
- Dimensions: 12.5 x 12
Great room
- Level: Main
- Dimensions: 18 x 14
Kitchen
- Level: Main
- Dimensions: 14 x 12
Laundry
- Level: Main
- Dimensions: 5.11 x 9
Sunroom
- Level: Main
- Dimensions: 21 x 12
Heating
- Propane, Electric, Forced Air, Heat Pump
Cooling
- Central Air
Appliances
- Included: Electric Oven, Built-In Microwave, Refrigerator, Disposal, Dishwasher
- Laundry: Dryer Hookup, Washer Hookup, Laundry Room
Features
- Master Downstairs, Walk-in Closet(s), Vaulted Ceiling(s), Tray Ceiling(s), High Ceilings, Entrance Foyer, Ceiling Fan(s), Walk-in Shower, Blinds/Shades, Gas Log, Walk-In Closet(s)
- Flooring: Carpet, Tile, Wood
- Windows: Skylight(s), Thermal Windows
- Basement: Crawl Space
- Attic: Pull Down Stairs
- Has fireplace: Yes
- Fireplace features: Gas Log
Interior area
- Total structure area: 2,150
- Total interior livable area: 2,150 sqft
Property
Parking
- Total spaces: 2
- Parking features: Attached, Off Street, Paved, Garage
- Attached garage spaces: 2
Features
- Levels: One
- Patio & porch: Deck, Porch
- Exterior features: Irrigation System
- Fencing: Partial
- View description: None
- Frontage type: See Remarks
Lot
- Size: 0.5 Acres
- Dimensions: 55 x 186 x 175 x 157
- Features: Cul-De-Sac, Wooded, Stream, Creek
Details
- Parcel number: R01100006052000
- Zoning: R-15
- Special conditions: Standard
Construction
Type & style
- Home type: SingleFamily
- Architectural style: Patio
- Property subtype: Single Family Residence
Materials
- Brick Veneer, Wood Frame
- Foundation: Crawl Space
- Roof: Architectural Shingle
Condition
- New construction: No
- Year built: 2004
Details
- Warranty included: Yes
Utilities & green energy
- Sewer: County Sewer
- Water: Well
- Utilities for property: Cable Available
Community & HOA
Community
- Security: Fire Sprinkler System, Smoke Detector(s)
- Subdivision: Bridgewater Bluffs
HOA
- Has HOA: No
- Amenities included: None
Location
- Region: Castle Hayne
Financial & listing details
- Price per square foot: $204/sqft
- Tax assessed value: $450,300
- Annual tax amount: $1,704
- Date on market: 11/4/2026
- Cumulative days on market: 15 days
- Listing agreement: Exclusive Right To Sell
- Listing terms: Cash,Conventional,FHA,USDA Loan,VA Loan
Estimated market value
$427,100
$406,000 - $448,000
$2,285/mo
Price history
| Date | Event | Price |
|---|---|---|
| 11/4/2026 | Listed for sale | $438,500+53.6%$204/sqft |
Source:  Hive MLS #100614395 Report a problem | ||
| 9/26/2017 | Listing removed | $285,500$133/sqft |
Source: Intracoastal Realty Lumina 1 #100078978 Report a problem | ||
| 8/24/2017 | Listed for sale | $285,500+20.5%$133/sqft |
Source: Intracoastal Realty Corp. #100078978 Report a problem | ||
| 7/31/2014 | Sold | $237,000+21.5%$110/sqft |
Source: Public Record Report a problem | ||
| 3/10/2005 | Sold | $195,000$91/sqft |
Source: Public Record Report a problem | ||
Public tax history
| Year | Property taxes | Tax assessment |
|---|---|---|
| 2025 | $1,755 -4.1% | $450,300 +32.2% |
| 2024 | $1,830 +0.2% | $340,600 |
| 2023 | $1,826 -0.9% | $340,600 |
| 2022 | $1,843 -1.6% | $340,600 |
| 2021 | $1,873 +10.7% | $340,600 +27.3% |
| 2020 | $1,692 | $267,500 |
| 2019 | $1,692 | $267,500 |
| 2018 | -- | $267,500 |
| 2017 | -- | $267,500 -6.3% |
| 2016 | $1,979 +7.6% | $285,500 |
| 2015 | $1,839 -3.5% | $285,500 -5.2% |
| 2014 | $1,906 | $301,100 |
| 2013 | -- | $301,100 -3.8% |
| 2012 | -- | $312,900 +0.3% |
| 2011 | -- | $312,086 |
| 2010 | -- | $312,086 |
| 2009 | -- | -- |
| 2008 | -- | -- |
| 2007 | -- | -- |
| 2005 | -- | $227,457 +405.5% |
| 2004 | -- | $45,000 |
| 2003 | -- | $45,000 |
Find assessor info on the county website
Monthly payment
Est. payment
Payment breakdown
Explore the cost of this home by adjusting the details. Changes won't be saved.Climate risks
Neighborhood: 28429
Nearby schools
Schools provided by the listing agent
- Elementary: Castle Hayne
- Middle: Holly Shelter
- High: Laney
Source: Hive MLS. This data may not be complete. We recommend contacting the local school district to confirm school assignments for this home.
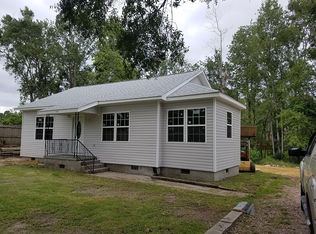
- $522,8003 bd2 ba2.1k sqft4204 Cape Landing Rd, Castle Hayne, NC 28429Off Market
- $484,1003 bd2 ba2k sqft4209 Cape Landing Rd, Castle Hayne, NC 28429Off Market
- $487,6003 bd2 ba2.3k sqft6402 Grandview Dr, Castle Hayne, NC 28429Off Market
- $267,7003 bd2 ba1k sqft510 McClure Cir, Castle Hayne, NC 28429Off Market
Similar homes
- $479,0003 bd3 ba2.4k sqft264 Gooseneck Road W, Rocky Point, NC 28457For Sale
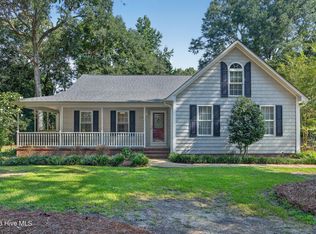
 MLS ID #100601421, Terry W Milam, Berkshire Hathaway HomeServices Carolina Premier Properties. Hive MLS
- $399,0003 bd2 ba1.7k sqft4301 Gatewood Court, Wilmington, NC 28405For Sale
 MLS ID #100572952, John B Hinnant, Hinnant Real Estate. Hive MLS
- $435,0003 bd3 ba2.5k sqft1600 Nc Hy 53 W, Burgaw, NC 28425For Sale
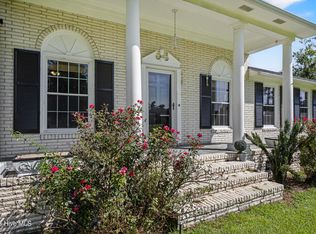 MLS ID #100600982, Pinpoint Properties, REAL Broker LLC. Hive MLS
- $437,9003 bd2 ba1.7k sqft306 Kemper Road, Hampstead, NC 28443For Sale
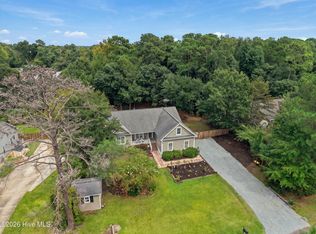 MLS ID #100605243, Savannah L Holman, SERHANT. Hive MLS
- $435,0004 bd3 ba1.8k sqft111 Dron Place, Wilmington, NC 28409For SaleMLS ID #100611891, Ed H Wagenseller, Nest Realty. Hive MLS
- $469,5004 bd2 ba2.2k sqft2002 Klein Road, Wilmington, NC 28405For SaleMLS ID #100572279, Jeffrey G Hovis, Intracoastal Realty Corporation. Hive MLS
- $449,0003 bd2 ba1.6k sqft128 Hanover Lakes Drive, Wilmington, NC 28401For SaleMLS ID #100609114, Caroline D Harrison, Intracoastal Realty Corporation. Hive MLS
- $419,9003 bd3 ba1.8k sqft6200 Strawfield Drive, Wilmington, NC 28405For SaleMLS ID #100598252, Erin Van Horn, Braken, LLC. Hive MLS
- $395,0003 bd2 ba1.4k sqft537 Bonham Avenue, Wilmington, NC 28403For SaleMLS ID #100611488, Rob H Warwick, Coldwell Banker Sea Coast Advantage. Hive MLS
- $449,9003 bd3 ba1.5k sqft214 Channel Haven Drive S, Wilmington, NC 28409For SaleMLS ID #100615094, Craig Tribus, Beycome Brokerage Realty LLC. Hive MLS
- $444,0005 bd3 ba2.3k sqft1055 Lexington Avenue NE, Leland, NC 28451For SaleMLS ID #100609665, Jason Bell, Keller Williams Innovate-Wilmington. Hive MLS
- $449,0004 bd3 ba2.4k sqft111 Colonial Heights Drive, Hampstead, NC 28443For SaleMLS ID #100592267, Beatty Pittman Real Estate Team LLC, Intracoastal Realty Corporation. Hive MLS
- $419,0003 bd2 ba1.2k sqft327 Green Meadows Drive, Wilmington, NC 28405For SaleMLS ID #100604332, Bobby Brandon Team, Intracoastal Realty Corporation. Hive MLS
- $415,0004 bd3 ba2.3k sqft7376 Ruby Stone Court, Leland, NC 28451For SaleMLS ID #100611688, Pinpoint Properties, REAL Broker LLC. Hive MLS
- $395,0003 bd3 ba1.7k sqft1528 Stones Edge Loop, Wilmington, NC 28405For SaleMLS ID #100601356, Michael G Rheel, Berkshire Hathaway HomeServices Carolina Premier Properties. Hive MLS
- $385,0003 bd3 ba1.9k sqft55 Morgan Cove Drive, Burgaw, NC 28425For SaleMLS ID #100601209, Mollie M Barrett, Berkshire Hathaway HomeServices Carolina Premier Properties. Hive MLS
- $415,0003 bd3 ba2.3k sqft763 Brunswick Place SE, Leland, NC 28451For SaleMLS ID #100608187, Ashley Long, Intracoastal Realty Corporation. Hive MLS
- $412,0004 bd3 ba1.8k sqft10192 N Olde Towne Wynd SE, Leland, NC 28451For SaleMLS ID #100600108, Patty Barker, Coldwell Banker Sea Coast Advantage-Leland. Hive MLS
- $490,0004 bd3 ba2.3k sqft218 Conifer Drive, Hampstead, NC 28443For SaleMLS ID #100614615, Kelly S OHanlon-Peedin, REAL Broker LLC. Hive MLS
- $490,0003 bd3 ba2k sqft91 W Conolly Court, Hampstead, NC 28443For SaleMLS ID #100587989, Alyson Squires, 360 REALTY. Hive MLS
