Welcome to 645 Sawgrass Road in Olde Point, where timeless brick construction, a beautiful private setting and an incredibly convenient Hampstead location come together. This meticulously maintained 3-bedroom, 3-bath home offers 2,561 heated square feet, a dedicated office, formal dining room and an oversized FROG/bonus room.
Inside, beautiful oak hardwood floors, soaring ceilings and oversized windows create a bright, open feel throughout the main living spaces. The spacious living room features a fireplace and dramatic windows overlooking the wooded backyard, while the formal dining room and dedicated office add flexibility for everyday living, entertaining or working from home.
The kitchen offers generous cabinetry and counter space along with two pantries, a breakfast area and easy access to the screened porch and outdoor living spaces. The large primary suite is privately positioned and includes two walk-in closets and a spacious primary bath. Two additional bedrooms, a full guest bath and a separate half bath provide comfortable accommodations for family and guests. The laundry room includes a utility sink and additional cabinetry, while the garage provides extra storage space beyond parking.
Step outside to an expanded Trex deck, screened porch and fully fenced backyard surrounded by mature greenery, creating a private setting for relaxing, entertaining and pets. There is also room to keep your boat at home, with the private Olde Point community boat ramp approximately one mile away for convenient access to the water.
This home has been exceptionally cared for, with more than $138,000 in improvements and upgrades. Major systems and infrastructure have already been addressed, including the roof, HVAC, plumbing, water heater, expanded Trex deck, screened porch, fencing, water filtration and numerous electrical and mechanical improvements, allowing the next owner to move in and focus on making the home their own.
Olde Point offers much more than boating. Golf, dining, and a community pool are all within approximately two miles, while area elementary, middle, and high schools are within approximately three miles. Grocery stores, restaurants, pharmacies, salons and everyday conveniences are just minutes away, making this one of Hampstead's most convenient locations.
645 Sawgrass Road offers the established character and mature landscaping buyers love about Olde Point, paired with major systems already updated, exceptional privacy, boating access and an easy coastal lifestyle.
For sale
$619,000
645 Sawgrass Road, Hampstead, NC 28443
3beds
2,561sqft
Single Family Residence
Built in 1996
0.46 Acres Lot
$600,100 Zestimate®
$242/sqft
$4/mo HOA
What's special
Timeless brick constructionSoaring ceilingsExpanded trex deckDedicated officeBeautiful oak hardwood floorsBreakfast areaScreened porch
- 3 days
- 539
- 40
Likely to sell faster than
Zillow last checked:
Listing updated:
Listed by:
Ronel Austin 910-619-9143,
Coastal Realty Associates LLC
Source: Hive MLS,MLS#: 100605707 Originating MLS: Cape Fear Realtors MLS, Inc.
Originating MLS: Cape Fear Realtors MLS, Inc.Facts & features
Interior
Bedrooms & bathrooms
- Bedrooms: 3
- Bathrooms: 3
- Full bathrooms: 2
- 1/2 bathrooms: 1
Rooms
- Room types: Living Room, Dining Room, Office, Breakfast Nook, Laundry, Master Bedroom, Bedroom 2, Bedroom 3, Bonus Room
Primary bedroom
- Level: Main
- Dimensions: 16 x 15
Bedroom 2
- Level: Main
- Dimensions: 14 x 11
Bedroom 3
- Level: Main
- Dimensions: 14 x 11
Bonus room
- Level: Upper
- Dimensions: 20 x 12
Breakfast nook
- Level: Main
- Dimensions: 11 x 9
Dining room
- Level: Main
- Dimensions: 13 x 11
Kitchen
- Level: Main
- Dimensions: 13 x 11
Laundry
- Level: Main
- Dimensions: 8 x 6
Living room
- Level: Main
- Dimensions: 18 x 17
Office
- Level: Main
- Dimensions: 12 x 11
Heating
- Propane, Fireplace(s), Electric, Heat Pump
Cooling
- Central Air, Zoned
Appliances
- Included: Vented Exhaust Fan, Electric Oven, Built-In Microwave, Water Softener, Washer, Refrigerator, Dryer, Dishwasher, Water Purifier
- Laundry: Laundry Room
Features
- Master Downstairs, Walk-in Closet(s), Vaulted Ceiling(s), Tray Ceiling(s), High Ceilings, Entrance Foyer, Solid Surface, Whirlpool, Ceiling Fan(s), Walk-in Shower, Blinds/Shades, Gas Log, Walk-In Closet(s)
- Flooring: Carpet, Tile, Wood
- Windows: Skylight(s), Thermal Windows
- Basement: None,Crawl Space
- Attic: Storage,Partially Floored,Walk-In
- Has fireplace: Yes
- Fireplace features: Gas Log
Interior area
- Total structure area: 2,561
- Total interior livable area: 2,561 sqft
Property
Parking
- Total spaces: 2
- Parking features: Garage Faces Side, Concrete, Garage Door Opener, Lighted, Off Street, Paved, Garage
- Attached garage spaces: 2
Accessibility
- Accessibility features: Accessible Kitchen, Accessible Hallway(s), Accessible Full Bath, Accessible Doors, Accessible Bedroom, Accessible Closets, Accessible Common Area, Accessible Kitchen Appliances, Central Living Area, Common Area
Features
- Levels: One and One Half
- Patio & porch: Covered, Deck, Porch, Screened, Front Porch, Rear Porch
- Exterior features: Irrigation System, Gas Log
- Pool features: None
- Fencing: Metal/Ornamental,Back Yard,Fenced
- Has view: Yes
- View description: See Remarks
- Waterfront features: Deeded Water Access, Deeded Water Rights, Water Access Comm
- Frontage type: See Remarks
Lot
- Size: 0.46 Acres
- Dimensions: 101 x 182 x 147 x 169
- Features: Wooded, Deeded Water Access, Deeded Water Rights, Water Access Comm, Landscaped, Near Golf Course, Sprinklers in Front, Sprinklers in Rear
Details
- Parcel number: 42032068740000
- Zoning: PD
- Special conditions: Standard
Construction
Type & style
- Home type: SingleFamily
- Property subtype: Single Family Residence
Materials
- Brick, Brick Veneer, Wood Frame
- Foundation: Crawl Space
- Roof: Shingle
Condition
- New construction: No
- Year built: 1996
Utilities & green energy
- Sewer: Septic Tank
- Water: Public, Well
- Utilities for property: Water Connected
Green energy
- Energy efficient items: Thermostat
Community & HOA
Community
- Security: Security System, Smoke Detector(s)
- Subdivision: Olde Point
HOA
- Has HOA: Yes
- Amenities included: Waterfront Community, Boat Dock, Pool, Golf Course, Ramp, Restaurant, Street Lights, Tennis Court(s)
- HOA fee: $50 annually
- HOA name: Olde Point HOA
- HOA phone: 910-999-9999
Location
- Region: Hampstead
Financial & listing details
- Price per square foot: $242/sqft
- Tax assessed value: $541,583
- Annual tax amount: $2,890
- Date on market: 9/23/2026
- Cumulative days on market: 3 days
- Listing agreement: Exclusive Right To Sell
- Listing terms: Cash,Conventional,FHA,USDA Loan,VA Loan
- Road surface type: Paved
Estimated market value
$600,100
$570,000 - $630,000
$2,864/mo
Price history
| Date | Event | Price |
|---|---|---|
| 9/23/2026 | Listed for sale | $619,000+99.7%$242/sqft |
Source:  Hive MLS #100605707 Report a problem Hive MLS #100605707 Report a problem | ||
| 4/29/2019 | Sold | $309,900$121/sqft |
Source: Hive MLS #100152874 Report a problem | ||
| 3/6/2019 | Pending sale | $309,900$121/sqft |
Source: BlueCoast Realty Corporation #100152874 Report a problem | ||
| 3/2/2019 | Listed for sale | $309,900$121/sqft |
Source: BlueCoast Realty Corporation #100152874 Report a problem | ||
Public tax history
| Year | Property taxes | Tax assessment |
|---|---|---|
| 2025 | $2,890 | $541,583 +86.2% |
| 2024 | $2,890 | $290,834 |
| 2023 | $2,890 +9.4% | $290,834 |
| 2022 | $2,641 | $290,834 |
| 2021 | $2,641 | $290,834 +3.3% |
| 2020 | -- | $281,606 |
| 2019 | $2,564 | $281,606 +3.5% |
| 2018 | $2,564 -1.1% | $271,969 |
| 2017 | $2,593 +1.1% | $271,969 |
| 2016 | $2,566 | $271,969 |
| 2015 | $2,566 +1.4% | $271,969 |
| 2014 | $2,531 | $271,969 |
| 2013 | $2,531 +26.9% | $271,969 |
| 2012 | $1,994 | $271,969 |
| 2011 | -- | $271,969 +24.8% |
| 2010 | -- | $217,943 |
Find assessor info on the county website
Monthly payment
Est. payment
Payment breakdown
Explore the cost of this home by adjusting the details. Changes won't be saved.Climate risks
Neighborhood: 28443
Nearby schools
Schools provided by the listing agent
- Elementary: North Topsail
- Middle: Topsail
- High: Topsail
Source: Hive MLS. This data may not be complete. We recommend contacting the local school district to confirm school assignments for this home.
Similar homes
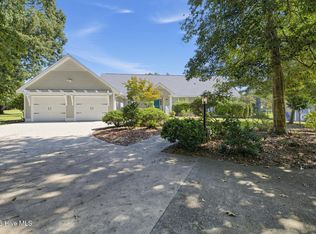
- $650,0004 bd3 ba2.4k sqft711 N Green Tee Road, Hampstead, NC 28443For Sale
 MLS ID #100605240, David C Gervais, NorthGroup Real Estate LLC. Hive MLS
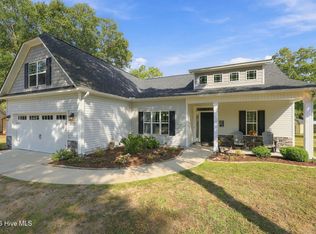
 - $549,9003 bd3 ba2.1k sqft107 Sea Breeze Court, Hampstead, NC 28443For Sale
 MLS ID #100604979, Carey Schuele, Century 21 Coastal Advantage. Hive MLS
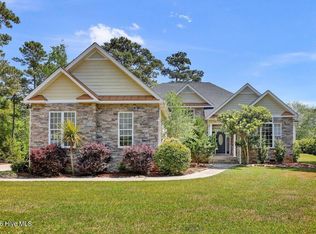
 - $632,5003 bd2 ba2.3k sqft707 N Green Tee Road, Hampstead, NC 28443For Sale
 MLS ID #100567280, The Cameron Team, Coldwell Banker Sea Coast Advantage. Hive MLS
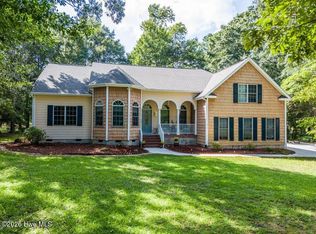
 - $650,0003 bd3 ba2.4k sqft615 Ravenswood Road, Hampstead, NC 28443For Sale
 MLS ID #100598014, Dana C Little, Coastal Realty Associates LLC. Hive MLS
 - $653,0003 bd2 ba2.1k sqft203 Sand Dollar Lane, Hampstead, NC 28443New ConstructionMLS ID #100605287, Jessica M Wainwright, Live Love Brunswick. Hive MLS
- $515,0003 bd2 ba2.1k sqft323 S Belvedere Drive, Hampstead, NC 28443For SaleMLS ID #100604967, Streamline Realty Team, REAL Broker LLC. Hive MLS
- $795,0004 bd3 ba2.8k sqft302 Pecan Court, Hampstead, NC 28443For SaleMLS ID #100605587, Kristen Downing, RE/MAX Executive. Hive MLS
- $653,0004 bd3 ba2.6k sqft118 Persimmon Lane, Hampstead, NC 28443For SaleMLS ID #100604473, The Rieker Team, Intracoastal Realty Corporation. Hive MLS
- $750,0003 bd4 ba3k sqft572 Captain Beam Boulevard, Hampstead, NC 28443For SaleMLS ID #100596799, Christina C Howard, Coldwell Banker Sea Coast Advantage-Hampstead. Hive MLS
- $525,0003 bd3 ba2.3k sqft216 Hickory Lane, Hampstead, NC 28443For SaleMLS ID #100604909, Carolyn K Cummings, Cedar Ridge Management LLC. Hive MLS
- $525,0003 bd2 ba2k sqft11 Lemongrass Court, Hampstead, NC 28443For SaleMLS ID #100604519, Pam J Lewis, Lewis Realty & Construction, Inc.. Hive MLS
- $599,0004 bd3 ba2.6k sqft693 Dan Owen Drive, Hampstead, NC 28443For SaleMLS ID #100602443, Jayne J Kipke, Southern Realty Advantage LLC. Hive MLS
- $399,0003 bd2 ba1.7k sqft39 Shandy Way, Hampstead, NC 28443For SaleMLS ID #100605024, Craig Tribus, Beycome Brokerage Realty LLC. Hive MLS
- $715,0003 bd3 ba2.4k sqft117 Middle Point Road, Hampstead, NC 28443For SaleMLS ID #100600998, Kim A Keenan, REAL Broker LLC. Hive MLS
- $729,0003 bd3 ba2.3k sqft2005 Country Club Drive, Hampstead, NC 28443For SaleMLS ID #100602869, Irena B Kohler, Coldwell Banker Sea Coast Advantage-Hampstead. Hive MLS
- $799,9003 bd2 ba1.8k sqft613 Ravenswood Road, Hampstead, NC 28443For SaleMLS ID #100604245, Sean D McDonnell, REAL Broker LLC. Hive MLS
- $535,0004 bd3 ba2.7k sqft111 Mason Court, Hampstead, NC 28443For SaleMLS ID #100602476, Matt Archibald, Nest Realty. Hive MLS
- $557,9004 bd3 ba3.2k sqft30 Silo Court, Hampstead, NC 28443For SaleMLS ID #100602152, Donna Melfi, The Saltwater Agency LLC. Hive MLS
- $665,0004 bd4 ba3.3k sqft413 Canter Crest Road, Hampstead, NC 28443For SaleMLS ID #100602880, Summy Rucker, Summy Rucker Real Estate LLC. Hive MLS
- $636,0004 bd4 ba3.3k sqft29 Farm Meadow Court, Hampstead, NC 28443For SaleMLS ID #100588239, Jane F Blackmon, Cotton Property Management. Hive MLS
