Nestled on 1.75 acres of private, picturesque grounds, this exceptional estate offers the perfect balance of refined living and everyday comfort. Designed with both flexibility and function in mind, the home features 3 spacious bedrooms and 3.5 baths, along with a versatile bonus room that can easily serve as a fourth bedroom, media room, playroom, or private retreat. An additional flex space is ideal for a home gym, art studio, or hobby room. A one-owner house the seller still has the floor plans to pass to the buyer.
A three-car garage and extra-wide driveway provide abundant space for vehicles, storage, and guests.
Inside, the thoughtfully designed floor plan is perfect for both relaxed living and elegant entertainment. The inviting family room flows seamlessly into a formal dining area and an impressive chef's kitchen complete with granite countertops, extensive cabinetry, a large pantry, and a powerful six-burner gas stove -- delivering both performance and style.
Step outside to your own resort-style oasis. Enjoy peaceful mornings on the deck or around the pool , unwind in the expansive screened porch, or spend warm afternoons by the sparkling saltwater pool. A detached workshop offers additional space for projects and storage, while the covered outdoor cooking area with a sink installed creates the ultimate setup for grilling and entertaining year-round. Just add your own grill or smoker.
Residents of Olde Point / Olde Point Estates Subdivision have the opportunity to access the Harbor Village Yacht Club boat ramp for a Fee through the yacht club, making coastal adventures easily accessible. Optional memberships are also available at Olde Point Country Club -- contact the Pro Shop for details. Just 15 minutes north, the pristine beaches of Topsail Island await, offering sun, sand, and endless coastal enjoyment.
This property delivers space, privacy, and lifestyle -- all in one remarkable setting.
For sale
Price cut: $23K (8/13)
$875,000
496 Captain Beam Boulevard, Hampstead, NC 28443
4beds
3,352sqft
Single Family Residence
Built in 2002
1.75 Acres Lot
$851,100 Zestimate®
$261/sqft
$3/mo HOA
What's special
- 233 days
- 827
- 62
Zillow last checked:
Listing updated:
Listed by:
Sharon G Pate-Batts 910-200-3538,
Intracoastal Realty Corporation
Source: Hive MLS,MLS#: 100555539 Originating MLS: Cape Fear Realtors MLS, Inc.
Originating MLS: Cape Fear Realtors MLS, Inc.Facts & features
Interior
Bedrooms & bathrooms
- Bedrooms: 4
- Bathrooms: 4
- Full bathrooms: 3
- 1/2 bathrooms: 1
Rooms
- Room types: Living Room, Dining Room, Breakfast Nook, Master Bedroom, Bedroom 2, Bedroom 3, Laundry, Utility Room, Bedroom 4, Bonus Room, Office
Primary bedroom
- Level: First
- Dimensions: 18 x 13
Bedroom 2
- Level: First
- Dimensions: 16 x 11
Bedroom 3
- Level: First
- Dimensions: 13.5 x 13
Bedroom 4
- Description: optional
- Level: Second
- Dimensions: 25 x 12
Bonus room
- Level: Second
- Dimensions: 22 x 14
Breakfast nook
- Level: First
- Dimensions: 11 x 8
Dining room
- Level: First
- Dimensions: 11 x 11
Kitchen
- Level: First
- Dimensions: 16 x 12
Laundry
- Level: First
- Dimensions: 8 x 6
Living room
- Level: First
- Dimensions: 18 x 18
Office
- Description: or exercise
- Level: Second
- Dimensions: 11 x 14
Utility room
- Description: mud room
- Level: First
- Dimensions: 8 x 6
Heating
- Heat Pump, Electric
Cooling
- Central Air, Heat Pump
Appliances
- Included: Water Softener, Refrigerator, Ice Maker, Humidifier, Gas Range
- Laundry: Dryer Hookup, Washer Hookup, Laundry Room
Features
- Walk-in Closet(s), High Ceilings, Bookcases, Kitchen Island, Ceiling Fan(s), Pantry, Walk-in Shower, Blinds/Shades, Walk-In Closet(s)
- Flooring: LVT/LVP, Vinyl, Carpet, Wood, Ceramic Tile
- Attic: Storage
- Number of fireplaces: 1
Interior area
- Total structure area: 3,352
- Total interior livable area: 3,352 sqft
Video & virtual tour
Property
Parking
- Total spaces: 3
- Parking features: Garage Faces Side, Garage Door Opener, Paved
- Attached garage spaces: 3
Features
- Levels: One and One Half
- Patio & porch: Deck, Screened, Rear Porch
- Pool features: In Ground, Vinyl
- Fencing: Back Yard,Split Rail,Fenced
- View description: None
- Frontage type: See Remarks
Lot
- Size: 1.75 Acres
- Features: See Remarks
Details
- Additional structures: Workshop
- Parcel number: 42032172950000
- Zoning: RP
- Special conditions: Standard
Construction
Type & style
- Home type: SingleFamily
- Property subtype: Single Family Residence
Materials
- Brick, Wood Frame
- Foundation: Brick/Mortar, Crawl Space
- Roof: Architectural Shingle
Condition
- New construction: No
- Year built: 2002
Utilities & green energy
- Sewer: Septic Tank
- Water: Well
- Utilities for property: Cable Available
Community & HOA
Community
- Subdivision: Olde Point
HOA
- Has HOA: Yes
- Amenities included: None
- HOA fee: $37 annually
- HOA name: Olde Point Estates Homeowners Association
- HOA phone: 910-547-3818
Location
- Region: Hampstead
Financial & listing details
- Price per square foot: $261/sqft
- Tax assessed value: $397,610
- Annual tax amount: $3,877
- Date on market: 2/19/2026
- Cumulative days on market: 233 days
- Listing agreement: Exclusive Right To Sell
- Listing terms: Cash,Conventional,VA Loan
- Road surface type: Paved
Estimated market value
$851,100
$809,000 - $894,000
$3,638/mo
Price history
| Date | Event | Price |
|---|---|---|
| 8/13/2026 | Price change | $875,000-2.6%$261/sqft |
Source:  Hive MLS #100555539 Report a problem Hive MLS #100555539 Report a problem | ||
| 2/19/2026 | Listed for sale | $898,000+2038.1%$268/sqft |
Source: Hive MLS #100555539 Report a problem | ||
| 3/1/2002 | Sold | $42,000$13/sqft |
Source: Agent Provided Report a problem | ||
Public tax history
| Year | Property taxes | Tax assessment |
|---|---|---|
| 2025 | $3,878 | $1,006,905 +153.2% |
| 2024 | $3,878 | $397,610 |
| 2023 | $3,878 +13.4% | $397,610 |
| 2022 | $3,420 | $397,610 |
| 2021 | $3,420 | $397,610 +2.7% |
| 2020 | -- | $386,987 |
| 2019 | $3,332 | $386,987 -16.8% |
| 2018 | $3,332 -20% | $464,999 |
| 2017 | $4,167 +1.1% | $464,999 |
| 2016 | $4,121 | $464,999 |
| 2015 | $4,121 +0.4% | $464,999 |
| 2014 | $4,103 | $464,999 |
| 2013 | $4,103 +28.2% | $464,999 |
| 2012 | $3,199 | $464,999 |
| 2011 | -- | $464,999 +26.7% |
| 2010 | -- | $367,124 |
Find assessor info on the county website
Monthly payment
Est. payment
Payment breakdown
Explore the cost of this home by adjusting the details. Changes won't be saved.Climate risks
Neighborhood: 28443
Nearby schools
Schools provided by the listing agent
- Elementary: Topsail
- Middle: Topsail
- High: Topsail
Source: Hive MLS. This data may not be complete. We recommend contacting the local school district to confirm school assignments for this home.
Similar homes
- $850,0003 bd4 ba3.9k sqft225 Shearwater Drive, Hampstead, NC 28443For Sale
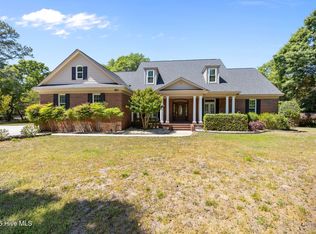
 MLS ID #100570799, Ed McKenna, Lewis Realty. Hive MLS
 - $939,0004 bd4 ba3.6k sqft126 Summerset Landing, Hampstead, NC 28443For Sale
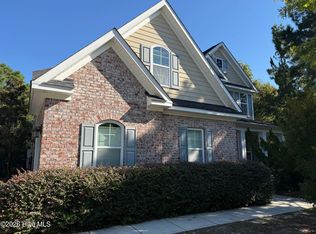 MLS ID #100607803, Paul M Snider, Premier Realty Group. Hive MLS
 - $1,100,0004 bd4 ba3.5k sqft630 Ravenswood Road, Hampstead, NC 28443For Sale
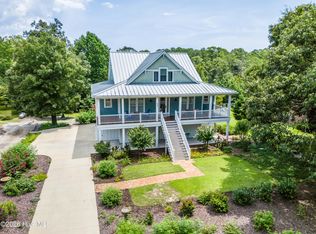 MLS ID #100596457, Irena B Kohler, Coldwell Banker Sea Coast Advantage-Hampstead. Hive MLS
 - $999,0006 bd4 ba2.9k sqft437 Howards Landing Road, Hampstead, NC 28443For Sale
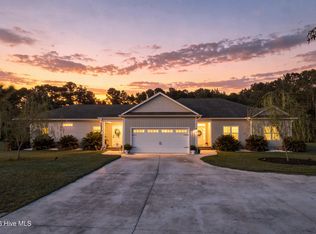 MLS ID #100601307, Brett Blizzard, Destination Realty Corporation, LLC. Hive MLS
 - $1,095,0003 bd3 ba3.6k sqft606 Ravenswood Road, Hampstead, NC 28443For SaleMLS ID #100588185, The Smith Group, Landmark Sotheby's International Realty. Hive MLS
- $739,9003 bd3 ba3.7k sqft303 Creekview Drive, Hampstead, NC 28443For SaleMLS ID #100592676, Ulli R Johnson, eXp Realty. Hive MLS
- $715,0003 bd3 ba2.4k sqft117 Middle Point Road, Hampstead, NC 28443For SaleMLS ID #100600998, Kim A Keenan, REAL Broker LLC. Hive MLS
- $775,0003 bd4 ba3k sqft353 Washington Acres Road, Hampstead, NC 28443For SaleMLS ID #100567806, Garrett A Williams, Intracoastal Realty Corporation. Hive MLS
- $699,0006 bd5 ba3.4k sqft64 Sally Lane, Hampstead, NC 28443For SaleMLS ID #100602466, Molly White, Landmark Sotheby's International Realty. Hive MLS
- $649,0004 bd4 ba3.3k sqft413 Canter Crest Road, Hampstead, NC 28443For SaleMLS ID #100602880, Summy Rucker, Summy Rucker Real Estate LLC. Hive MLS
- $599,0004 bd3 ba2.6k sqft693 Dan Owen Drive, Hampstead, NC 28443For SaleMLS ID #100602443, Jayne J Kipke, Southern Realty Advantage LLC. Hive MLS
- $539,9004 bd3 ba2.5k sqft75 Fletcher Lane, Hampstead, NC 28443For SaleMLS ID #100602910, Jim A Spicuzza, Coastal Properties. Hive MLS
- $599,9994 bd3 ba2.7k sqft330 Crown Pointe Drive, Hampstead, NC 28443For SaleMLS ID #100585478, Allison Wise, Port City Real Estate Group LLC. Hive MLS
- $669,9004 bd3 ba2.6k sqft207 Westminster Way, Hampstead, NC 28443For SaleMLS ID #100575276, Lisa A Mathews, RE/MAX Essential. Hive MLS
- $899,9004 bd4 ba3.7k sqft8762 Ramsbury Way, Wilmington, NC 28411For SaleMLS ID #100601328, Ashley B Whitley, Nest Realty. Hive MLS
- $439,0003 bd2 ba2.1k sqft416 Masters Lane, Hampstead, NC 28443For SaleMLS ID #100599570, Kevin J Cavanagh, Sold Buy The Sea Realty. Hive MLS
- $939,9004 bd4 ba3.6k sqft8816 Sawmill Creek Lane, Wilmington, NC 28411For SaleMLS ID #100606629, The Rising Tide Team, Intracoastal Realty Corporation. Hive MLS
- $529,0003 bd3 ba2.5k sqft127 Headwaters Drive, Hampstead, NC 28443For SaleMLS ID #100581398, Kelly K Wiggins, Water's Edge Real Estate LLC. Hive MLS
- $442,9003 bd2 ba1.7k sqft306 Kemper Road, Hampstead, NC 28443For SaleMLS ID #100605243, Savannah L Holman, SERHANT. Hive MLS
- $950,0004 bd4 ba3.3k sqft928 Wild Dunes Circle, Wilmington, NC 28411For SaleMLS ID #100607965, Christina Whalen, Intracoastal Realty Corporation. Hive MLS
