Welcome to the sought after neighborhood of Sagewood at Plantation Landing, ideally located in the Porters Neck area of Wilmington, NC. This thoughtfully designed home offers a spacious, functional floor plan with 4 bedrooms, 3.5 baths and over 3600 sq ft. First-floor primary suite, two additional main-level bedrooms, an upstairs bedroom, and an oversized bonus room.
At the heart of the home, the kitchen opens to the breakfast area and expansive living room, creating an inviting space for everyday living and entertaining. A separate formal dining room offers additional gathering space, while the screened porch opens to a large rear deck for easy indoor-outdoor living.
The private primary suite features dual closets and a spacious bath with dual vanities, tiled walk-in shower, and soaking tub. Two additional bedrooms and a full bath are located on the opposite side of the main level. A dedicated laundry room and drop zone off the two-car garage add everyday convenience. Upstairs, the additional bedroom and oversized bonus room offer flexible space for guests, a home office, media room, or recreation area, plus an abundance of walk-in attic storage.
Additional features include surround sound wiring, EV charger, dedicated generator plug, sealed crawl space with dehumidifier and vapor barrier, and gutters with gutter guards.
Plantation Landing residents enjoy two community pools, clubhouse, walking trails, tennis courts, and pickleball courts. Conveniently located near Porters Neck shopping, dining, golf, and marinas, this Wilmington, NC home is approximately 15 minutes from Wrightsville Beach and 25 minutes from Topsail Beach, offering a wonderful combination of space, amenities, and relaxed coastal living.
For sale
Price cut: $40K (10/2)
$899,900
8762 Ramsbury Way, Wilmington, NC 28411
4beds
3,700sqft
Single Family Residence
Built in 2007
0.33 Acres Lot
$876,700 Zestimate®
$243/sqft
$100/mo HOA
What's special
- 34 days
- 897
- 41
Zillow last checked:
Listing updated:
Listed by:
Ashley B Whitley 910-685-0988,
Nest Realty
Source: Hive MLS,MLS#: 100601328 Originating MLS: Cape Fear Realtors MLS, Inc.
Originating MLS: Cape Fear Realtors MLS, Inc.Facts & features
Interior
Bedrooms & bathrooms
- Bedrooms: 4
- Bathrooms: 4
- Full bathrooms: 3
- 1/2 bathrooms: 1
Rooms
- Room types: Master Bedroom, Bedroom 2, Bedroom 3, Breakfast Room, Living Room, Dining Room, Bedroom 4, Bonus Room
Primary bedroom
- Level: Main
- Dimensions: 19.4 x 14.9
Bedroom 2
- Level: Main
- Dimensions: 12.5 x 11.3
Bedroom 3
- Level: Main
- Dimensions: 15 x 11
Bedroom 4
- Level: Second
- Dimensions: 17.5 x 13.6
Bonus room
- Level: Second
- Dimensions: 25.1 x 16.6
Breakfast room
- Level: Main
- Dimensions: 9 x 10.8
Dining room
- Level: Main
- Dimensions: 13.3 x 12.9
Kitchen
- Level: Main
- Dimensions: 15 x 16.4
Living room
- Level: Main
- Dimensions: 19.4 x 19.2
Heating
- Fireplace(s), Electric, Forced Air
Cooling
- Central Air
Appliances
- Included: Humidifier, Disposal, Dishwasher
- Laundry: Laundry Room
Features
- Master Downstairs, Walk-in Closet(s), High Ceilings, Entrance Foyer, Mud Room, Generator Plug, Bookcases, Kitchen Island, Ceiling Fan(s), Pantry, Walk-in Shower, Blinds/Shades, Eat-in Kitchen, Gas Log, Surround Sound, Walk-In Closet(s)
- Flooring: Carpet, Tile, Wood
- Basement: None
- Attic: Partially Floored,Walk-In
- Has fireplace: Yes
- Fireplace features: Gas Log
Interior area
- Total structure area: 3,700
- Total interior livable area: 3,700 sqft
Property
Parking
- Total spaces: 2
- Parking features: Garage Faces Side, Garage
- Attached garage spaces: 2
Features
- Levels: Two
- Patio & porch: Covered, Screened, Front Porch, Rear Porch
- Exterior features: Irrigation System
- Pool features: None
- Fencing: Back Yard
- View description: None
- Frontage type: See Remarks
Lot
- Size: 0.33 Acres
- Dimensions: 90 x 160 x 89 x 164
- Features: Landscaped, Sprinklers in Front
Details
- Parcel number: R02900003485000
- Zoning: R-20
- Special conditions: Standard
Construction
Type & style
- Home type: SingleFamily
- Property subtype: Single Family Residence
Materials
- Fiber Cement, Wood Frame
- Foundation: Crawl Space
- Roof: Shingle
Condition
- New construction: No
- Year built: 2007
Utilities & green energy
- Sewer: Public Sewer
- Water: Public
- Utilities for property: Sewer Connected, Water Connected
Community & HOA
Community
- Subdivision: Plantation Landing
HOA
- Has HOA: Yes
- Amenities included: Pool, Maintenance Common Areas, Maintenance Grounds, Maintenance Roads, Management, Pickleball, Playground, Street Lights, Tennis Court(s), Trail(s), Trash
- HOA fee: $1,200 annually
- HOA name: Premier Management
- HOA phone: 910-679-3012
Location
- Region: Wilmington
Financial & listing details
- Price per square foot: $243/sqft
- Tax assessed value: $831,700
- Annual tax amount: $3,147
- Date on market: 9/4/2026
- Cumulative days on market: 34 days
- Listing agreement: Exclusive Right To Sell
- Listing terms: Cash,Conventional,VA Loan
- Road surface type: Paved
Estimated market value
$876,700
$833,000 - $921,000
$4,234/mo
Price history
| Date | Event | Price |
|---|---|---|
| 10/2/2026 | Price change | $899,900-4.3%$243/sqft |
Source:  Hive MLS #100601328 Report a problem Hive MLS #100601328 Report a problem | ||
| 9/4/2026 | Listed for sale | $939,900+56.7%$254/sqft |
Source: Hive MLS #100601328 Report a problem | ||
| 3/6/2007 | Sold | $599,900+440.9%$162/sqft |
Source: Hive MLS #30380609 Report a problem | ||
| 10/13/2005 | Sold | $110,900$30/sqft |
Source: Hive MLS #30352275 Report a problem | ||
Public tax history
| Year | Property taxes | Tax assessment |
|---|---|---|
| 2025 | $3,199 +10.6% | $831,700 +53% |
| 2024 | $2,892 +0.1% | $543,700 |
| 2023 | $2,888 -0.9% | $543,700 |
| 2022 | $2,915 -2.4% | $543,700 |
| 2021 | $2,985 +0.6% | $543,700 +16% |
| 2020 | $2,966 | $468,900 |
| 2019 | $2,966 | $468,900 |
| 2018 | $2,966 | $468,900 |
| 2017 | $2,966 -1.5% | $468,900 +7.9% |
| 2016 | $3,012 +7.6% | $434,600 |
| 2015 | $2,799 +1.7% | $434,600 |
| 2014 | $2,751 | $434,600 +2.8% |
| 2013 | -- | $422,800 |
| 2012 | -- | $422,800 -18.5% |
| 2011 | -- | $518,813 |
| 2010 | -- | $518,813 |
| 2009 | -- | -- |
| 2008 | -- | -- |
| 2007 | -- | -- |
Find assessor info on the county website
Monthly payment
Est. payment
Payment breakdown
Explore the cost of this home by adjusting the details. Changes won't be saved.Climate risks
Neighborhood: 28411
Nearby schools
Schools provided by the listing agent
- Elementary: Porters Neck
- Middle: Holly Shelter
- High: Laney
Source: Hive MLS. This data may not be complete. We recommend contacting the local school district to confirm school assignments for this home.
Similar homes
- $939,9004 bd4 ba3.6k sqft8816 Sawmill Creek Lane, Wilmington, NC 28411For Sale

 MLS ID #100606629, The Rising Tide Team, Intracoastal Realty Corporation. Hive MLS
 - $950,0004 bd4 ba3.3k sqft928 Wild Dunes Circle, Wilmington, NC 28411For Sale
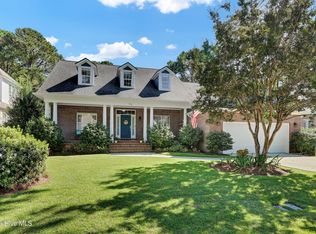 MLS ID #100607965, Christina Whalen, Intracoastal Realty Corporation. Hive MLS
 - $975,0004 bd5 ba3.9k sqft913 Wild Dunes Circle, Wilmington, NC 28411For Sale
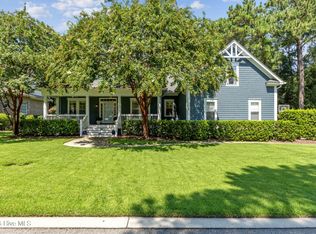 MLS ID #100601304, Tory Kuehner Group, Compass Carolinas LLC. Hive MLS
 - $990,0004 bd4 ba3.1k sqft8525 Galloway National Drive, Wilmington, NC 28411For Sale
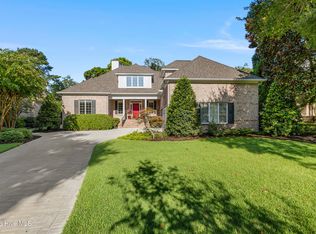 MLS ID #100603017, Tory Kuehner Group, Compass Carolinas LLC. Hive MLS
 - $915,0005 bd4 ba3.3k sqft8900 Champion Hills Drive, Wilmington, NC 28411For SaleMLS ID #100568857, Alexa A Winstead, RE/MAX Essential. Hive MLS
- $779,9004 bd4 ba2.6k sqft8809 New Forest Drive, Wilmington, NC 28411For SaleMLS ID #100590813, Ashley B Whitley, Nest Realty. Hive MLS
- $785,0003 bd3 ba2.3k sqft1109 Congressional Lane, Wilmington, NC 28411For SaleMLS ID #100604487, Sandy Monroe & Assoc Team, Coldwell Banker Sea Coast Advantage. Hive MLS
- $699,9004 bd4 ba4k sqft105 Francis Marion Drive, Wilmington, NC 28411For SaleMLS ID #100592025, Lauren A Tucker, Berkshire Hathaway HomeServices Carolina Premier Properties. Hive MLS
- $599,0004 bd4 ba3.3k sqft46 Vella Lane, Wilmington, NC 28411For SaleMLS ID #100607305, Jennifer Richardson Real Estate, Berkshire Hathaway HomeServices Carolina Premier Properties. Hive MLS
- $1,099,0003 bd3 ba2.9k sqft191 HL Smith Road, Wilmington, NC 28411For SaleMLS ID #100596489, Rainey E Wallace, Intracoastal Realty Corporation. Hive MLS
- $768,0004 bd4 ba2.4k sqft6617 Windingwood Lane, Wilmington, NC 28411For SaleMLS ID #100569392, Lisa W Wayne, Intracoastal Realty Corporation. Hive MLS
- $999,0004 bd4 ba3.1k sqft2109 Bay Colony Lane, Wilmington, NC 28405For SaleMLS ID #100601319, Kelli M Lazzaro, Landfall Realty, LLC. Hive MLS
- $589,0004 bd3 ba2.2k sqft310 Bayshore Drive, Wilmington, NC 28411For SaleMLS ID #100572116, Kevin Deane, Keller Williams Innovate-Wilmington. Hive MLS
- $650,0004 bd3 ba2.4k sqft602 Southerland Farm Drive, Wilmington, NC 28411For SaleMLS ID #100570386, Benjamin T Eisenberg, RE/MAX Essential. Hive MLS
- $939,0004 bd4 ba3.6k sqft126 Summerset Landing, Hampstead, NC 28443For SaleMLS ID #100607803, Paul M Snider, Premier Realty Group. Hive MLS
- $995,0003 bd4 ba3.1k sqft2104 Bay Colony Lane, Wilmington, NC 28405For SaleMLS ID #100601010, Alison F Bernhart, Landfall Realty, LLC. Hive MLS
- $619,0004 bd4 ba2.3k sqft322 Lockerby Lane, Wilmington, NC 28411For SaleMLS ID #100582468, Jennifer Richardson Real Estate, Berkshire Hathaway HomeServices Carolina Premier Properties. Hive MLS
- $649,9003 bd3 ba1.8k sqft417 Beaumont Oaks Drive, Wilmington, NC 28411For SaleMLS ID #100601972, Ashley B Whitley, Nest Realty. Hive MLS
- $875,0004 bd4 ba3.3k sqft496 Captain Beam Boulevard, Hampstead, NC 28443For SaleMLS ID #100555539, Sharon G Pate-Batts, Intracoastal Realty Corporation. Hive MLS
- $980,0004 bd4 ba3k sqft908 Bedminister Lane, Wilmington, NC 28405For SaleMLS ID #100599414, Renee K Saffo, Coastal Properties. Hive MLS
