New Listing Price, Seller has relocate4d and is motivated to sell. Charming Brick Home in Bay Colony which has been carefully maintained. This home has one of the largest lots in Bay Colony with potential room for a pool. The backyard has a VIEW towards the Nicklaus practice range, and there is a walkway for access to the Club. This home has tremendous privacy and a special secret garden. The master suite features a large bedroom, bath with tub and walk in shower. The first floor also has a lovely high ceiling in the great room, a formal dining room and a glassed-in porch. This home is a one-story living plan with two additional bedrooms on the first floor and a bonus room and bath above the garage. In addition to the main rooms on the first floor there is a den/TV area. The kitchen is well appointed with a cheerful breakfast room, plenty of cabinetry and granite counters. This home offers a convenient living style and is ready for your personal touches.
For sale
Price cut: $105K (10/6)
$995,000
2104 Bay Colony Lane, Wilmington, NC 28405
3beds
3,144sqft
Single Family Residence
Built in 2005
0.39 Acres Lot
$961,800 Zestimate®
$316/sqft
$549/mo HOA
What's special
Glassed-in porchOne-story living planCharming brick homeCheerful breakfast roomSpecial secret gardenGranite countersFormal dining room
- 68 days
- 520
- 52
Zillow last checked:
Listing updated:
Listed by:
Alison F Bernhart 910-232-8844,
Landfall Realty, LLC
Source: Hive MLS,MLS#: 100601010 Originating MLS: Cape Fear Realtors MLS, Inc.
Facts & features
Interior
Bedrooms & bathrooms
- Bedrooms: 3
- Bathrooms: 4
- Full bathrooms: 3
- 1/2 bathrooms: 1
Rooms
- Room types: Dining Room, Living Room, Master Bedroom, Bedroom 1, Bedroom 2, Den, Fnshd Room over Garage, Breakfast Nook, Other
Primary bedroom
- Description: 17x15 Level: Down- 1st Floor
- Level: First
- Dimensions: 17 x 15
Bedroom 1
- Description: 14x11 Level: Down- 1st Floor
- Level: First
- Dimensions: 17 x 11
Bedroom 2
- Description: 12x11 Level:
- Level: First
- Dimensions: 12 x 12
Breakfast nook
- Level: First
- Dimensions: 12 x 11
Den
- Level: First
- Dimensions: 15 x 12
Dining room
- Description: 12x12 Level:
- Level: First
- Dimensions: 13 x 12
Other
- Level: Second
- Dimensions: 22 x 18
Kitchen
- Description: 17x11 Level:
- Level: First
- Dimensions: 17 x 11
Living room
- Description: 21x16 Level:
- Level: First
- Dimensions: 21 x 16
Other
- Description: 11x10 Level:
- Dimensions: 11 x 10
Heating
- Heat Pump, Electric, Forced Air
Cooling
- Central Air, Heat Pump
Appliances
- Included: Gas Cooktop, Built-In Electric Oven, Washer, Self Cleaning Oven, Refrigerator, Dryer, Disposal, Dishwasher, Cooktop
- Laundry: Laundry Room
Features
- High Ceilings, Pantry, Walk-in Shower, Blinds/Shades, Eat-in Kitchen, Gas Log
- Flooring: Carpet, Tile, Hardwood
- Basement: None
- Has fireplace: Yes
- Fireplace features: Gas Log
Interior area
- Total structure area: 3,144
- Total interior livable area: 3,144 sqft
Property
Parking
- Total spaces: 2
- Parking features: Attached, Garage
- Attached garage spaces: 2
Features
- Levels: One
- Patio & porch: Glass Enclosed
- Exterior features: Irrigation System
- Fencing: None
- View description: None
- Frontage type: See Remarks
Lot
- Size: 0.39 Acres
- Dimensions: 62 x 215 x 111 x 205
- Features: Wooded, Landscaped, Near Golf Course
Details
- Parcel number: R05112010020000
- Zoning: R-20
- Special conditions: Standard
Construction
Type & style
- Home type: SingleFamily
- Property subtype: Single Family Residence
Materials
- Brick Veneer, Wood Frame
- Foundation: Crawl Space
- Roof: Shingle
Condition
- New construction: No
- Year built: 2005
Utilities & green energy
- Sewer: Public Sewer
- Water: Public
- Utilities for property: Underground Utilities
Community & HOA
Community
- Subdivision: Landfall
HOA
- Has HOA: Yes
- Amenities included: Basketball Court, Comm Garden, Gated, Maintenance Grounds, Maintenance Roads, Security, Street Lights
- HOA fee: $4,284 annually
- HOA name: Landfall COA
- HOA phone: 910-256-7651
- Second HOA fee: $2,300 annually
- Second HOA name: Bay Colony
Location
- Region: Wilmington
Financial & listing details
- Price per square foot: $316/sqft
- Tax assessed value: $984,000
- Annual tax amount: $5,790
- Date on market: 9/3/2026
- Cumulative days on market: 68 days
- Listing agreement: Exclusive Right To Sell
- Listing terms: Cash,Conventional
- Road surface type: Paved
Estimated market value
$961,800
$914,000 - $1.01M
$4,410/mo
Price history
| Date | Event | Price |
|---|---|---|
| 10/6/2026 | Price change | $995,000-9.5%$316/sqft |
Source:  Hive MLS #100601010 Report a problem | ||
| 9/3/2026 | Listed for sale | $1,100,000+150.6%$350/sqft |
Source: Hive MLS #100601010 Report a problem | ||
| 9/1/2005 | Sold | $439,000$140/sqft |
Source: Hive MLS #30352518 Report a problem | ||
Public tax history
| Year | Property taxes | Tax assessment |
|---|---|---|
| 2025 | $5,791 +17.8% | $984,000 +74.1% |
| 2024 | $4,916 +3% | $565,100 |
| 2023 | $4,775 -0.6% | $565,100 |
| 2022 | $4,803 -0.7% | $565,100 |
| 2021 | $4,836 -3.7% | $565,100 +18.5% |
| 2020 | $5,022 | $476,700 |
| 2019 | $5,022 | $476,700 |
| 2018 | $5,022 | $476,700 |
| 2017 | $5,022 +13.1% | $476,700 +18.9% |
| 2016 | $4,441 +4.6% | $400,800 |
| 2015 | $4,244 +4.4% | $400,800 |
| 2014 | $4,064 | $400,800 |
| 2013 | -- | $400,800 |
| 2012 | -- | $400,800 -27.1% |
| 2011 | -- | $550,066 |
| 2010 | -- | $550,066 |
| 2009 | -- | -- |
| 2008 | -- | -- |
| 2007 | -- | -- |
| 2005 | -- | $61,526 |
| 2004 | -- | $61,526 |
| 2003 | -- | $61,526 |
| 2002 | -- | $61,526 -1.9% |
| 2001 | -- | $62,703 +4.5% |
| 2000 | -- | $59,999 |
Find assessor info on the county website
Monthly payment
Est. payment
Payment breakdown
Explore the cost of this home by adjusting the details. Changes won't be saved.Climate risks
Neighborhood: Landfall
Nearby schools
Schools provided by the listing agent
- Elementary: Wrightsville Beach
- Middle: Noble
- High: New Hanover
Source: Hive MLS. This data may not be complete. We recommend contacting the local school district to confirm school assignments for this home.
- $967,9004 bd3 ba2.5k sqft2106 Bay Colony Ln, Wilmington, NC 28405Off Market
- $1,277,5004 bd5 ba3k sqft2102 Bay Colony Ln, Wilmington, NC 28405Off Market
- $1,042,9004 bd4 ba3k sqft2100 Bay Colony Ln, Wilmington, NC 28405Off Market

- $1,103,8004 bd4 ba3.1k sqft2108 Bay Colony Ln, Wilmington, NC 28405Off Market
Similar homes
- $979,0004 bd4 ba3.1k sqft2109 Bay Colony Lane, Wilmington, NC 28405For Sale
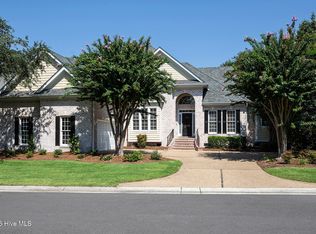
 MLS ID #100601319, Kelli M Lazzaro, Landfall Realty, LLC. Hive MLS
- $1,049,0003 bd3 ba2.3k sqft800 Fox Ridge Lane, Wilmington, NC 28405For Sale
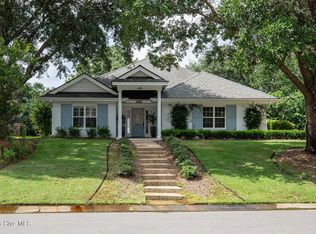 MLS ID #100603442, Becky S Spivey, Landfall Realty, LLC. Hive MLS
- $929,0003 bd3 ba2.1k sqft1929 Hallmark Lane, Wilmington, NC 28405For Sale
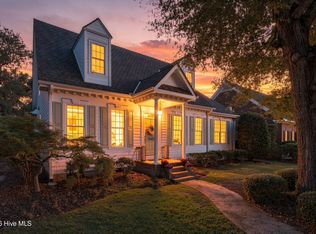 MLS ID #100601143, Brett Blizzard, Destination Realty Corporation, LLC. Hive MLS
- $1,199,0003 bd5 ba3.6k sqft2006 Kenilworth Lane, Wilmington, NC 28405For Sale
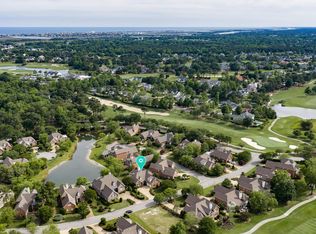 MLS ID #100572731, Michelle Clark-Bradley, Intracoastal Realty Corporation. Hive MLS
- $998,0004 bd4 ba3k sqft1421 Halcyon Lane, Wilmington, NC 28411For SaleMLS ID #100607624, Anna Powell, eXp Realty. Hive MLS
- $1,195,0004 bd4 ba2.8k sqft601 Bedminister Lane, Wilmington, NC 28405For SaleMLS ID #100601807, Alison F Bernhart, Landfall Realty, LLC. Hive MLS
- $1,190,0003 bd3 ba3.3k sqft1916 Inverness Lane, Wilmington, NC 28405For SaleMLS ID #100598970, Amy J Formanek, Howard Hanna Allen Tate|Horizon Realty Group. Hive MLS
- $1,149,0003 bd3 ba2.7k sqft1316 Heron Run Drive, Wilmington, NC 28403For SaleMLS ID #100611159, Maxx Jackson, REAL Broker LLC. Hive MLS
- $999,9003 bd3 ba2.8k sqft1609 Dijon Drive, Wilmington, NC 28405For SaleMLS ID #100578950, Michelle Clark-Bradley, Intracoastal Realty Corporation. Hive MLS
- $990,0004 bd4 ba3.1k sqft8525 Galloway National Drive, Wilmington, NC 28411For SaleMLS ID #100603017, Tory Kuehner Group, Compass Carolinas LLC. Hive MLS
- $1,025,0005 bd4 ba3.6k sqft6919 Finian Drive, Wilmington, NC 28409For SaleMLS ID #100609708, Laura A Moore, Berkshire Hathaway HomeServices Carolina Premier Properties. Hive MLS
- $999,0003 bd3 ba2.9k sqft191 HL Smith Road, Wilmington, NC 28411For SaleMLS ID #100596489, Rainey E Wallace, Intracoastal Realty Corporation. Hive MLS
- $950,0004 bd4 ba3.3k sqft928 Wild Dunes Circle, Wilmington, NC 28411For SaleMLS ID #100607965, Christina Whalen, Intracoastal Realty Corporation. Hive MLS
- $890,0003 bd3 ba3k sqft8709 Champion Hills Drive, Wilmington, NC 28411For SaleMLS ID #100614359, Julie Schuldner, Coldwell Banker Sea Coast Advantage. Hive MLS
- $715,0004 bd3 ba2.6k sqft6119 Dorsett Place, Wilmington, NC 28403For SaleMLS ID #100614584, Beatty Pittman Real Estate Team LLC, Intracoastal Realty Corporation. Hive MLS
- $899,0004 bd5 ba3.9k sqft913 Wild Dunes Circle, Wilmington, NC 28411For SaleMLS ID #100601304, Tory Kuehner Group, Compass Carolinas LLC. Hive MLS
- $814,0004 bd4 ba2.8k sqft629 Blue Point Drive, Wilmington, NC 28411For SaleMLS ID #100598001, Osprey Realty Group, REAL Broker LLC. Hive MLS
- $1,125,0004 bd4 ba4.3k sqft6212 Turtle Hall Drive, Wilmington, NC 28409For SaleMLS ID #100507582, Mandy Z Mattox, RE/MAX Essential. Hive MLS
- $1,225,0004 bd3 ba3.4k sqft6332 Marywood Drive, Wilmington, NC 28409For SaleMLS ID #100600897, Jim C Ring, Jim Ring Realty. Hive MLS
- $765,0004 bd4 ba2.4k sqft6617 Windingwood Lane, Wilmington, NC 28411For SaleMLS ID #100569392, Lisa W Wayne, Intracoastal Realty Corporation. Hive MLS
