Welcome to this perfectly situated 3-bedroom, 3-bath Pembroke of Landfall end-unit, offering 2,870 square feet of comfortable living space in a peaceful pondfront setting with fountain views. Enjoy charming front and rear courtyards perfect for morning coffee or evening cocktails. The open floor plan features wood floors, a formal dining room, and a spacious living area with a wood-burning fireplace. The large kitchen boasts granite countertops, abundant cabinetry, and a generous pantry. The main level includes 2 bedrooms and 2 full baths, including a spacious Primary Suite with dual sinks, walk-in shower, and ample closet space. Upstairs you'll find a 3rd bedroom, full bath, large FROG/flex/room, and expansive walk-in storage. Additional highlights include a 2-car garage and a new roof (2026). Ideally located near the Eastwood and Drysdale gates, Sports Center, Landfall Center, and The Forum, offering exceptional walkability to shopping, dining, amenities & fun. Bike, walk or drive to Wrightsville Beach and enjoy the Atlantic Ocean just minutes away.
For sale
$1,100,000
1609 Dijon Drive, Wilmington, NC 28405
3beds
2,870sqft
:
Get pre-qualified$6,565/mo
Condominium
Built in 1996
-- sqft lot
$1,057,800 Zestimate®
$383/sqft
$444/mo HOA
What's special
Wood floorsWalk-in showerGenerous pantryOpen floor planAmple closet spaceAbundant cabinetryFormal dining room
- 70 days |
- 782 |
- 24 |
Zillow last checked:
Listing updated:
Listed by:
Michelle Clark-Bradley 910-367-9767,
Intracoastal Realty Corporation
Source: Hive MLS,MLS#: 100578950 Originating MLS: Cape Fear Realtors MLS, Inc.
Originating MLS: Cape Fear Realtors MLS, Inc.Facts & features
Interior
Bedrooms & bathrooms
- Bedrooms: 3
- Bathrooms: 3
- Full bathrooms: 3
Rooms
- Room types: Living Room, Dining Room, Breakfast Nook, Master Bedroom, Bedroom 2, Bedroom 3, Family Room
Primary bedroom
- Level: First
- Dimensions: 18 x 14
Bedroom 2
- Level: First
- Dimensions: 14 x 13
Bedroom 3
- Level: Second
- Dimensions: 17 x 14
Breakfast nook
- Level: First
- Dimensions: 11 x 7
Dining room
- Level: First
- Dimensions: 14 x 11
Family room
- Level: Second
- Dimensions: 21 x 20
Kitchen
- Level: First
- Dimensions: 15 x 12
Living room
- Level: First
- Dimensions: 20 x 17
Heating
- Heat Pump, Electric
Cooling
- Ceiling Fan(s), Heat Pump
Appliances
- Included: Electric Oven, Electric Cooktop, Built-In Microwave, Built-In Electric Oven, Self Cleaning Oven, Dishwasher, Convection Oven, Cooktop
- Laundry: Laundry Closet
Features
- Master Downstairs, Walk-in Closet(s), High Ceilings, Solid Surface, Bookcases, Kitchen Island, Ceiling Fan(s), Pantry, Walk-in Shower, Blinds/Shades, Walk-In Closet(s)
- Flooring: Carpet, Tile
- Basement: None
- Attic: Storage,Partially Floored,Walk-In
Interior area
- Total structure area: 2,870
- Total interior livable area: 2,870 sqft
Video & virtual tour
Property
Parking
- Total spaces: 2
- Parking features: Garage Faces Front, Lighted, Off Street, On Site, Paved, Garage
- Attached garage spaces: 2
Features
- Levels: Two
- Patio & porch: Open, Patio, Other
- Pool features: None
- Fencing: Other
- Has view: Yes
- View description: Lake, Pond, Water
- Has water view: Yes
- Water view: Lake,Pond,Water
- Waterfront features: None, Lake Front, Pond
- Frontage type: Lakefront,Pond Front
Details
- Parcel number: R05709001049000
- Zoning: R-20
- Special conditions: Standard
Construction
Type & style
- Home type: Condo
- Property subtype: Condominium
Materials
- Stucco, Wood Frame
- Foundation: Slab
- Roof: Other
Condition
- New construction: No
- Year built: 1996
Utilities & green energy
- Sewer: Public Sewer
- Water: Public
- Utilities for property: Cable Available, Natural Gas Available, Sewer Connected, Water Connected
Community & HOA
Community
- Subdivision: Landfall
HOA
- Has HOA: Yes
- Amenities included: Roof Maintenance, Waterfront Community, Basketball Court, Dog Park, Gated, Maintenance Common Areas, Maintenance Grounds, Maintenance Roads, Maintenance Structure, Management, Park, Picnic Area, Playground, Security, Street Lights, Trail(s)
- HOA fee: $4,291 annually
- HOA name: Landfall COA
- HOA phone: 910-256-7651
- Second HOA fee: $1,032 annually
- Second HOA name: Pembroke Condominiums
- Second HOA phone: 910-509-7276
Location
- Region: Wilmington
Financial & listing details
- Price per square foot: $383/sqft
- Tax assessed value: $1,239,300
- Annual tax amount: $7,900
- Date on market: 6/4/2026
- Cumulative days on market: 70 days
- Listing agreement: Exclusive Right To Sell
- Listing terms: Cash,Conventional
- Road surface type: Paved
Estimated market value
$1,057,800
$1.00M - $1.11M
$4,496/mo
Price history
| Date | Event | Price |
|---|---|---|
| 6/4/2026 | Listed for sale | $1,100,000+122.2%$383/sqft |
Source:  Hive MLS #100578950 Report a problem Hive MLS #100578950 Report a problem | ||
| 4/2/2018 | Sold | $495,000-3.4%$172/sqft |
Source: Hive MLS #100088826 Report a problem | ||
| 3/7/2018 | Pending sale | $512,500$179/sqft |
Source: Century 21 Sweyer & Associates #100088826 Report a problem | ||
| 3/7/2018 | Listed for sale | $512,500+2.5%$179/sqft |
Source: Century 21 Sweyer & Associates #100088826 Report a problem | ||
| 3/18/2013 | Sold | $500,000+12.4%$174/sqft |
Source: Public Record Report a problem | ||
| 6/20/2012 | Sold | $445,000+6.2%$155/sqft |
Source: Hive MLS #30469666 Report a problem | ||
| 2/11/2011 | Sold | $419,000$146/sqft |
Source: Public Record Report a problem | ||
Public tax history
| Year | Property taxes | Tax assessment |
|---|---|---|
| 2025 | $7,293 +29.8% | $1,239,300 +91.9% |
| 2024 | $5,619 +3% | $645,900 |
| 2023 | $5,458 -0.6% | $645,900 |
| 2022 | $5,490 -0.7% | $645,900 |
| 2021 | $5,528 +7.6% | $645,900 +32.4% |
| 2020 | $5,138 | $487,800 |
| 2019 | $5,138 | $487,800 |
| 2018 | $5,138 | $487,800 |
| 2017 | $5,138 +10.9% | $487,800 +16.7% |
| 2016 | $4,633 +4.6% | $418,100 |
| 2015 | $4,428 +4.4% | $418,100 |
| 2014 | $4,240 | $418,100 |
| 2013 | -- | $418,100 |
| 2012 | -- | $418,100 -17.2% |
| 2011 | -- | $505,075 |
| 2010 | -- | $505,075 |
| 2009 | -- | -- |
| 2008 | -- | -- |
| 2007 | -- | -- |
| 2005 | -- | $363,239 |
| 2004 | -- | $363,239 |
| 2003 | -- | $363,239 |
| 2002 | -- | $363,239 -0.3% |
| 2001 | -- | $364,415 +0.4% |
| 2000 | -- | $362,982 |
Find assessor info on the county website
Monthly payment
Est. payment
Payment breakdown
Explore the cost of this home by adjusting the details. Changes won't be saved.Climate risks
Neighborhood: Landfall
Nearby schools
GreatSchools rating
- 10/10Wrightsville Beach ElementaryGrades: K-5Distance: 1.8 mi
- 6/10M C S Noble MiddleGrades: 6-8Distance: 1.9 mi
- 3/10New Hanover HighGrades: 9-12Distance: 6.1 mi
Schools provided by the listing agent
- Elementary: Wrightsville Beach
- Middle: Noble
- High: New Hanover
Source: Hive MLS. This data may not be complete. We recommend contacting the local school district to confirm school assignments for this home.
- $1,119,4003 bd3 ba3.1k sqft1615 Dijon Dr, Wilmington, NC 28405Off Market
- $1,140,4003 bd2 ba2.9k sqft1611 Dijon Dr, Wilmington, NC 28405Off Market
- $1,143,8003 bd3 ba3.1k sqft1607 Dijon Dr, Wilmington, NC 28405Off Market
- $1,117,6003 bd3 ba2.8k sqft1605 Dijon Dr, Wilmington, NC 28405Off Market
- $1,100,0003 bd3 ba2.9k sqft1613 Dijon Dr #33, Wilmington, NC 28405Sold
- $501,1000.76 acres1601 Dijon Dr, Wilmington, NC 28405Off Market
- $1,095,9003 bd3 ba2.9k sqft1800 Mews Dr, Wilmington, NC 28405Off Market
- $4,0003 bd3 ba2.5k sqft1703 Fontenay Pl, Wilmington, NC 28405For Rent
A local agent can set up tours, give advice and negotiate with sellers.
A local lender can help you make sure your offer is ready when you are.
Similar homes
- $1,250,0003 bd5 ba3.6k sqft2006 Kenilworth Lane, Wilmington, NC 28405For Sale
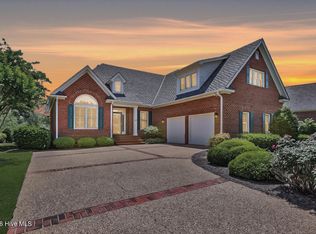
 MLS ID #100572731, Michelle Clark-Bradley, Intracoastal Realty Corporation. Hive MLS
 - $1,185,0004 bd3 ba2.9k sqft2502 Royal Palm Lane, Wilmington, NC 28409For Sale
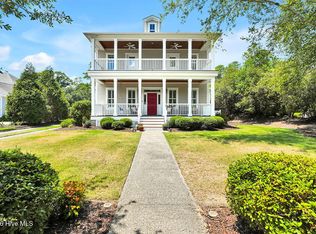 MLS ID #100591375, Kathy Ross, Palm Realty, Inc.. Hive MLS
 - $1,549,0003 bd3 ba3k sqft1702 Landfall Drive, Wilmington, NC 28405For Sale
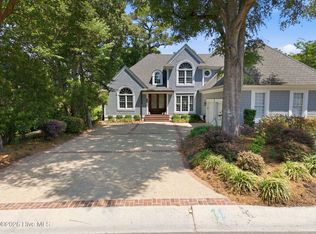 MLS ID #100571277, Amy J Neathery, Ivester Jackson Christie's. Hive MLS
 - $1,050,0004 bd3 ba2.6k sqft2317 Waverly Drive, Wilmington, NC 28403For Sale
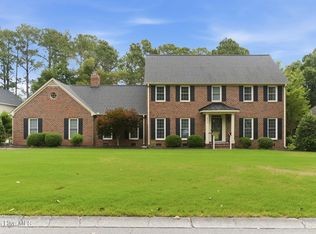 MLS ID #100574234, Tidal Realty Partners, REAL Broker LLC. Hive MLS
 - $919,7504 bd3 ba3.4k sqft8120 Mason Ridge Lane, Wilmington, NC 28409For SaleMLS ID #100594735, Carla D Lewis, Intracoastal Realty Corporation. Hive MLS
- $1,148,5004 bd4 ba3.3k sqft8709 Lake Nona Drive, Wilmington, NC 28411For SaleMLS ID #100564317, Jay A Seville, Ocean Views Real Estate, Inc.. Hive MLS
- $899,0003 bd3 ba2.6k sqft1413 Hawthorne Road, Wilmington, NC 28403For SaleMLS ID #100592073, Ashley B Garner, Intracoastal Realty Corporation. Hive MLS
- $995,8003 bd2 ba2.7k sqft9001 Saint Stephens Place, Wilmington, NC 28412For SaleMLS ID #100594649, Kathy Ross, Palm Realty, Inc.. Hive MLS
- $1,075,0004 bd4 ba3.1k sqft324 Grayhawk Circle, Wilmington, NC 28411New ConstructionMLS ID #100574124, Beatty Pittman Real Estate Team LLC, Intracoastal Realty Corporation. Hive MLS
- $889,0004 bd4 ba3.5k sqft481 Mcquillan Drive, Wilmington, NC 28412For SaleMLS ID #100595047, Jeremiah Barnett, Keller Williams Innovate-Wilmington. Hive MLS
- $625,0004 bd3 ba2.8k sqft6411 Old Fort Road, Wilmington, NC 28411For SaleMLS ID #100592627, Michelle Roberts, Coldwell Banker Sea Coast Advantage. Hive MLS
- $1,380,0005 bd4 ba4.2k sqft307 Whisper Park Drive, Wilmington, NC 28411For SaleMLS ID #100584111, Stephanie M Gasparovic, Keller Williams Innovate-Wilmington. Hive MLS
- $1,425,0003 bd4 ba3.1k sqft2202 S Live Oak Parkway, Wilmington, NC 28403For SaleMLS ID #100580961, Jessica Edwards Team, Coldwell Banker Sea Coast Advantage. Hive MLS
- $685,0005 bd4 ba2.9k sqft3232 Amber Drive, Wilmington, NC 28409For SaleMLS ID #100594409, Laura L Betz, RE/MAX Essential. Hive MLS
- $695,0005 bd4 ba3.1k sqft101 Mackenzie Drive, Wilmington, NC 28409For SaleMLS ID #100591202, Kathy Greer, Nest Realty. Hive MLS
- $1,100,0004 bd4 ba4.1k sqft1135 Water Lily Way, Leland, NC 28451For SaleMLS ID #100580168, Debbie Hopper, Debbie Hopper Real Estate Group LLC. Hive MLS
- $665,0003 bd3 ba2.4k sqft5427 Reserve Drive, Wilmington, NC 28409For SaleMLS ID #100582665, Lisa C Pridgen, Coldwell Banker Sea Coast Advantage. Hive MLS
- $625,0005 bd4 ba2.7k sqft7228 Maple Leaf Drive, Wilmington, NC 28411For SaleMLS ID #100595024, Sabrina N Williams, Coldwell Banker Sea Coast Advantage-Leland. Hive MLS
- $795,0005 bd3 ba3.6k sqft5212 Calais Circle, Wilmington, NC 28409For SaleMLS ID #100590079, Jason Bell, Keller Williams Innovate-Wilmington. Hive MLS
- $739,9004 bd4 ba2.6k sqft5033 Monck Court, Wilmington, NC 28409For SaleMLS ID #100583777, Jane Dodd, Intracoastal Realty Corporation. Hive MLS
