Beautifully appointed brick home situated on a spacious corner lot in one of Wilmington's most desirable locations. Thoughtfully designed for both everyday living and entertaining, this residence offers an exceptional blend of comfort, style, and outdoor living.
A light-filled family room showcases custom built-ins, a cozy fireplace, and an abundance of natural light that creates a warm and inviting atmosphere. A stunning chef's kitchen, featuring elegant marble countertops, a large center island, and top-of-the-line appliances. Perfect for hosting gatherings, the home features a formal dining room complete with a built-in wet bar, creating an elegant setting for entertaining guests and special occasions. An additional den offers flexible living space and could serve as a home office, reading room or playroom to fit your lifestyle.
Upstairs, you'll find three spacious bedrooms, one as the primary bedroom with en-suite bathroom along with two additional bedrooms with full bathrooms. There is also a cozy private flex space that could be used as an office or reading nook.
Step outside to enjoy your private outdoor oasis, complete with a screened porch and built-in grilling station. The large corner lot is enhanced by lush landscaping, providing both beauty and privacy.
Additional highlights include a rear-entry two-car garage and an unbeatable location where you can bike to Cape Fear Country Club and enjoy convenient access to Wilmington's shopping, dining, and coastal beaches.
For sale
Price cut: $175K (8/14)
$1,250,000
2202 S Live Oak Parkway, Wilmington, NC 28403
3beds
3,197sqft
Single Family Residence
Built in 1966
0.72 Acres Lot
$1,178,400 Zestimate®
$391/sqft
$-- HOA
What's special
Cozy fireplaceTop-of-the-line appliancesBeautifully appointed brick homeCozy private flex spaceLight-filled family roomThree spacious bedroomsElegant marble countertops
- 67 days |
- 866 |
- 59 |
Likely to sell faster than
Zillow last checked:
Listing updated:
Listed by:
Jessica Edwards Team 910-352-1043,
Coldwell Banker Sea Coast Advantage
Source: Hive MLS,MLS#: 100580961 Originating MLS: Cape Fear Realtors MLS, Inc.
Originating MLS: Cape Fear Realtors MLS, Inc.Facts & features
Interior
Bedrooms & bathrooms
- Bedrooms: 3
- Bathrooms: 4
- Full bathrooms: 3
- 1/2 bathrooms: 1
Rooms
- Room types: Dining Room, Living Room, Family Room, Den, Laundry, Master Bedroom, Bedroom 2, Bedroom 3
Primary bedroom
- Level: Second
- Dimensions: 14 x 14
Bedroom 2
- Level: Second
- Dimensions: 15 x 13
Bedroom 3
- Level: Second
- Dimensions: 15 x 11
Den
- Level: First
- Dimensions: 12 x 11
Dining room
- Level: First
- Dimensions: 15 x 14
Family room
- Level: First
- Dimensions: 31 x 17
Kitchen
- Level: First
- Dimensions: 15 x 14
Laundry
- Level: First
- Dimensions: 12 x 6
Living room
- Level: First
- Dimensions: 19 x 15
Heating
- Heat Pump, Natural Gas
Cooling
- Central Air
Appliances
- Included: Refrigerator, Disposal, Dishwasher
Features
- Walk-in Closet(s), Entrance Foyer, Kitchen Island, Walk-in Shower, Wet Bar, Built-in Features, Walk-In Closet(s)
- Flooring: Wood
- Windows: Storm Window(s)
- Basement: None
Interior area
- Total structure area: 3,197
- Total interior livable area: 3,197 sqft
Property
Parking
- Total spaces: 2
- Parking features: Off Street, On Site, Paved
- Attached garage spaces: 2
Features
- Levels: Two
- Patio & porch: Deck, Patio, Porch, Screened
- Fencing: Back Yard
- Has view: Yes
- View description: None
- Frontage type: See Remarks
Lot
- Size: 0.72 Acres
- Dimensions: 156 x 237 x 134 x 213 x
- Features: Corner Lot
Details
- Parcel number: R06012006002000
- Zoning: R-15
- Special conditions: Standard
Construction
Type & style
- Home type: SingleFamily
- Property subtype: Single Family Residence
Materials
- Brick Veneer, Wood Frame
- Foundation: Slab
- Roof: Shingle
Condition
- New construction: No
- Year built: 1966
Utilities & green energy
- Sewer: Public Sewer
- Utilities for property: Sewer Available
Community & HOA
Community
- Subdivision: Oleander Estates
HOA
- Has HOA: No
Location
- Region: Wilmington
Financial & listing details
- Price per square foot: $391/sqft
- Tax assessed value: $758,500
- Annual tax amount: $4,464
- Date on market: 6/11/2026
- Cumulative days on market: 67 days
- Listing agreement: Exclusive Right To Sell
- Listing terms: Cash,Conventional
- Road surface type: Paved
Estimated market value
$1,178,400
$1.12M - $1.24M
$4,706/mo
Price history
| Date | Event | Price |
|---|---|---|
| 8/14/2026 | Price change | $1,250,000-12.3%$391/sqft |
Source:  Hive MLS #100580961 Report a problem Hive MLS #100580961 Report a problem | ||
| 6/11/2026 | Listed for sale | $1,425,000+153.3%$446/sqft |
Source: Hive MLS #100580961 Report a problem | ||
| 3/15/2016 | Sold | $562,500-6.1%$176/sqft |
Source: Hive MLS #30530752 Report a problem | ||
| 12/22/2015 | Pending sale | $599,000$187/sqft |
Source: Wrightsville Beach #530752 Report a problem | ||
| 12/22/2015 | Listed for sale | $599,000$187/sqft |
Source: Wrightsville Beach #530752 Report a problem | ||
Public tax history
| Year | Property taxes | Tax assessment |
|---|---|---|
| 2025 | $4,464 +1.8% | $758,500 +50.5% |
| 2024 | $4,386 +3% | $504,100 |
| 2023 | $4,260 -0.6% | $504,100 |
| 2022 | $4,285 -0.7% | $504,100 |
| 2021 | $4,314 -13.6% | $504,100 +6.3% |
| 2020 | $4,994 | $474,100 |
| 2019 | $4,994 | $474,100 |
| 2018 | $4,994 | $474,100 |
| 2017 | -- | $474,100 +13.5% |
| 2016 | $4,629 +4.6% | $417,800 |
| 2015 | $4,425 +4.4% | $417,800 |
| 2014 | $4,236 | $417,800 |
| 2013 | -- | $417,800 |
| 2012 | -- | $417,800 -24.5% |
| 2011 | -- | $553,256 |
| 2010 | -- | $553,256 |
| 2009 | -- | -- |
| 2008 | -- | -- |
| 2007 | -- | -- |
| 2005 | -- | $367,487 |
| 2004 | -- | $367,487 |
| 2003 | -- | $367,487 |
| 2002 | -- | $367,487 +8% |
| 2001 | -- | $340,301 +6.2% |
| 2000 | -- | $320,299 |
Find assessor info on the county website
Monthly payment
Est. payment
Payment breakdown
Explore the cost of this home by adjusting the details. Changes won't be saved.Climate risks
Neighborhood: Glen Meade/South Oleander
Nearby schools
GreatSchools rating
- 5/10Edwin A Alderman ElementaryGrades: K-5Distance: 0.3 mi
- 6/10Williston MiddleGrades: 6-8Distance: 2.3 mi
- 3/10New Hanover HighGrades: 9-12Distance: 2.6 mi
Schools provided by the listing agent
- Elementary: Alderman
- Middle: Williston
- High: New Hanover
Source: Hive MLS. This data may not be complete. We recommend contacting the local school district to confirm school assignments for this home.
- $1,075,0003 bd4 ba3.2k sqft2210 S Live Oak Pkwy, Wilmington, NC 28403Sold
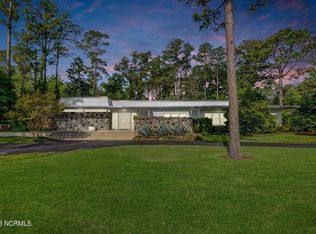
- $829,6006 bd4 ba4.2k sqft2512 Kingsley Rd, Wilmington, NC 28403Off Market
- $892,1004 bd2 ba3.5k sqft2118 S Live Oak Pkwy, Wilmington, NC 28403Off Market
- $1,206,7004 bd3 ba3.7k sqft2220 S Live Oak Pkwy, Wilmington, NC 28403Off Market
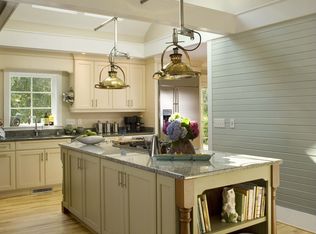
- $1,035,0004 bd5 ba3.8k sqft2201 S Live Oak Pkwy, Wilmington, NC 28403Off Market
- $981,0004 bd4 ba4.5k sqft2209 S Live Oak Pkwy, Wilmington, NC 28403Off Market
- $1,316,3004 bd5 ba3.6k sqft2506 Kingsley Rd, Wilmington, NC 28403Off Market
- $842,9004 bd2 ba2.6k sqft2114 S Live Oak Pkwy, Wilmington, NC 28403Off Market
A local agent can set up tours, give advice and negotiate with sellers.
Similar homes
- $1,050,0004 bd3 ba2.6k sqft2317 Waverly Drive, Wilmington, NC 28403For Sale
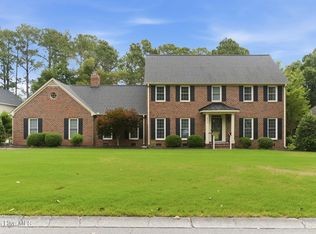
 MLS ID #100574234, Tidal Realty Partners, REAL Broker LLC. Hive MLS
 - $899,0003 bd3 ba2.6k sqft1413 Hawthorne Road, Wilmington, NC 28403For Sale
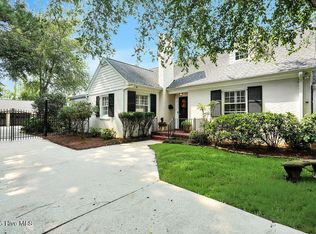 MLS ID #100592073, Ashley B Garner, Intracoastal Realty Corporation. Hive MLS
 - $1,185,0004 bd3 ba2.9k sqft2502 Royal Palm Lane, Wilmington, NC 28409For Sale
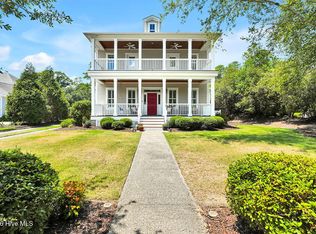 MLS ID #100591375, Kathy Ross, Palm Realty, Inc.. Hive MLS
 - $965,0003 bd3 ba3k sqft701 Pine Valley Drive, Wilmington, NC 28412For Sale
 MLS ID #100592861, Mandy Z Mattox, RE/MAX Essential. Hive MLS
 - $1,250,0003 bd5 ba3.6k sqft2006 Kenilworth Lane, Wilmington, NC 28405For SaleMLS ID #100572731, Michelle Clark-Bradley, Intracoastal Realty Corporation. Hive MLS
- $1,299,0004 bd4 ba2.2k sqft1802 Barkley Avenue, Wilmington, NC 28403For SaleMLS ID #100572777, Katie Moore, Coldwell Banker Sea Coast Advantage. Hive MLS
- $919,7504 bd3 ba3.4k sqft8120 Mason Ridge Lane, Wilmington, NC 28409For SaleMLS ID #100594735, Carla D Lewis, Intracoastal Realty Corporation. Hive MLS
- $1,149,0003 bd3 ba2.9k sqft191 HL Smith Road, Wilmington, NC 28411For SaleMLS ID #100596489, Rainey E Wallace, Intracoastal Realty Corporation. Hive MLS
- $1,295,0004 bd4 ba4k sqft531 E Seaview Road, Wilmington, NC 28409For SaleMLS ID #100571945, Alison J Keller, Coldwell Banker Sea Coast Advantage-CB. Hive MLS
- $735,0004 bd3 ba2.3k sqft6006 Forest Creek Circle, Wilmington, NC 28403For SaleMLS ID #100581157, Team KBT Realty, Keller Williams Innovate-KBT. Hive MLS
- $1,259,0004 bd4 ba3.7k sqft211 Simmons Drive, Wilmington, NC 28411For SaleMLS ID #100586334, Jennifer Richardson Real Estate, Berkshire Hathaway HomeServices Carolina Premier Properties. Hive MLS
- $975,0003 bd4 ba2.4k sqft3512 Cordgrass Lane, Wilmington, NC 28409For SaleMLS ID #100576629, David Benford Group, Landmark Sotheby's International Realty. Hive MLS
- $670,0004 bd4 ba3.2k sqft229 Yorkshire Lane, Wilmington, NC 28409For SaleMLS ID #100578080, Mende Kitzman, Coldwell Banker Sea Coast Advantage-CB. Hive MLS
- $1,380,0005 bd4 ba4.2k sqft307 Whisper Park Drive, Wilmington, NC 28411For SaleMLS ID #100584111, Stephanie M Gasparovic, Keller Williams Innovate-Wilmington. Hive MLS
- $635,0003 bd3 ba2.6k sqft210 Northern Boulevard, Wilmington, NC 28401For SaleMLS ID #100582581, Christian A Cardamone, Aloha Wilmington Real Estate. Hive MLS
- $995,8003 bd2 ba2.7k sqft9001 Saint Stephens Place, Wilmington, NC 28412For SaleMLS ID #100594649, Kathy Ross, Palm Realty, Inc.. Hive MLS
- $1,249,0005 bd4 ba3.7k sqft3610 Hansa Drive, Castle Hayne, NC 28429For SaleMLS ID #100561379, Nicole N Valentine, Intracoastal Realty Corporation. Hive MLS
- $1,295,0004 bd5 ba3.9k sqft7414 Poseidon Point, Wilmington, NC 28411For SaleMLS ID #100562697, Team KBT Realty, Keller Williams Innovate-KBT. Hive MLS
- $625,0004 bd3 ba2.3k sqft5008 Laurenbridge Lane, Wilmington, NC 28409For SaleMLS ID #100595802, Sarah Wagner, Choice Residential Real Estate, LLC. Hive MLS
- $739,9004 bd4 ba2.6k sqft5033 Monck Court, Wilmington, NC 28409For SaleMLS ID #100583777, Jane Dodd, Intracoastal Realty Corporation. Hive MLS
