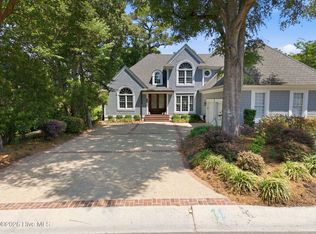
Nestled on a peaceful pond in the gated community of Landfall, this beautifully maintained home in desirable Birkdale offers comfort, style, and an exceptional location close enough to walk to the Country Club. Thoughtfully updated, the home features beautiful wood floors, abundant closet storage, and flexible living spaces designed for everyday living and entertaining.
The updated kitchen showcases gorgeous granite countertops, gas cooktop, pantry, wet bar, and both formal and informal dining areas. A dedicated study with built-in shelving provides the perfect home office or library space. The spacious first-floor primary suite offers pond views, 2 walk-in closets, and an updated bath with walk-in shower. Upstairs includes 2 additional bedrooms plus a large FROG/flex space ideal for guests, media room, fitness, or hobbies.
Recent improvements include newer roof, windows, hot water heater, and modern cable stair railing. Enjoy outdoor living from the back porch and patio, perfect for grilling and relaxing by the water. Additional features include walk-in storage and hurricane shutters. A rare opportunity to enjoy serene pond-front living in one of Wilmington's premier gated communities.
For sale
$1,250,000
2006 Kenilworth Lane, Wilmington, NC 28405
3beds
3,657sqft
:
Get pre-qualified$7,450/mo
Single Family Residence
Built in 1998
0.25 Acres Lot
$1,185,300 Zestimate®
$342/sqft
$572/mo HOA
What's special
- 87 days |
- 645 |
- 24 |
Zillow last checked:
Listing updated:
Listed by:
Michelle Clark-Bradley 910-367-9767,
Intracoastal Realty Corporation
Source: Hive MLS,MLS#: 100572731 Originating MLS: Cape Fear Realtors MLS, Inc.
Originating MLS: Cape Fear Realtors MLS, Inc.Facts & features
Interior
Bedrooms & bathrooms
- Bedrooms: 3
- Bathrooms: 5
- Full bathrooms: 3
- 1/2 bathrooms: 2
Rooms
- Room types: Library, Dining Room, Breakfast Room, Great Room, Master Bedroom, Bedroom 2, Bedroom 3, Fnshd Room over Garage, Laundry
Primary bedroom
- Level: First
Bedroom 2
- Level: Second
Bedroom 3
- Level: Second
Breakfast room
- Level: First
Dining room
- Level: First
Other
- Level: Second
Great room
- Level: First
Kitchen
- Level: First
Laundry
- Level: First
Library
- Level: First
Heating
- Heat Pump, Electric, Zoned
Cooling
- Heat Pump
Appliances
- Included: Mini Refrigerator, Gas Cooktop, Down Draft, Built-In Microwave, Built-In Electric Oven, Washer, Self Cleaning Oven, Refrigerator, Dryer, Double Oven, Disposal, Dishwasher, Convection Oven, Cooktop
- Laundry: Laundry Room
Features
- Master Downstairs, Walk-in Closet(s), High Ceilings, Entrance Foyer, Solid Surface, Bookcases, Kitchen Island, Ceiling Fan(s), Pantry, Walk-in Shower, Wet Bar, Blinds/Shades, Built-in Features, Eat-in Kitchen, Gas Log, Walk-In Closet(s)
- Flooring: Carpet, Tile, Wood
- Basement: None
- Attic: Storage,Partially Floored,Walk-In
- Has fireplace: Yes
- Fireplace features: Gas Log
Interior area
- Total structure area: 3,657
- Total interior livable area: 3,657 sqft
Video & virtual tour
Property
Parking
- Total spaces: 2
- Parking features: Garage Faces Side, Attached, Lighted, Off Street, On Site, Garage
- Attached garage spaces: 2
Features
- Levels: Two
- Patio & porch: Open, Patio, Porch, See Remarks, Rear Porch
- Exterior features: Shutters - Board/Hurricane, Irrigation System
- Pool features: None
- Fencing: None
- Has view: Yes
- View description: Lake, Pond
- Has water view: Yes
- Water view: Lake,Pond
- Waterfront features: None, Lake Front, Pond
- Frontage type: Lakefront,Pond Front
Lot
- Size: 0.25 Acres
- Dimensions: 82 x 131 x 82 x 130
- Features: Landscaped
Details
- Parcel number: R05111016011000
- Zoning: R-20
- Special conditions: Standard
Construction
Type & style
- Home type: SingleFamily
- Property subtype: Single Family Residence
Materials
- Brick, Wood Frame
- Foundation: Crawl Space
- Roof: Architectural Shingle,Shingle
Condition
- New construction: No
- Year built: 1998
Utilities & green energy
- Sewer: Public Sewer
- Water: Public
- Utilities for property: Cable Available, Natural Gas Available, Sewer Connected, Underground Utilities, Water Connected
Community & HOA
Community
- Subdivision: Landfall
HOA
- Has HOA: Yes
- Amenities included: Basketball Court, Dog Park, Gated, Maintenance Common Areas, Maintenance Grounds, Maintenance Roads, Management, Park, Picnic Area, Playground, Security, Street Lights, Trail(s)
- HOA fee: $4,292 annually
- HOA name: Landfall COA
- HOA phone: 910-256-7651
- Second HOA fee: $2,566 annually
- Second HOA name: Birkdale
Location
- Region: Wilmington
Financial & listing details
- Price per square foot: $342/sqft
- Tax assessed value: $1,019,100
- Annual tax amount: $5,997
- Date on market: 5/10/2026
- Cumulative days on market: 87 days
- Listing agreement: Exclusive Right To Sell
- Listing terms: Cash,Conventional
- Road surface type: Paved
Estimated market value
$1,185,300
$1.13M - $1.24M
$5,549/mo
Price history
| Date | Event | Price |
|---|---|---|
| 5/10/2026 | Listed for sale | $1,250,000+135.8%$342/sqft |
Source:  Hive MLS #100572731 Report a problem Hive MLS #100572731 Report a problem | ||
| 10/28/2014 | Sold | $530,000-3.6%$145/sqft |
Source: Hive MLS #30509648 Report a problem | ||
| 8/30/2014 | Listed for sale | $550,000$150/sqft |
Source: Re/Max Essential #509648 Report a problem | ||
Public tax history
| Year | Property taxes | Tax assessment |
|---|---|---|
| 2025 | $5,997 +26% | $1,019,100 +86.2% |
| 2024 | $4,761 +3% | $547,200 |
| 2023 | $4,624 -0.6% | $547,200 |
| 2022 | $4,651 -0.7% | $547,200 |
| 2021 | $4,683 -12.9% | $547,200 +7.3% |
| 2020 | $5,374 | $510,200 |
| 2019 | $5,374 | $510,200 |
| 2018 | $5,374 | $510,200 |
| 2017 | $5,374 -1.3% | $510,200 +3.8% |
| 2016 | $5,447 +4.6% | $491,600 |
| 2015 | $5,206 +4.4% | $491,600 |
| 2014 | $4,985 | $491,600 |
| 2013 | -- | $491,600 |
| 2012 | -- | $491,600 -19.1% |
| 2011 | -- | $607,797 |
| 2010 | -- | $607,797 |
| 2009 | -- | -- |
| 2008 | -- | -- |
| 2007 | -- | -- |
| 2005 | -- | $415,613 |
| 2004 | -- | $415,613 |
| 2003 | -- | $415,613 |
| 2002 | -- | $415,613 -0.3% |
| 2001 | -- | $416,789 +0.3% |
| 2000 | -- | $415,356 |
Find assessor info on the county website
Monthly payment
Est. payment
Payment breakdown
Explore the cost of this home by adjusting the details. Changes won't be saved.Climate risks
Neighborhood: Landfall
Nearby schools
GreatSchools rating
- 10/10Wrightsville Beach ElementaryGrades: K-5Distance: 2.5 mi
- 6/10M C S Noble MiddleGrades: 6-8Distance: 1.6 mi
- 3/10New Hanover HighGrades: 9-12Distance: 7.2 mi
Schools provided by the listing agent
- Elementary: Wrightsville Beach
- Middle: Noble
- High: New Hanover
Source: Hive MLS. This data may not be complete. We recommend contacting the local school district to confirm school assignments for this home.
- $1,054,9005 bd5 ba4k sqft2004 Kenilworth Ln, Wilmington, NC 28405Off Market
- $1,295,0000.25 Acres2008 Kenilworth Ln, Wilmington, NC 28405Off Market
- $1,060,0004 bd4 ba4.1k sqft603 Gunston Ln, Wilmington, NC 28405Sold

- $1,265,7004 bd4 ba4.1k sqft2010 Kenilworth Ln, Wilmington, NC 28405Off Market
- $1,100,0004 bd4 ba3.9k sqft2009 Kenilworth Ln, Wilmington, NC 28405Sold
- $1,250,0004 bd4 ba4.1k sqft605 Gunston Ln, Wilmington, NC 28405Sold
- $437,4000.28 Acres2011 Kenilworth Ln, Wilmington, NC 28405Off Market
- $1,099,8004 bd4 ba2.7k sqft2002 Kenilworth Ln, Wilmington, NC 28405Off Market
A local agent can set up tours, give advice and negotiate with sellers.
A local lender can help you make sure your offer is ready when you are.
Similar homes
- $1,325,0004 bd4 ba3.6k sqft1036 Arboretum Drive, Wilmington, NC 28405For Sale

 MLS ID #100573234, Chris Lopata, Sea Glass Wilmington. Hive MLS
 - $1,025,0004 bd4 ba3.2k sqft2118 Bay Colony Lane, Wilmington, NC 28405For Sale
 MLS ID #100580860, Sara E Gay, RE/MAX Executive. Hive MLS
 - $1,550,0005 bd4 ba5.1k sqft1180 Arboretum Drive, Wilmington, NC 28405For Sale
 MLS ID #100578900, Cooper H Hale, Corcoran HM Properties. Hive MLS
 - $1,549,0003 bd3 ba3k sqft1702 Landfall Drive, Wilmington, NC 28405For Sale
 MLS ID #100571277, Amy J Neathery, Ivester Jackson Christie's. Hive MLS
 - $964,0003 bd3 ba2.5k sqft1336 S Moorings Drive, Wilmington, NC 28405For SaleMLS ID #100540934, The Rising Tide Team, Intracoastal Realty Corporation. Hive MLS
- $998,9006 bd4 ba3.6k sqft837 Bedminister Lane, Wilmington, NC 28405For SaleMLS ID #100522254, Lynne M Galloway, Landmark Sotheby's International Realty. Hive MLS
- $1,250,0004 bd4 ba3.7k sqft8229 Winding Creek Circle, Wilmington, NC 28411For SaleMLS ID #100564541, Mark Ezio Carlton, RE/MAX Executive. Hive MLS
- $1,259,0004 bd4 ba3.7k sqft211 Simmons Drive, Wilmington, NC 28411For SaleMLS ID #100586334, Jennifer Richardson Real Estate, Berkshire Hathaway HomeServices Carolina Premier Properties. Hive MLS
- $650,0004 bd3 ba2.8k sqft6411 Old Fort Road, Wilmington, NC 28411For SaleMLS ID #100592627, Michelle Roberts, Coldwell Banker Sea Coast Advantage. Hive MLS
- $1,100,0003 bd5 ba2.9k sqft1701 Fontenay Place, Wilmington, NC 28405For SaleMLS ID #100567491, SARAH HARRIS Team, Intracoastal Realty Corporation. Hive MLS
- $1,795,0004 bd5 ba4k sqft1401 Regatta Drive, Wilmington, NC 28405For SaleMLS ID #100552340, Tidewater Property Group, Intracoastal Realty Corporation. Hive MLS
- $1,275,0005 bd4 ba4.4k sqft7037 White Bridge Lane SE, Leland, NC 28451For SaleMLS ID #100593443, Tidewater Property Group, Intracoastal Realty Corporation. Hive MLS
- $989,5004 bd4 ba3.3k sqft928 Wild Dunes Circle, Wilmington, NC 28411For SaleMLS ID #100569489, Tory Kuehner Group, Compass Carolinas LLC. Hive MLS
- $1,250,0003 bd4 ba2.4k sqft(Undisclosed Address), Castle Hayne, NC 28429For SaleMLS ID #100571095, Dawn J Berard, Sold Buy the Sea Realty. Hive MLS
- $940,0004 bd3 ba3.9k sqft3604 Bluebell Court, Wilmington, NC 28409For SaleMLS ID #100587063, Stephanie C Lanier, Intracoastal Realty Corporation. Hive MLS
- $999,9005 bd4 ba3.3k sqft8900 Champion Hills Drive, Wilmington, NC 28411For SaleMLS ID #100568857, Alexa A Winstead, RE/MAX Essential. Hive MLS
- $1,048,9994 bd3 ba2.6k sqft142 Foxwood Lane, Wilmington, NC 28409For SaleMLS ID #100557041, Beatty Pittman Real Estate Team LLC, Intracoastal Realty Corporation. Hive MLS
- $1,050,0004 bd3 ba2.6k sqft2317 Waverly Drive, Wilmington, NC 28403For SaleMLS ID #100574234, Tidal Realty Partners, REAL Broker LLC. Hive MLS
- $1,000,0003 bd4 ba1.9k sqft6700 Myrtle Grove Road, Wilmington, NC 28409For SaleMLS ID #100591109, Buddy Blake, Coldwell Banker Sea Coast Advantage. Hive MLS
- $685,0004 bd4 ba4k sqft105 Francis Marion Drive, Wilmington, NC 28411For SaleMLS ID #100592025, Lauren A Tucker, Berkshire Hathaway HomeServices Carolina Premier Properties. Hive MLS
