Welcome to this exceptional 5-bedroom, 3.5-bath Colonial residence in the highly sought-after gated community of Landfall. Situated on a beautifully landscaped .46-acre lot, this impressive 5,188-square-foot home offers an outstanding blend of timeless architecture, modern updates, and flexible living space.
Designed for both comfortable everyday living and effortless entertaining, the home is filled with natural light and features spacious gathering areas that flow seamlessly throughout the main living spaces. The versatile floor plan accommodates a variety of lifestyles, while all five bedrooms offer generous proportions and excellent functionality.
A standout feature of the home is the extensive renovation of every bathroom within the past five years, showcasing a fresh, modern aesthetic with high-end finishes and thoughtful design. Additional recent improvements provide exceptional peace of mind, including a new roof (2024), three of four HVAC systems replaced (2024), a natural gas tankless water heater, an encapsulated crawl space with dehumidification system, and new carpet in the third-floor media/game room.
Outside, the professionally maintained irrigation system helps preserve the lush landscaping and enhances the property's exceptional curb appeal. Whether hosting family and friends or enjoying a quiet evening at home, the home offers abundant indoor and outdoor living space.
Located within Wilmington's premier private community, Landfall provides 24-hour gated security, beautifully maintained surroundings, and convenient access to championship golf (club membership not included), tennis, shopping, dining, and the shores of Wrightsville Beach. This move-in-ready home presents a rare opportunity to enjoy coastal luxury living in one of the area's most desirable neighborhoods.
For sale
Price cut: $100K (8/4)
$1,550,000
1180 Arboretum Drive, Wilmington, NC 28405
5beds
5,188sqft
:
Get pre-qualified$8,783/mo
Single Family Residence
Built in 1991
0.46 Acres Lot
$-- Zestimate®
$299/sqft
$358/mo HOA
What's special
- 72 days |
- 1,643 |
- 73 |
Zillow last checked:
Listing updated:
Listed by:
Cooper H Hale 910-540-9117,
Corcoran HM Properties,
Donna Waller 919-369-2407,
Corcoran HM Properties
Source: Hive MLS,MLS#: 100578900 Originating MLS: Cape Fear Realtors MLS, Inc.
Originating MLS: Cape Fear Realtors MLS, Inc.Facts & features
Interior
Bedrooms & bathrooms
- Bedrooms: 5
- Bathrooms: 4
- Full bathrooms: 3
- 1/2 bathrooms: 1
Rooms
- Room types: Dining Room, Living Room, Master Bedroom, Bedroom 1, Bedroom 2, Bedroom 3, Bedroom 4, Fnshd Room over Garage, Laundry, Bonus Room, Sunroom, Great Room, Breakfast Nook
Primary bedroom
- Description: 17x16 Level: Down- 1st Floor
- Level: First
- Dimensions: 17 x 16
Bedroom 1
- Description: 16x15 Level: Up- 2nd Floor
- Level: Second
- Dimensions: 15 x 14
Bedroom 2
- Description: 15x15 Level: Up- 2nd Floor
- Level: Second
- Dimensions: 15 x 15
Bedroom 3
- Description: 15x15 Level: Down- 1st Floor
- Level: First
- Dimensions: 18 x 14
Bedroom 4
- Description: 18x15 Level: Down- 1st Floor
- Level: First
- Dimensions: 16 x 17
Bonus room
- Description: Third Floor
- Level: Third
- Dimensions: 42 x 18
Breakfast nook
- Description: 16x10 Level: Down- 1st Floor
- Level: First
- Dimensions: 17 x 9
Dining room
- Description: 15x14 Level: Down- 1st Floor
- Level: First
- Dimensions: 15 x 15
Other
- Description: 18x14 Level: Up- 2nd Floor
- Level: Second
- Dimensions: 20 x 28
Great room
- Level: First
- Dimensions: 19 x 15
Kitchen
- Description: 14x13 Level: Down- 1st Floor
- Level: First
- Dimensions: 17 x 13
Laundry
- Level: First
- Dimensions: 9 x 8
Living room
- Description: 16x15 Level: Down- 1st Floor
- Level: First
- Dimensions: 16 x 15
Sunroom
- Level: First
- Dimensions: 19 x 10
Heating
- Fireplace(s), Electric, Forced Air, Heat Pump, Natural Gas
Cooling
- Central Air
Appliances
- Included: Vented Exhaust Fan, Gas Cooktop, Built-In Electric Oven, Freezer, Refrigerator, Double Oven, Disposal, Dishwasher, Tankless Water Heater
- Laundry: Laundry Room
Features
- Central Vacuum, Ceiling Fan(s), Blinds/Shades
- Flooring: Carpet, Tile, Wood
- Windows: Skylight(s)
- Basement: None
- Attic: Floored,Storage
Interior area
- Total structure area: 5,188
- Total interior livable area: 5,188 sqft
Property
Parking
- Total spaces: 2
- Parking features: Circular Driveway, Concrete, Aggregate, Garage
- Attached garage spaces: 2
- Has uncovered spaces: Yes
Features
- Levels: Three Or More
- Patio & porch: Patio, Porch, Screened, Front Porch, Rear Porch
- Exterior features: Irrigation System
- Pool features: None
- Fencing: Electric,Invisible
- Has view: Yes
- View description: None
- Frontage type: See Remarks
Lot
- Size: 0.46 Acres
- Dimensions: 104 x 194 x 109 x 179
- Features: Level, Landscaped, Sprinklers in Front
Details
- Parcel number: R05119003008000
- Zoning: R-20
- Special conditions: Standard
Construction
Type & style
- Home type: SingleFamily
- Property subtype: Single Family Residence
Materials
- Brick, Wood Frame
- Foundation: Block, Crawl Space
- Roof: Shingle
Condition
- New construction: No
- Year built: 1991
Utilities & green energy
- Sewer: Public Sewer
- Water: Public
- Utilities for property: Natural Gas Connected, Sewer Available, Sewer Connected, Water Available, Water Connected
Green energy
- Green verification: None
Community & HOA
Community
- Subdivision: Landfall
HOA
- Has HOA: Yes
- Amenities included: Maintenance Common Areas, Maintenance Roads, Management, Picnic Area, Playground, Security, Street Lights, Taxes
- HOA fee: $4,292 annually
- HOA name: Landfall POA
- HOA phone: 910-256-7651
Location
- Region: Wilmington
Financial & listing details
- Price per square foot: $299/sqft
- Tax assessed value: $1,450,800
- Annual tax amount: $8,537
- Date on market: 6/4/2026
- Cumulative days on market: 72 days
- Listing agreement: Exclusive Right To Sell
- Listing terms: Cash,Conventional
- Road surface type: Paved
Estimated market value
Not available
Estimated sales range
Not available
$5,663/mo
Price history
| Date | Event | Price |
|---|---|---|
| 8/4/2026 | Price change | $1,550,000-6.1%$299/sqft |
Source:  Hive MLS #100578900 Report a problem Hive MLS #100578900 Report a problem | ||
| 6/4/2026 | Listed for sale | $1,650,000+120.9%$318/sqft |
Source: Hive MLS #100578900 Report a problem | ||
| 6/5/2013 | Listing removed | $746,800$144/sqft |
Source: Intracoastal Realty Corp. #454615 Report a problem | ||
| 4/10/2013 | Listed for sale | $746,800+66%$144/sqft |
Source: Intracoastal Realty Corp. #454615 Report a problem | ||
| 3/5/2012 | Sold | $450,000-39.7%$87/sqft |
Source: Hive MLS #30454615 Report a problem | ||
| 2/25/2012 | Price change | $746,800+24.7%$144/sqft |
Source: Intracoastal Realty Corp. #454615 Report a problem | ||
| 2/8/2012 | Price change | $599,000-5%$115/sqft |
Source: Intracoastal Realty Corp. #454615 Report a problem | ||
| 3/12/2011 | Price change | $630,360-9.8%$122/sqft |
Source: Intracoastal Realty Corp #454615 Report a problem | ||
| 10/31/2010 | Price change | $699,000-12.5%$135/sqft |
Source: Intracoastal Realty #454615 Report a problem | ||
| 10/16/2010 | Price change | $799,000-1.2%$154/sqft |
Source: Intracoastal Realty #454615 Report a problem | ||
| 9/26/2010 | Listed for sale | $809,000+9.8%$156/sqft |
Source: Intracoastal Realty #454615 Report a problem | ||
| 4/12/2006 | Sold | $737,000$142/sqft |
Source: Hive MLS #30355289 Report a problem | ||
Public tax history
| Year | Property taxes | Tax assessment |
|---|---|---|
| 2025 | $8,538 +23.3% | $1,450,800 +82.3% |
| 2024 | $6,925 +3% | $796,000 |
| 2023 | $6,726 -0.6% | $796,000 |
| 2022 | $6,766 -0.7% | $796,000 |
| 2021 | $6,812 -1.3% | $796,000 +21.5% |
| 2020 | $6,903 | $655,300 |
| 2019 | $6,903 | $655,300 |
| 2018 | $6,903 | $655,300 |
| 2017 | $6,903 +1.1% | $655,300 +6.3% |
| 2016 | $6,830 +4.6% | $616,400 |
| 2015 | $6,528 +4.4% | $616,400 |
| 2014 | $6,250 | $616,400 |
| 2013 | -- | $616,400 |
| 2012 | -- | $616,400 -10% |
| 2011 | -- | $685,077 |
| 2010 | -- | $685,077 |
| 2009 | -- | -- |
| 2008 | -- | -- |
| 2007 | -- | -- |
| 2005 | -- | $462,788 |
| 2004 | -- | $462,788 |
| 2003 | -- | $462,788 |
| 2002 | -- | $462,788 -0.3% |
| 2001 | -- | $463,964 +0.3% |
| 2000 | -- | $462,531 |
Find assessor info on the county website
Monthly payment
Est. payment
Payment breakdown
Explore the cost of this home by adjusting the details. Changes won't be saved.Climate risks
Neighborhood: Landfall
Nearby schools
GreatSchools rating
- 10/10Wrightsville Beach ElementaryGrades: K-5Distance: 1.6 mi
- 6/10M C S Noble MiddleGrades: 6-8Distance: 2 mi
- 3/10New Hanover HighGrades: 9-12Distance: 7.2 mi
Schools provided by the listing agent
- Elementary: Wrightsville Beach
- Middle: Noble
- High: New Hanover
Source: Hive MLS. This data may not be complete. We recommend contacting the local school district to confirm school assignments for this home.
- $1,747,7004 bd4 ba4.7k sqft1176 Arboretum Dr, Wilmington, NC 28405Off Market
- $1,004,2003 bd2 ba2.7k sqft1184 Arboretum Dr, Wilmington, NC 28405Off Market
- $1,669,5004 bd5 ba4.6k sqft2047 Spanish Wells Dr, Wilmington, NC 28405Off Market
- $1,596,3005 bd5 ba4.3k sqft2043 Spanish Wells Dr, Wilmington, NC 28405Off Market
- $1,500,0004 bd5 ba3.8k sqft1172 Arboretum Dr, Wilmington, NC 28405Sold
- $1,283,5003 bd2 ba2.5k sqft2039 Spanish Wells Dr, Wilmington, NC 28405Off Market
- $1,366,9004 bd3 ba3.8k sqft1181 Arboretum Dr, Wilmington, NC 28405Off Market
- $1,310,0005 bd4 ba4.2k sqft1177 Arboretum Dr, Wilmington, NC 28405Sold
A local agent can set up tours, give advice and negotiate with sellers.
A local lender can help you make sure your offer is ready when you are.
Similar homes
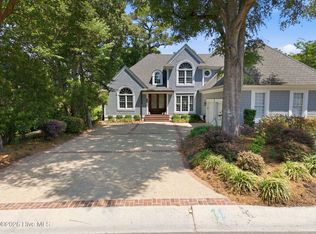
- $1,549,0003 bd3 ba3k sqft1702 Landfall Drive, Wilmington, NC 28405For Sale
 MLS ID #100571277, Amy J Neathery, Ivester Jackson Christie's. Hive MLS
 - $1,325,0004 bd4 ba3.6k sqft1036 Arboretum Drive, Wilmington, NC 28405For Sale
 MLS ID #100573234, Chris Lopata, Sea Glass Wilmington. Hive MLS
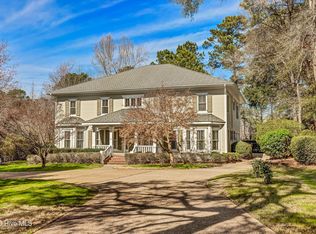
 - $1,875,0005 bd5 ba4.9k sqft2201 Pinehurst Place, Wilmington, NC 28405For Sale
 MLS ID #100556623, Lee Crouch, Intracoastal Realty Corporation. Hive MLS
 - $1,574,5007 bd5 ba4.1k sqft1615 Airlie Forest Court, Wilmington, NC 28403For Sale
 MLS ID #100591353, Clark S Shay, Keller Williams Innovate-Wilmington. Hive MLS
 - $1,795,0004 bd5 ba4k sqft1401 Regatta Drive, Wilmington, NC 28405For SaleMLS ID #100552340, Tidewater Property Group, Intracoastal Realty Corporation. Hive MLS
- $1,250,0003 bd5 ba3.6k sqft2006 Kenilworth Lane, Wilmington, NC 28405For SaleMLS ID #100572731, Michelle Clark-Bradley, Intracoastal Realty Corporation. Hive MLS
- $1,025,0004 bd4 ba3.2k sqft2118 Bay Colony Lane, Wilmington, NC 28405For SaleMLS ID #100580860, Sara E Gay, RE/MAX Executive. Hive MLS
- $1,249,0003 bd5 ba3.7k sqft6524 Brevard Drive, Wilmington, NC 28405For SaleMLS ID #100574249, Jeff Lesley, Century 21 Vanguard. Hive MLS
- $1,200,0004 bd4 ba4.3k sqft6212 Turtle Hall Drive, Wilmington, NC 28409For SaleMLS ID #100507582, Mandy Z Mattox, RE/MAX Essential. Hive MLS
- $1,195,0005 bd5 ba5.1k sqft2112 Ascott Place, Wilmington, NC 28403For SaleMLS ID #100570294, Kathy Webb, Corcoran HM Properties. Hive MLS
- $1,385,0007 bd7 ba3.7k sqft2309 Lynnwood Drive, Wilmington, NC 28403For SaleMLS ID #100580579, John F Hally, Cadence Realty Corporation. Hive MLS
- $1,150,0005 bd4 ba4k sqft2301 Parham Drive, Wilmington, NC 28403For SaleMLS ID #100565005, Neil Leonard, Berkshire Hathaway HomeServices Carolina Premier Properties. Hive MLS
- $998,9006 bd4 ba3.6k sqft837 Bedminister Lane, Wilmington, NC 28405For SaleMLS ID #100522254, Lynne M Galloway, Landmark Sotheby's International Realty. Hive MLS
- $1,299,0004 bd4 ba4.3k sqft8441 Fazio Drive, Wilmington, NC 28411For SaleMLS ID #100564418, Darlene Burns, Living Seaside Realty Group. Hive MLS
- $1,195,0005 bd5 ba6.2k sqft1929 Glen Meade Road, Wilmington, NC 28403For SaleMLS ID #100559823, Vance B Young, Intracoastal Realty Corporation. Hive MLS
- $1,549,0004 bd3 ba2.6k sqft907 Radnor Road, Wilmington, NC 28409For SaleMLS ID #100572632, Jeffrey J Humphrey, BlueCoast Realty Corporation. Hive MLS
- $1,949,0006 bd7 ba7.1k sqft7936 Grenezay Road, Wilmington, NC 28411For SaleMLS ID #100571590, Fran T Cash, Keller Williams Innovate-Wilmington. Hive MLS
- $1,259,0004 bd4 ba3.7k sqft211 Simmons Drive, Wilmington, NC 28411For SaleMLS ID #100586334, Jennifer Richardson Real Estate, Berkshire Hathaway HomeServices Carolina Premier Properties. Hive MLS
- $2,299,5005 bd6 ba3.8k sqft6412 Westport Drive, Wilmington, NC 28409For SaleMLS ID #100555228, The Rising Tide Team, Intracoastal Realty Corporation. Hive MLS
- $2,150,0004 bd5 ba4.4k sqft7331 Anaca Point Road, Wilmington, NC 28411For SaleMLS ID #100594636, The Rising Tide Team, Intracoastal Realty Corporation. Hive MLS
