Boasting a high-income-producing detached Accessory Dwelling Unit (ADU), 2309 Lynnwood Drive offers a rare opportunity to own a beautifully renovated property in Wilmington's highly sought-after Glen Meade/South Oleander neighborhood. The detached guest house has a proven short-term rental history, generating $4,280.61 in May, $5,955.66 in June, and a projected $7,258.82 in July, making it ideal for supplemental income, multi-generational living, or private guest accommodations.
The property features a reimagined 4-bedroom, 3.5-bath main residence and a newly constructed 3-bedroom, 2.5-bath guest house, offering nearly 3,800 square feet of living space across two homes. Completed in 2024, the guest house--known as The Magnolia--includes its own private entrance, driveway, fire pit, and outdoor shower.
The extensively renovated main home showcases a spacious primary suite addition, custom mahogany details, polished concrete floors, updated bathrooms, and a designer kitchen with custom cabinetry and premium finishes. Major upgrades include two new HVAC systems, spray foam insulation, new landscaping, a wraparound driveway, and a privacy fence.
Ideally located just minutes from Historic Downtown Wilmington, Wrightsville Beach, and Cape Fear Country Club, this exceptional property combines location, luxury, and investment potential in one of Midtown Wilmington's most desirable neighborhoods.
Seller is the listing agent and a licensed North Carolina Real Estate Broker.
Pending
Price cut: $50K (7/23)
$1,385,000
2309 Lynnwood Drive, Wilmington, NC 28403
7beds
3,754sqft
Single Family Residence
Built in 1967
0.49 Acres Lot
$1,287,700 Zestimate®
$369/sqft
$-- HOA
What's special
Privacy fenceWraparound drivewayDetached aduCustom mahogany details throughoutNestled among tree-lined streetsNew landscapingSpacious primary suite addition
- 82 days
- 598
- 45
Zillow last checked:
Listing updated:
Listed by:
John F Hally 908-461-2603,
Cadence Realty Corporation
Source: Hive MLS,MLS#: 100580579 Originating MLS: Cape Fear Realtors MLS, Inc.
Originating MLS: Cape Fear Realtors MLS, Inc.Facts & features
Interior
Bedrooms & bathrooms
- Bedrooms: 7
- Bathrooms: 7
- Full bathrooms: 5
- 1/2 bathrooms: 2
Rooms
- Room types: Dining Room, Living Room, Den, Master Bedroom, Bedroom 2, Bedroom 3, Bedroom 4, Bedroom 5, Bedroom 6, Bedroom 7
Primary bedroom
- Level: First
- Dimensions: 19 x 15
Bedroom 2
- Level: Second
- Dimensions: 15 x 12
Bedroom 3
- Level: Second
- Dimensions: 15 x 12
Bedroom 4
- Dimensions: 15 x 11
Bedroom 5
- Description: ADU
- Dimensions: 13 x 10
Bedroom 6
- Description: ADU
- Dimensions: 18 x 11
Other
- Description: ADU
- Dimensions: 15 x 11
Den
- Level: First
- Dimensions: 19 x 15
Dining room
- Level: First
- Dimensions: 15 x 13
Kitchen
- Level: First
- Dimensions: 18 x 10
Kitchen
- Description: ADU
- Level: First
- Dimensions: 12 x 7
Living room
- Level: First
- Dimensions: 20 x 13
Living room
- Description: ADU
- Level: First
- Dimensions: 14 x 8
Heating
- Electric, Heat Pump
Cooling
- Central Air, Zoned, Multi Units
Appliances
- Included: Gas Oven, Washer, Refrigerator, Dryer, Dishwasher
Features
- Ceiling Fan(s), Walk-in Shower, Blinds/Shades, Built-in Features
- Flooring: Brick, Concrete, Tile, Wood
- Doors: Thermal Doors
- Windows: Thermal Windows
- Basement: None
- Attic: Pull Down Stairs
- Has fireplace: No
Interior area
- Total structure area: 2,581
- Total interior livable area: 3,754 sqft
Property
Parking
- Parking features: Circular Driveway, Off Street
- Has uncovered spaces: Yes
Features
- Levels: Two
- Patio & porch: Patio, Front Porch
- Exterior features: Irrigation System, Thermal Doors
- Pool features: None
- Fencing: Back Yard,Wood
- Has view: Yes
- View description: See Remarks
- Frontage type: See Remarks
Lot
- Size: 0.49 Acres
- Dimensions: 110 x 175 x 139 x 175
- Features: Landscaped, Sprinklers in Front
Details
- Additional structures: Guest House, Storage, Workshop
- Parcel number: R06012009002000
- Zoning: R-15
- Special conditions: Standard
Construction
Type & style
- Home type: SingleFamily
- Property subtype: Single Family Residence
Materials
- Block, Brick, Wood Frame
- Foundation: Slab
- Roof: Architectural Shingle
Condition
- New construction: No
- Year built: 1967
Utilities & green energy
- Sewer: Public Sewer
- Water: Public
- Utilities for property: Natural Gas Connected, Sewer Connected, Water Connected
Community & HOA
Community
- Security: Smoke Detector(s)
- Subdivision: Glen Meade
HOA
- Has HOA: No
- Amenities included: None
Location
- Region: Wilmington
Financial & listing details
- Price per square foot: $369/sqft
- Tax assessed value: $830,500
- Annual tax amount: $4,887
- Date on market: 6/10/2026
- Cumulative days on market: 82 days
- Listing agreement: Exclusive Right To Sell
- Listing terms: Cash,Conventional
- Road surface type: Paved
Estimated market value
$1,287,700
$1.22M - $1.35M
$5,993/mo
Price history
| Date | Event | Price |
|---|---|---|
| 8/20/2026 | Pending sale | $1,385,000$369/sqft |
Source:  Hive MLS #100580579 Report a problem Hive MLS #100580579 Report a problem | ||
| 7/23/2026 | Price change | $1,385,000-3.5%$369/sqft |
Source: Hive MLS #100580579 Report a problem | ||
| 6/22/2026 | Price change | $1,435,000-4%$382/sqft |
Source: Hive MLS #100580579 Report a problem | ||
| 6/10/2026 | Listed for sale | $1,495,000+148.3%$398/sqft |
Source: Hive MLS #100580579 Report a problem | ||
| 5/31/2022 | Sold | $602,000+3.4%$160/sqft |
Source: Hive MLS #100322244 Report a problem | ||
| 4/15/2022 | Pending sale | $582,000$155/sqft |
Source: Hive MLS #100322244 Report a problem | ||
| 4/14/2022 | Listed for sale | $582,000+123.8%$155/sqft |
Source: Hive MLS #100322244 Report a problem | ||
| 6/21/2018 | Sold | $260,000-8.8%$69/sqft |
Source: Hive MLS #100109425 Report a problem | ||
| 5/11/2018 | Pending sale | $285,000$76/sqft |
Source: Downtown Wilmington #100109425 Report a problem | ||
| 4/25/2018 | Price change | $285,000-5%$76/sqft |
Source: Downtown Wilmington #100109425 Report a problem | ||
| 4/6/2018 | Listed for sale | $299,900$80/sqft |
Source: Downtown Wilmington #100109425 Report a problem | ||
Public tax history
| Year | Property taxes | Tax assessment |
|---|---|---|
| 2025 | $4,888 +25.6% | $830,500 +85.7% |
| 2024 | $3,892 +22.4% | $447,300 +18.9% |
| 2023 | $3,179 +11.1% | $376,200 +11.8% |
| 2022 | $2,860 -0.7% | $336,500 |
| 2021 | $2,880 -4% | $336,500 +18.2% |
| 2020 | $2,999 +0.8% | $284,700 +0.8% |
| 2019 | $2,976 | $282,500 |
| 2018 | -- | $282,500 |
| 2017 | $2,976 -6.4% | $282,500 -1.6% |
| 2016 | $3,180 +4.6% | $287,000 |
| 2015 | $3,039 +4.4% | $287,000 |
| 2014 | $2,910 | $287,000 |
| 2013 | -- | $287,000 |
| 2012 | -- | $287,000 -18.1% |
| 2011 | -- | $350,368 |
| 2010 | -- | $350,368 |
| 2009 | -- | -- |
| 2008 | -- | -- |
| 2007 | -- | -- |
| 2005 | -- | $200,357 |
| 2004 | -- | $200,357 |
| 2003 | -- | $200,357 |
| 2002 | -- | $200,357 |
| 2001 | -- | $200,357 |
| 2000 | -- | $200,357 |
Find assessor info on the county website
Monthly payment
Est. payment
Payment breakdown
Explore the cost of this home by adjusting the details. Changes won't be saved.Climate risks
Neighborhood: Glen Meade/South Oleander
Nearby schools
Schools provided by the listing agent
- Elementary: Alderman
- Middle: Williston
- High: New Hanover
Source: Hive MLS. This data may not be complete. We recommend contacting the local school district to confirm school assignments for this home.

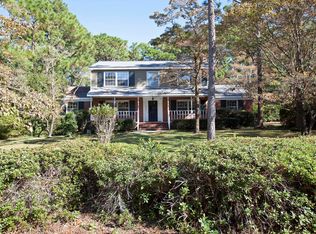
Similar homes
- $995,8144 bd3 ba2.6k sqft2317 Waverly Drive, Wilmington, NC 28403For Sale
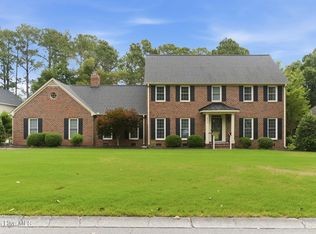
 MLS ID #100574234, Tidal Realty Partners, REAL Broker LLC. Hive MLS
 - $1,574,5007 bd5 ba4.1k sqft1615 Airlie Forest Court, Wilmington, NC 28403For Sale
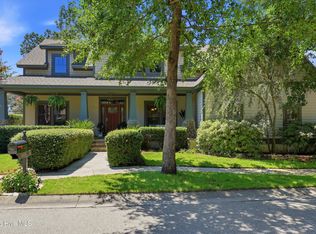 MLS ID #100591353, Clark S Shay, Keller Williams Innovate-Wilmington. Hive MLS
 - $1,200,0004 bd4 ba2.7k sqft2737 Warlick Drive, Wilmington, NC 28409For Sale
 MLS ID #100599309, Brian Bursell, BlueCoast Realty Corporation. Hive MLS
 - $1,325,0005 bd4 ba3.4k sqft901 John'S Orchard Lane, Wilmington, NC 28411For Sale
 MLS ID #100598038, Brett Knowles, Coldwell Banker Sea Coast Advantage. Hive MLS
 - $1,299,0004 bd4 ba2.2k sqft1802 Barkley Avenue, Wilmington, NC 28403For SaleMLS ID #100572777, Katie Moore, Coldwell Banker Sea Coast Advantage. Hive MLS
- $1,395,0005 bd5 ba3.1k sqft107 River Court, Wilmington, NC 28412For SaleMLS ID #100586841, Jeremiah Barnett, Keller Williams Innovate-Wilmington. Hive MLS
- $1,550,0005 bd4 ba5.1k sqft1180 Arboretum Drive, Wilmington, NC 28405For SaleMLS ID #100578900, Cooper H Hale, Corcoran HM Properties. Hive MLS
- $1,349,9004 bd5 ba3.7k sqft1748 Herons View Drive, Wilmington, NC 28401For SaleMLS ID #100577625, English Seward Real Estate Group, Berkshire Hathaway HomeServices Carolina Premier Properties. Hive MLS
- $1,095,0004 bd4 ba3.8k sqft6308 Timber Creek Lane, Wilmington, NC 28411For SaleMLS ID #100596129, Laurie Carpenito, Intracoastal Realty Corporation. Hive MLS
- $1,399,9004 bd4 ba3.9k sqft8275 Spoonwood Drive NE, Leland, NC 28451For SaleMLS ID #100582315, Edward Wood, Compass Pointe Realty, LLC. Hive MLS
- $760,0005 bd4 ba3k sqft3115 Joe Wheeler Drive, Wilmington, NC 28409For SaleMLS ID #100582105, Thurston Dawson, Nest Realty. Hive MLS
- $1,399,0004 bd4 ba3.2k sqft600 Cordgrass Road, Hampstead, NC 28443For SaleMLS ID #100596547, Irena B Kohler, Coldwell Banker Sea Coast Advantage-Hampstead. Hive MLS
- $1,259,0004 bd5 ba3.7k sqft211 Simmons Drive, Wilmington, NC 28411For SaleMLS ID #100586334, Jennifer Richardson Real Estate, Berkshire Hathaway HomeServices Carolina Premier Properties. Hive MLS
- $1,356,1444 bd5 ba3.2k sqft5407 Ellen Dale Place (Lot 40), Wilmington, NC 28412New ConstructionMLS ID #100570119, Grae Hilton, Coldwell Banker Sea Coast Advantage-Leland. Hive MLS
- $1,295,0004 bd5 ba3.9k sqft7414 Poseidon Point, Wilmington, NC 28411For SaleMLS ID #100562697, Team KBT Realty, Keller Williams Innovate-KBT. Hive MLS
- $1,499,0004 bd3 ba2.6k sqft907 Radnor Road, Wilmington, NC 28409For SaleMLS ID #100572632, Jeffrey J Humphrey, BlueCoast Realty Corporation. Hive MLS
- $1,950,0004 bd4 ba2.7k sqft1520 River Road SE, Winnabow, NC 28479For SaleMLS ID #100592905, Chris Lacoe, Wicker Properties of the Carolinas, Inc.. Hive MLS
- $1,079,0004 bd4 ba4.1k sqft1135 Water Lily Way, Leland, NC 28451For SaleMLS ID #100580168, Debbie Hopper, Debbie Hopper Real Estate Group LLC. Hive MLS
- $1,165,0004 bd3 ba2.9k sqft8915 Shipwatch Drive, Wilmington, NC 28412For SaleMLS ID #100590766, Viviana George, Southern Realty Group LLC. Hive MLS
- $889,0005 bd4 ba3.5k sqft481 Mcquillan Drive, Wilmington, NC 28412For SaleMLS ID #100595047, Jeremiah Barnett, Keller Williams Innovate-Wilmington. Hive MLS
